

309 Washington St, Mount Pleasant, PA, 15666
About This Home
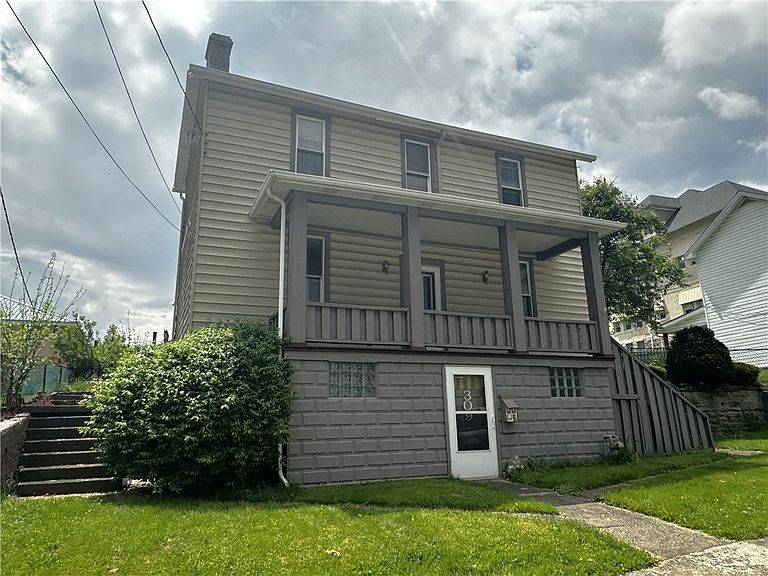
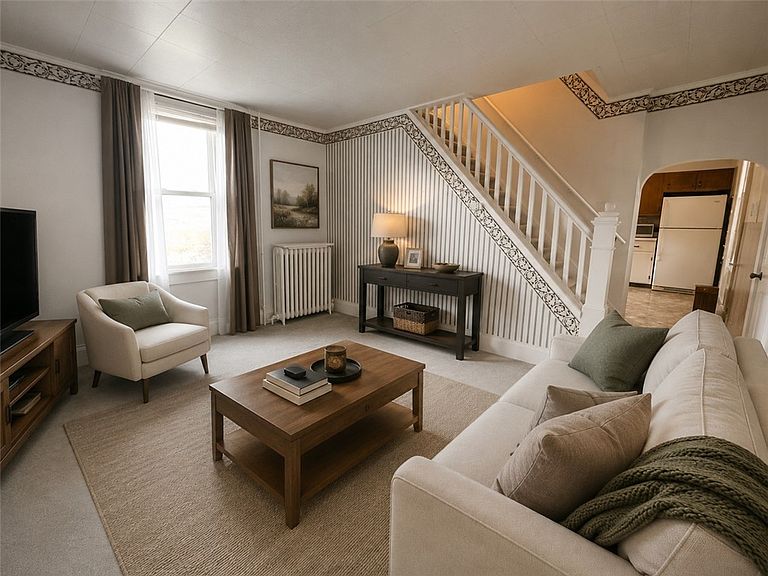
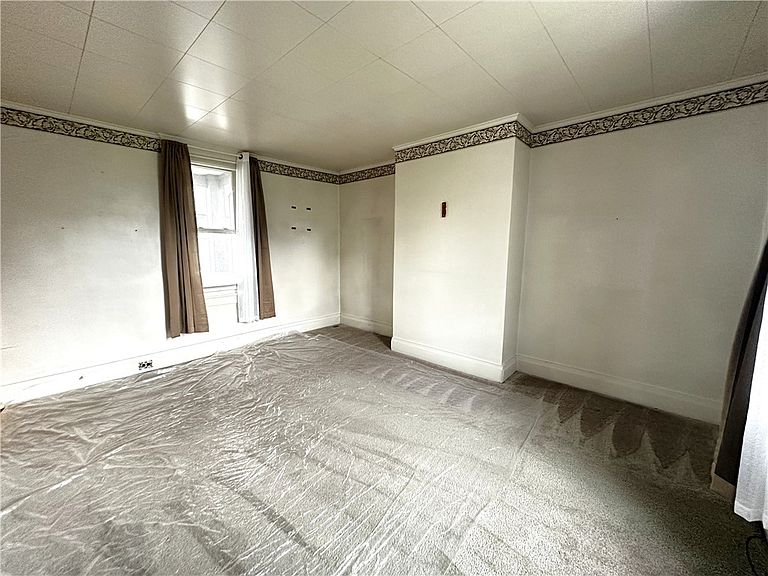
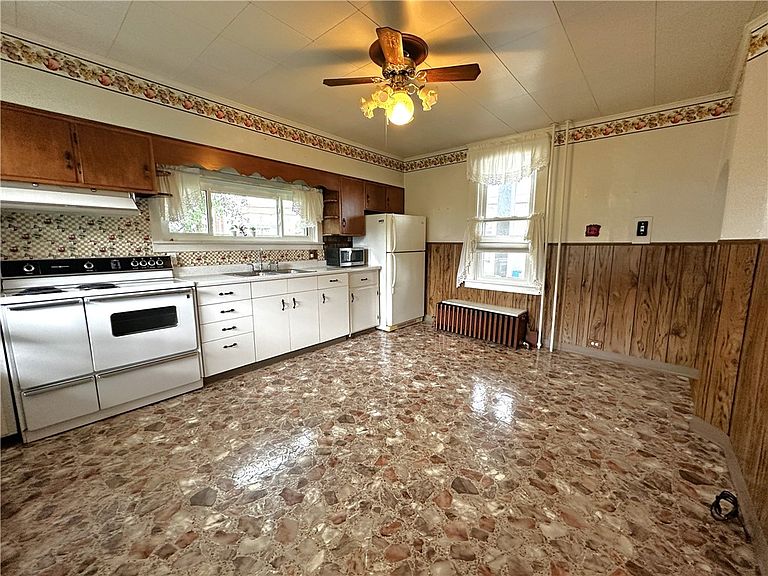
Conveniently located in the heart of Mt. Pleasant, this inviting home offers the perfect blend of comfort, value and walkable small-town living. Inside, you’ll find a spacious eat-in kitchen with plenty of room for everyday dining and gathering, along with a comfortable living area filled with natural light. Upstairs features two bedrooms. Practical layout ideal for a first-time buyer, downsizing or investment opportunity. Unwind from the day on the covered back porch overlooking the level yard... perfect for pets, gardening or outdoor entertaining. A detached garage adds extra storage and convenience. Situated within walking distance to local dining, shopping and seasonal festivals and entertainment, this location makes it easy to enjoy everything Mt. Pleasant has to offer. Whether you are searching for your first home or looking to add a solid rental property to your portfolio, this home offers outstanding potential and affordability.
Getting Around
 Very Walkable
 Very Limited Transit
 Somewhat Bikeable
Schools
Construction
Condition
- Property condition: Resale
Materials
- Construction materials: Vinyl Siding
Type & Style
- Home type: SingleFamily
- Architectural style: Two Story
- Property subType: Single Family Residence
Interior
Appliances
- Appliances included: Some Electric Appliances,Refrigerator,Stove
Basement
- Has basement: Yes
- Basement: Unfinished,Walk-Out Access
Bedroom2
- Level: Upper
- Dimensions: 13x9
Bedrooms & Bathrooms
- Bedrooms: 2
- Bathrooms: 1
- Full bathrooms: 1
Features
- Flooring: Vinyl,Carpet
Heating
- Heating features: Gas,Hot Water
Interior Area
- Total structure area: 1,215
- Total interior livable area: 1,215 sqft
Kitchen
- Level: Main
- Dimensions: 15x12
Laundry
- Level: Lower
- Dimensions: 16x13
Living Room
- Level: Main
- Dimensions: 15x13
Master Bedroom
- Level: Upper
- Dimensions: 15x13
Property
Details
- Parcel number: 2102030308
Features
- Levels: Two
- Stories: 2
Lot
- Lot size: 7,405 sqft
- Lot size dimensions: 130 x 60
Parking
- Total spaces: 2
- Parking features: Detached,Garage
- Has garage: Yes
Climate Risk is Financial Risk
Every home has a financial story beyond the listing price. Below, you’ll see the climate risks that could affect this property — and in Bills & Affordability, how those risks may influence repairs, insurance, utilities, and long-term value.
Biggest Threats for This Home
No climate risk data available.
How This Home’s Risks Compare
FEMA Declared Disasters Across Pennsylvania Counties
Understanding the Costs
Financial advisors generally recommend spending no more than 30% of your gross household income on housing costs. In practice, many households stretch to 35% or beyond — especially in high-cost markets.
Estimated Costs Today
| Monthly | Annual | |
|---|---|---|
| Mortgage | $505 | $6,060 |
| Home Insurance * | $50 | $600 |
| Property Taxes | $100 | $1,200 |
| Electricity | $224 | $2,692 |
| Total | $879 | $10,548 |
Income You'd Need if You Spent...
Pennsylvania FAIR Plan Programs
Insurance Placement Facility of Pennsylvania/FAIR Plan
 Wildfire
 Hail
Hail Wind
WindHow Costs Could Change Over Time
Climate risk is quickly impacting all of the major home ownership costs. Adjust the growth rates and percentage of income spent on housing below to see how your housing costs could change over the next 10 years — and what income you'd need to keep up.
Comparing Against the Market
Price Per Sq Ft
vs Other Active Listings
Avg $/sqft
vs Homes Sold Last Month
Median $/sqft
Current Market Trends
Median Price Per Square Foot
The median price per square foot of homes sold in this area each month. Compare this to this listing's price per square foot to gauge whether the home is priced in line with recent sales.
Historicals for This Listing
Zestimate History ($/sqft)
Price History
| Date | Event | Price |
|---|---|---|
| 2026-07-21 | Listed for sale | $100,000 |
| 2026-06-04 | Contingent | $100,000 |
| 2026-05-20 | Listed for sale | $100,000 |
| 2023-03-31 | Sold | $72,500 |
| 2023-03-08 | Contingent | $79,500 |
| 2023-02-15 | Listed for sale | $79,500 |
| 2023-01-27 | Contingent | $79,500 |
| 2023-01-18 | Listed for sale | $79,500 |
For Sale by Agent
 View on Zillow