


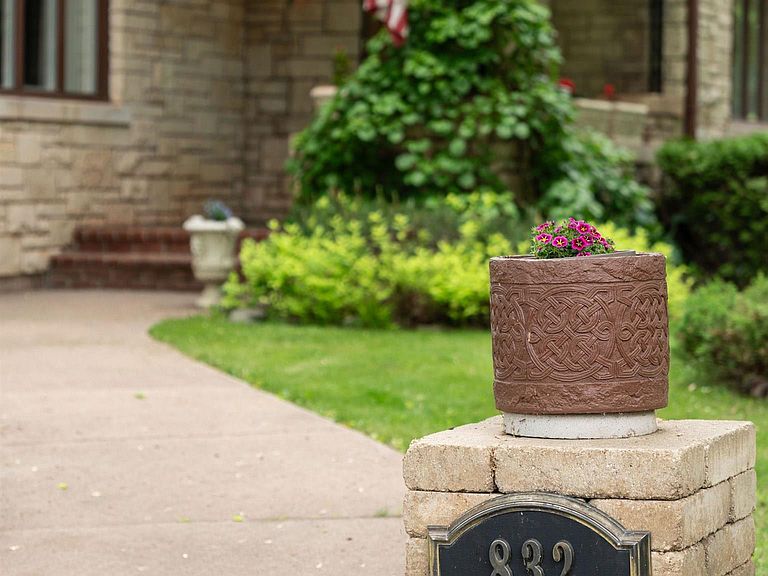
832 N Main St, Ishpeming, MI, 49849
About This Home
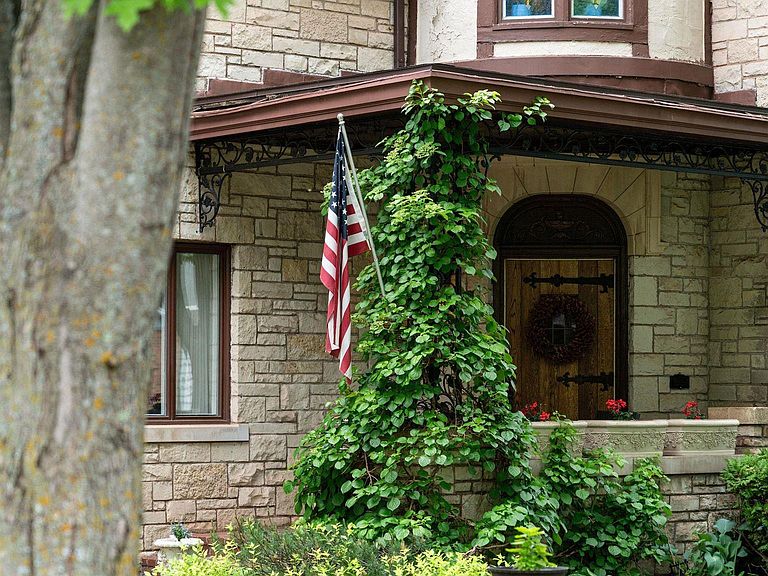
Some homes are simply places to live. Others become part of a community's story. This extraordinary Tudor estate, built in 1943 by Sam Cohodas—one of the Upper Peninsula's most successful and philanthropic entrepreneurs—represents a once-in-a-lifetime opportunity to become the next steward of one of Ishpeming's most iconic residences. From the moment you arrive, the timeless stone exterior, storybook architecture, and striking turret hint at the history and craftsmanship waiting inside. Step through the front door and you'll be greeted by a grand foyer, gleaming hardwood floors, and a breathtaking staircase that immediately sets the tone for the home. Throughout its more than 4,100 finished square feet, every space reflects an era when homes were built with intention, elegance, and enduring quality. The formal living room, stately library, and elegant dining room offer the perfect setting for everything from quiet evenings at home to unforgettable holiday gatherings. The spacious kitchen, complete with an eat-in area and charming butler's pantry, beautifully blends historic character with everyday functionality. Upstairs, you'll find three generous bedrooms and beautifully preserved baths, while the finished lower level provides additional space for entertaining, relaxing, or creating new family traditions around the fireplace. And then there's the backyard—a hidden oasis in the heart of the city. Beautifully landscaped and surprisingly private, it's the kind of outdoor retreat you would never expect to find on Main Street. Whether you're enjoying your morning coffee on the covered patio or unwinding on a summer evening, this space offers a sense of peace and privacy that perfectly complements the grandeur of the home. Historic yet timeless. Grand yet welcoming. Elegant yet comfortable. This is more than a home—it's a legacy, and its next chapter is waiting to be written.
Getting Around
 Very Walkable
 Very Limited Transit
 Somewhat Bikeable
Schools
Construction
Condition
- Year built: 1940
Materials
- Foundation: Basement
- Construction materials: Stone
Type & Style
- Home type: SingleFamily
- Architectural style: Tudor,Historic,Conventional Frame
- Property subType: Single Family Residence
Interior
Appliances
- Appliances included: Dishwasher,Dryer,Range/Oven,Refrigerator,Washer,Gas Water Heater
- Laundry features: In Basement
Basement
- Has basement: Yes
- Basement: Finished,Full
Bathroom
- Features: Not Applicable
Bathroom1
- Level: Upper
- Area: 96
Bathroom2
- Level: Upper
- Area: 42
Bedroom1
- Level: Upper
- Area: 330
Bedroom2
- Level: Upper
- Area: 195
Bedroom3
- Level: Upper
- Area: 110
Bedrooms & Bathrooms
- Bedrooms: 3
- Bathrooms: 4
- Full bathrooms: 2
- 1/2 bathrooms: 2
Dining Room
- Level: Main
- Area: 224
Family Room
- Level: Basement
- Area: 375
Features
- Eat-in Kitchen
- Flooring: Hardwood
- Number of fireplaces: 2
- Fireplace features: Gas
- Fireplace: Yes
- Finished area below ground: 1,109
- Finished area above ground: 3,047
Heating & Cooling
- Heating features: Boiler,Radiant,Natural Gas
- Cooling features: Wall/Window Unit(s)
Interior Area
- Total structure area: 4,434
- Total interior livable area: 4,156 sqft
Kitchen
- Area: 187
Living Room
- Level: Main
- Area: 375
Office
- Level: Main
- Area: 143
Property
Details
- Parcel number: 525125018500
- Zoning: GR-General Residential
- Zoning description: Residential
- Special condition: Private,Standard
Features
- Levels: Two
- Stories: 2
- Patio & porch: Patio,Porch
- Exterior features: Balcony
- Fencing: Fenced
- Waterfront features: None
- Frontage type: Road
- Frontage length: 80
Lot
- Lot size: 7,405 sqft
- Features: Corner Lot,Subdivision,City Lot
- Lot size dimensions: 80 x 89
Parking
- Total spaces: 1
- Parking features: Garage,Driveway,Attached
- Has garage: Yes
- Attached garage spaces: 1
- Covered spaces: 1
Climate Risk is Financial Risk
Every home has a financial story beyond the listing price. Below, you’ll see the climate risks that could affect this property — and in Bills & Affordability, how those risks may influence repairs, insurance, utilities, and long-term value.
Biggest Threats for This Home
- Cold Wave

- Winter Weather

- Hail

- Lightning

- Tsunami

How This Home’s Risks Compare
FEMA Declared Disasters in Marquette County and Michigan
Understanding the Costs
Financial advisors generally recommend spending no more than 30% of your gross household income on housing costs. In practice, many households stretch to 35% or beyond — especially in high-cost markets.
Estimated Costs Today
| Monthly | Annual | |
|---|---|---|
| Mortgage | $2,149 | $25,788 |
| Home Insurance * | $199 | $2,388 |
| Property Taxes | $350 | $4,200 |
| Electricity | $453 | $5,439 |
| Total | $3,151 | $37,812 |
Income You'd Need if You Spent...
Michigan FAIR Plan Programs


How Costs Could Change Over Time
Climate risk is quickly impacting all of the major home ownership costs. Adjust the growth rates and percentage of income spent on housing below to see how your housing costs could change over the next 10 years — and what income you'd need to keep up.
Comparing Against the Market
Price Per Sq Ft
vs Other Active Listings
Avg $/sqft
vs Homes Sold Last Month
Median $/sqft
Current Market Trends
Median Price Per Square Foot
The median price per square foot of homes sold in this area each month. Compare this to this listing's price per square foot to gauge whether the home is priced in line with recent sales.
Historicals for This Listing
Zestimate History ($/sqft)
Price History
| Date | Event | Price |
|---|---|---|
| 2026-08-14 | Price change | $419,000 |
| 2026-06-22 | Listed for sale | $425,000 |
| 2023-10-13 | Listing removed | -- |
| 2023-09-25 | Pending sale | $399,900 |
| 2023-09-05 | Listed for sale | $399,900 |
| 2023-07-14 | Pending sale | $399,900 |
| 2023-07-14 | Contingent | $399,900 |
| 2023-05-28 | Listed for sale | $399,900 |
| 2022-10-01 | Listing removed | $425,000 |
| 2022-07-15 | Listed for sale | $425,000 |
| 1996-12-09 | Sold | $99,000 |
 View on Zillow