


131 E Arch St, Marquette, MI, 49855
About This Home
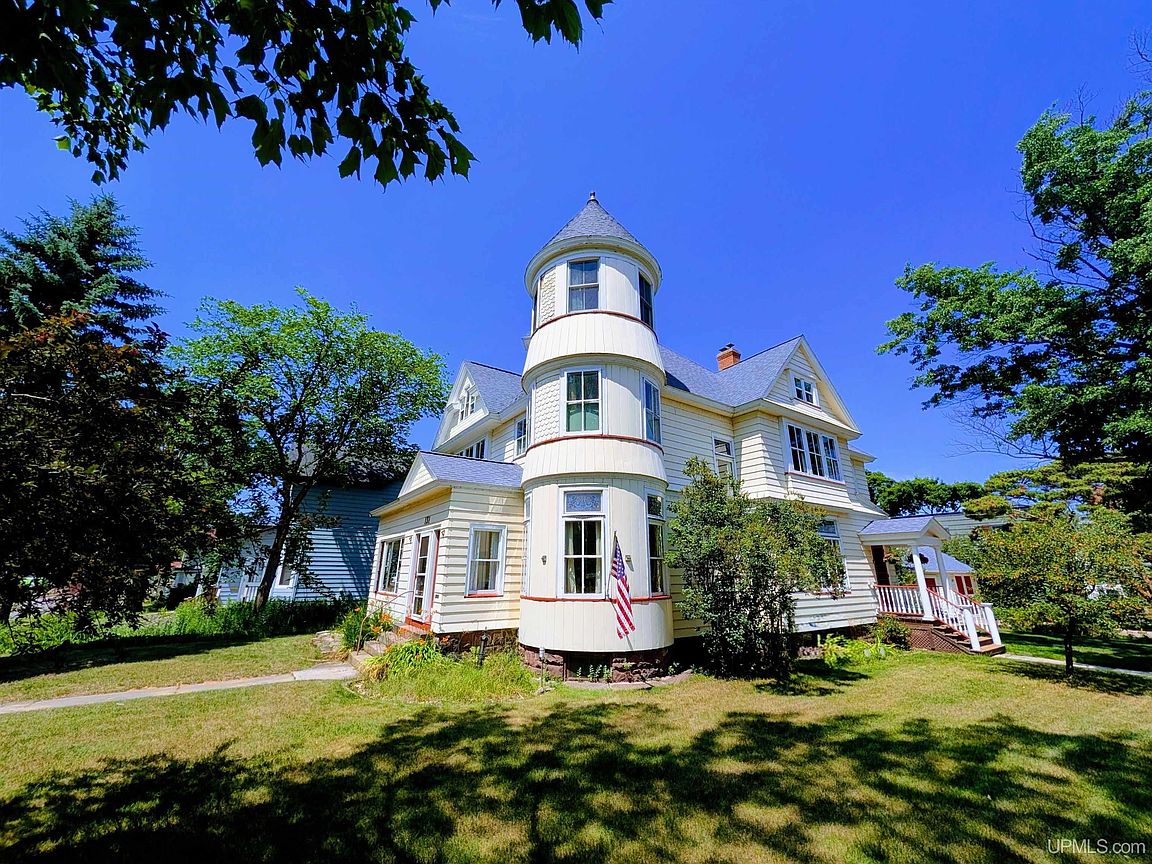
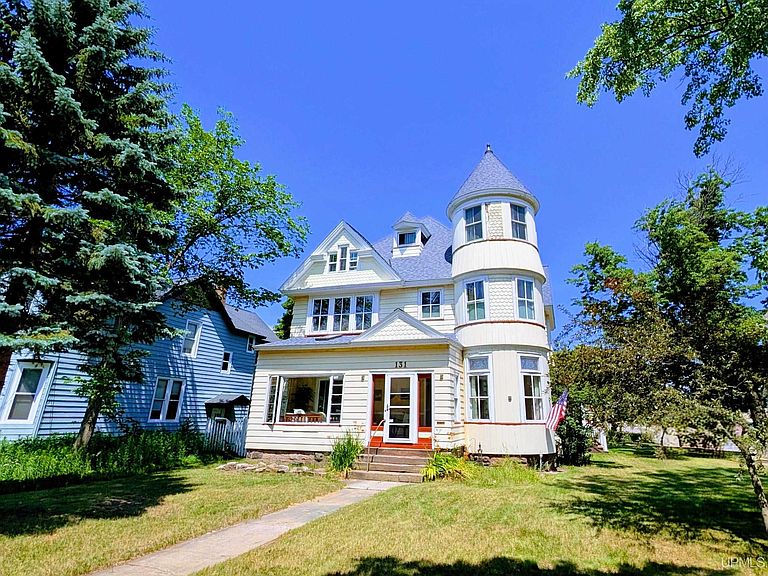
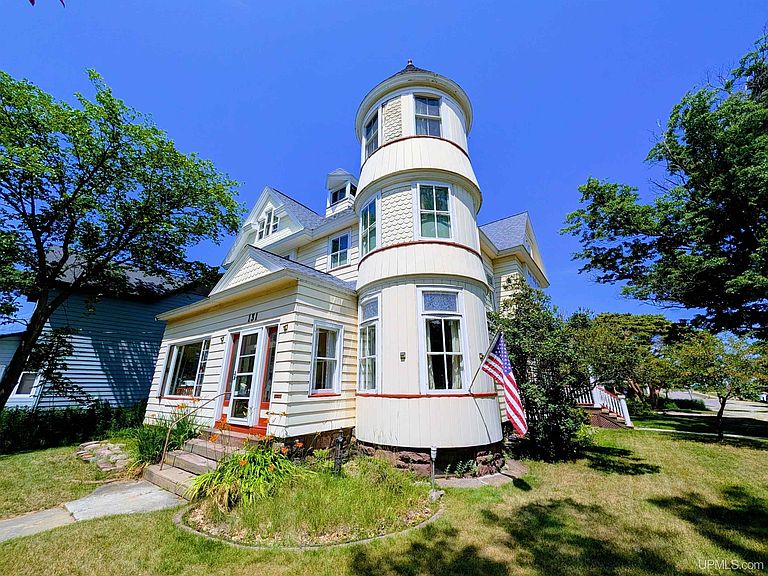
Steeped in history and rich in architectural character, this extraordinary East Side residence is a true Marquette landmark. Designed by renowned Michigan architect A.W. Lovejoy, the home beautifully preserves its historic integrity while offering the comfort and reliability of thoughtfully updated modern systems. As a special touch, the framed original 1892 blueprints will remain with the home, offering a rare connection to its remarkable past. Inside, timeless craftsmanship is showcased throughout, with meticulously restored original woodwork, stunning stained-glass windows, and intricate period door hardware. The original hardwood floors have been lovingly preserved, featuring white oak and Douglas fir throughout the main level, with elegant maple and cherry flooring upstairs. The main floor has been professionally reimagined by Allison Harlow of Curio Design Studio, featuring designer-selected finishes, sophisticated styling, and exceptional attention to detail. Designed for both everyday living and memorable entertaining, the inviting three-season porch and private backyard patio are perfect for enjoying summer meals surrounded by nature. Three original fireplaces create a warm and inviting atmosphere, each framed by beautifully preserved original woodwork and tile. The fully renovated third floor offers exceptional flexibility, making it ideal as a family room, children's or teen retreat, home office, fitness studio, creative space, or guest area. Behind the scenes, extensive improvements provide peace of mind for years to come. The home's electrical and plumbing systems have been comprehensively updated from the basement to the attic. Closed-cell spray foam and dense-pack cellulose insulation throughout the walls and basement significantly improve energy efficiency and year-round comfort. The chimneys were professionally rebuilt in 2008. Situated on a spacious corner lot in one of Marquette's most desirable East Side neighborhoods, this exceptional home is just a short walk from Lake Superior, parks, schools, and the vibrant downtown district. Rich in history, beautifully restored, and thoughtfully modernized, this is a rare opportunity to own an irreplaceable piece of Marquette's architectural heritage. Seller will include Studio RAD architecture plans and Greenstone's landscape design plans.
Getting Around
 Very Walkable
 Very Limited Transit
 Biker's Paradise
Schools
Construction
Condition
- Year built: 1892
Materials
- Foundation: Basement,Brick
- Construction materials: Aluminum Siding,Cedar
Type & Style
- Home type: SingleFamily
- Architectural style: Victorian
- Property subType: Single Family Residence
Interior
Appliances
- Appliances included: Dishwasher,Dryer,Range/Oven,Refrigerator,Washer,Gas Water Heater
- Laundry features: Lower Level,In Basement
Basement
- Has basement: Yes
- Basement: Full,Brick
Bathroom1
- Level: Second
- Area: 234
Bathroom2
- Level: Second
- Area: 48
Bedroom1
- Level: Second
- Area: 270
Bedroom2
- Level: Second
- Area: 132
Bedroom3
- Level: Second
- Area: 208
Bedroom4
- Level: Second
- Area: 110
Bedroom5
- Level: Third
- Area: 204
Bedrooms & Bathrooms
- Bedrooms: 5
- Bathrooms: 3
- Full bathrooms: 2
- 1/2 bathrooms: 1
Dining Room
- Level: First
- Area: 210
Family Room
- Level: First
- Area: 225
Features
- High Ceilings
- Flooring: Ceramic Tile,Hardwood
- Number of fireplaces: 3
- Fireplace features: Wood Burning
- Fireplace: Yes
- Finished area below ground: 128
- Finished area above ground: 3,884
Great Room
- Level: Third
- Area: 952
Heating & Cooling
- Heating features: Boiler,Natural Gas,Wood
- Cooling features: None
Interior Area
- Total structure area: 5,068
- Total interior livable area: 4,012 sqft
Kitchen
- Level: First
- Area: 156
Living Room
- Level: First
- Area: 306
Property
Details
- Parcel number: 525200181020
- Zoning: MFR - Multi Family Residential
- Zoning description: Multi-Family
- Special condition: Private,Standard
Features
- Levels: More than 2 Stories
- Fencing: Fenced
- Has view: Yes
- View description: Rural View
- Waterfront features: None
- Frontage type: Road
- Frontage length: 225
Lot
- Lot size: 0.25 Acres
- Features: City Lot
- Lot size dimensions: 75 x 150
Parking
- Total spaces: 3
- Parking features: 3 or More Spaces,Detached
- Has garage: Yes
- Attached garage spaces: 1
- Covered spaces: 1
Climate Risk is Financial Risk
Every home has a financial story beyond the listing price. Below, you’ll see the climate risks that could affect this property — and in Bills & Affordability, how those risks may influence repairs, insurance, utilities, and long-term value.
Biggest Threats for This Home
- Cold Wave

- Hail

- Winter Weather

- Lightning

- Tsunami

How This Home’s Risks Compare
FEMA Declared Disasters in Marquette County and Michigan
Understanding the Costs
Financial advisors generally recommend spending no more than 30% of your gross household income on housing costs. In practice, many households stretch to 35% or beyond — especially in high-cost markets.
Estimated Costs Today
| Monthly | Annual | |
|---|---|---|
| Mortgage | $4,196 | $50,352 |
| Home Insurance * | $292 | $3,504 |
| Property Taxes | $684 | $8,208 |
| Electricity | $437 | $5,251 |
| Total | $5,609 | $67,308 |
Income You'd Need if You Spent...
Michigan FAIR Plan Programs


How Costs Could Change Over Time
Climate risk is quickly impacting all of the major home ownership costs. Adjust the growth rates and percentage of income spent on housing below to see how your housing costs could change over the next 10 years — and what income you'd need to keep up.
Comparing Against the Market
Price Per Sq Ft
vs Other Active Listings
Avg $/sqft
vs Homes Sold Last Month
Median $/sqft
Current Market Trends
Median Price Per Square Foot
The median price per square foot of homes sold in this area each month. Compare this to this listing's price per square foot to gauge whether the home is priced in line with recent sales.
Historicals for This Listing
Zestimate History ($/sqft)
Price History
| Date | Event | Price |
|---|---|---|
| 2026-08-11 | Price change | $819,900 |
| 2026-07-13 | Listed for sale | $829,900 |
| 2020-12-07 | Sold | $498,000 |
| 2020-09-23 | Pending sale | $516,000 |
| 2020-08-31 | Listed for sale | $516,000 |
| 2000-09-14 | Sold | $162,250 |
 View on Zillow