
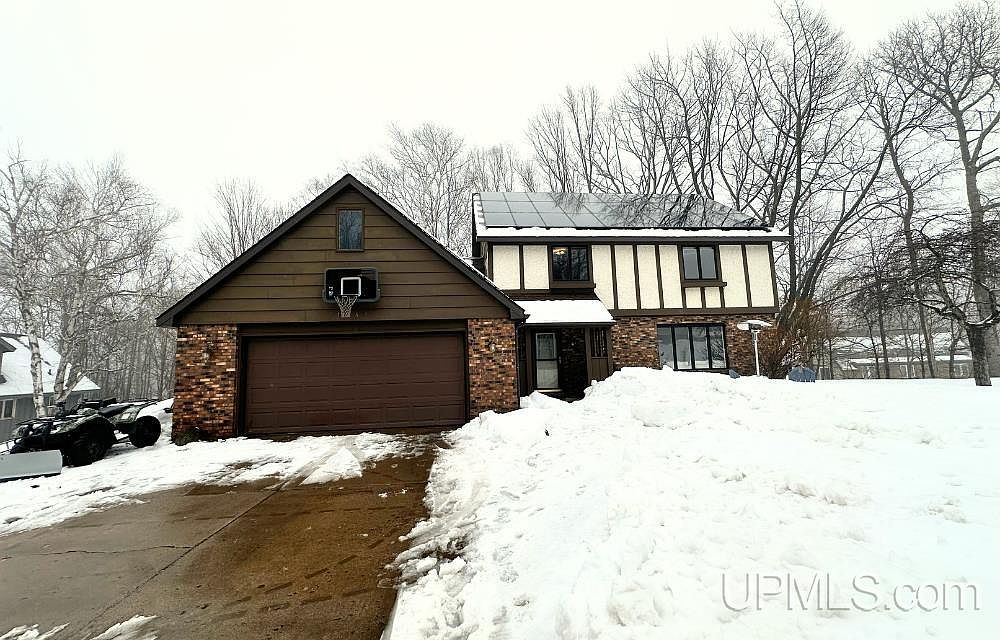


1041 Allouez Rd, Marquette, MI, 49855
About This Home
Nestled in one of Marquette's most desirable neighborhoods, this beautifully maintained 4-bedroom, 2.5 bath home offers just under 2800 sq ft of comfortable living space on nearly an acre of land. The property extends well beyond the fenced yard, providing added privacy and room to enjoy the outdoors. Inside, you’ll find a welcoming open-concept layout featuring updated kitchen appliances and countertops. The kitchen flows seamlessly into the dinette and family room—perfect for everyday living and entertaining. The family room is anchored by a cozy gas fireplace and opens to a spacious deck built with high-quality Trex decking, ideal for relaxing or hosting guests. For more formal occasions, the separate dining room connects to a large, light-filled living room, offering flexibility for gatherings of any size. Thoughtful updates throughout the home blend functionality with modern style. The walk-out lower level currently includes a den and weight room but offers endless potential to customize the space to fit your needs—whether a home theater, office, or additional living area. Above the garage, you’ll discover an expansive storage room—an incredibly versatile space with room for everything and more. Step outside to enjoy professionally designed, low-maintenance landscaping that creates a serene, polished setting in this quiet neighborhood. Additional highlights include solar-assisted efficiency and a spacious yard perfect for relaxing or entertaining. Located just a short walk from Shiras Hills Park and trailheads connecting to the NTN and Mount Marquette, this home offers easy access to some of the area’s best outdoor recreation. Offered at $625,000, this is a rare opportunity to own a beautiful home in a prime Marquette location.
Getting Around
 Car-Dependent
 Very Limited Transit
 Somewhat Bikeable
Schools
Construction
Condition
- Year built: 1975
Materials
- Foundation: Basement
- Construction materials: Brick,Cedar,Hard Board
Type & Style
- Home type: SingleFamily
- Architectural style: Traditional
- Property subType: Single Family Residence
Interior
Appliances
- Appliances included: Dishwasher,Dryer,Microwave,Range/Oven,Refrigerator,Washer,Gas Water Heater
- Laundry features: Main Level
Basement
- Has basement: Yes
- Basement: Finished,Walk-Out Access
Bathroom1
- Features: Ceramic
- Level: Second
- Area: 35
Bathroom2
- Features: Ceramic
- Level: Second
- Area: 40
Bedroom1
- Features: Carpet
- Level: Second
- Area: 132
Bedroom2
- Features: Carpet
- Level: Second
- Area: 110
Bedroom3
- Features: Carpet
- Level: Second
- Area: 150
Bedroom4
- Features: Carpet
- Level: Second
- Area: 187
Bedrooms & Bathrooms
- Bedrooms: 4
- Bathrooms: 3
- Full bathrooms: 2
- 1/2 bathrooms: 1
Dining Room
- Features: Carpet
- Level: Main
- Area: 143
Family Room
- Features: Engineered Hardwood
- Level: Main
- Area: 264
Features
- Window features: Bay Window(s)
- Flooring: Ceramic Tile,Hardwood,Carpet
- Number of fireplaces: 1
- Fireplace features: Gas
- Fireplace: Yes
- Finished area below ground: 723
- Finished area above ground: 1,761
Heating & Cooling
- Heating features: Electric,Other,Solar
- Cooling features: Ceiling Fan(s)
Interior Area
- Total structure area: 2,484
- Total interior livable area: 2,484 sqft
Kitchen
- Level: Main
- Area: 143
Living Room
- Features: Carpet
- Level: Main
- Area: 216
Property
Details
- Parcel number: 525200760100
- Special condition: Private,Standard
Features
- Levels: Two
- Stories: 2
- Patio & porch: Deck
- Fencing: Fenced
- Waterfront features: None
- Frontage type: Road
- Frontage length: 155
Lot
- Lot size: 0.72 Acres
- Lot size dimensions: 31407 sq ft
Parking
- Total spaces: 2
- Parking features: Attached,Direct Access
- Has garage: Yes
- Attached garage spaces: 2
- Covered spaces: 2
Climate Risk is Financial Risk
Every home has a financial story beyond the listing price. Below, you’ll see the climate risks that could affect this property — and in Bills & Affordability, how those risks may influence repairs, insurance, utilities, and long-term value.
Biggest Threats for This Home
- Cold Wave

- Hail

- Winter Weather

- Lightning

- Tsunami

How This Home’s Risks Compare
FEMA Declared Disasters in Marquette County and Michigan
Understanding the Costs
Financial advisors generally recommend spending no more than 30% of your gross household income on housing costs. In practice, many households stretch to 35% or beyond — especially in high-cost markets.
Estimated Costs Today
| Monthly | Annual | |
|---|---|---|
| Mortgage | $3,028 | $36,336 |
| Home Insurance * | $211 | $2,532 |
| Property Taxes | $1,142 | $13,704 |
| Electricity | $270 | $3,251 |
| Total | $4,651 | $55,812 |
Income You'd Need if You Spent...
Michigan FAIR Plan Programs


How Costs Could Change Over Time
Climate risk is quickly impacting all of the major home ownership costs. Adjust the growth rates and percentage of income spent on housing below to see how your housing costs could change over the next 10 years — and what income you'd need to keep up.
Comparing Against the Market
Price Per Sq Ft
vs Other Active Listings
Avg $/sqft
vs Homes Sold Last Month
Median $/sqft
Current Market Trends
Median Price Per Square Foot
The median price per square foot of homes sold in this area each month. Compare this to this listing's price per square foot to gauge whether the home is priced in line with recent sales.
Historicals for This Listing
Zestimate History ($/sqft)
Price History
| Date | Event | Price |
|---|---|---|
| 2026-04-09 | Listed for sale | $625,000 |
| 2023-12-14 | Listing removed | -- |
| 2023-11-28 | Listed for sale | $549,000 |
 View on Zillow