



23 Chipman Dr, Ishpeming, MI, 49849
About This Home
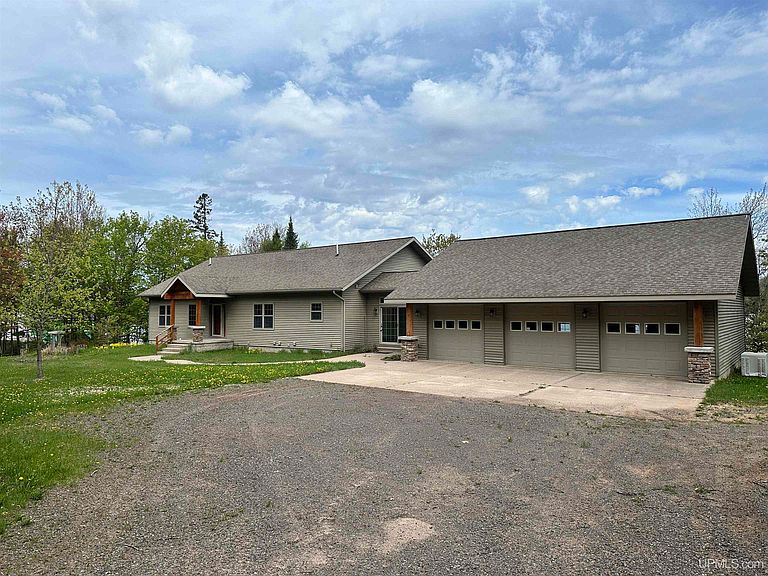
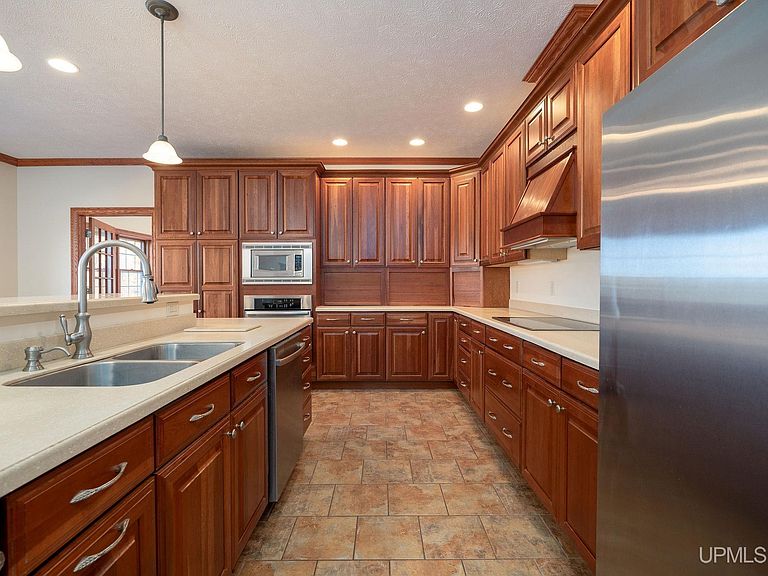
**Dream Home on the Dead River Basin** Welcome to your personal paradise! This stunning custom-built home offers an exceptional lifestyle on the picturesque Dead River Basin, perfectly blending luxury and comfort. Spanning over 4,800 square feet, this expansive 5-bedroom, 3-bath residence is nestled on 1.8 beautifully landscaped acres, complete with private sand beach access to the serene basin. As you step inside, you’ll be greeted by the exquisite craftsmanship showcased in the custom cherry cabinets throughout, providing elegance and functionality in every room. The spacious layout features an inviting living area, ideal for gatherings, and a chef’s kitchen ready for culinary adventures. Unwind in your sauna or the magnificent in-home continuous lap pool or escape to the fully finished walk-out basement, offering endless opportunities for entertainment, relaxation, or a private retreat. Gas lines are installed on both the main and lower level, offering the option to easily add fireplaces on each floor. The deck is also a wonderful place to relax on over 1,000 square feet of Trex overlooking the basin there's room for the whole family to stretch out! For those with hobbies or needing extra storage, the additional 40x70 garage is a dream come true. Equipped with a two-zone in-floor radiant heating system, power, water, and septic, it's perfect for vehicles, workshops, or recreational space. This property has a full house generator with a transfer switch. You never have to worry about losing power with the generator automatically turning on if the power goes out. Year-round neighbors help keep the road maintained and accessible during those snowy winter months. Embrace the beauty of nature while enjoying modern comforts in this remarkable home. Experience basin living at its finest with boating, swimming and fishing in the summer and snowmobiling, ice fishing and more in the winter!
Getting Around
 Car-Dependent
 Very Limited Transit
 Somewhat Bikeable
Schools
Construction
Condition
- Year built: 2008
Materials
- Foundation: Basement
- Construction materials: Stone,Vinyl Siding,Wood Siding
Type & Style
- Home type: SingleFamily
- Architectural style: Ranch
- Property subType: Single Family Residence
Interior
Appliances
- Appliances included: Bar Fridge,Dishwasher,Disposal,Dryer,Microwave,Range/Oven,Refrigerator,Washer,Electric Water Heater
- Laundry features: First Floor Laundry
Basement
- Has basement: Yes
- Basement: Block,Daylight,Finished,Full,Exterior Entry,Walk-Out Access
Bathroom
- Features: Not Applicable
Bathroom1
- Features: Ceramic
- Level: First
- Area: 88
Bathroom2
- Features: Ceramic
- Level: First
- Area: 80
Bathroom3
- Features: Ceramic
- Level: Basement
- Area: 156
Bedroom1
- Features: Laminate
- Level: First
- Area: 195
Bedroom2
- Features: Laminate
- Level: First
- Area: 200
Bedroom3
- Features: Laminate
- Level: First
- Area: 88
Bedroom4
- Features: Laminate
- Level: Basement
- Area: 144
Bedroom5
- Features: Laminate
- Level: Basement
- Area: 208
Bedrooms & Bathrooms
- Bedrooms: 5
- Bathrooms: 3
- Full bathrooms: 3
Dining Room
- Features: Laminate
- Level: First
- Area: 80
Family Room
- Features: Laminate
- Level: Basement
- Area: 780
Features
- Sump Pump,Walk-In Closet(s),Bar,Spa/Sauna,Eat-in Kitchen
- Flooring: Laminate,Ceramic Tile
- Finished area below ground: 2,280
- Finished area above ground: 2,400
Heating & Cooling
- Heating features: Boiler,Forced Air,Hot Water,Radiant Floor,Zoned,Propane
- Cooling features: Central Air
Interior Area
- Total structure area: 4,800
- Total interior livable area: 4,680 sqft
Kitchen
- Features: Ceramic
- Level: First
- Area: 340
Living Room
- Features: Laminate
- Level: First
- Area: 315
Master Bedroom
- Level: First
Property
Details
- Parcel number: 520761000200
- Zoning: LSR Lakeshore Residential
- Zoning description: Residential
- Special condition: Private,Standard
Features
- Levels: One
- Stories: 1
- Private pool: Yes
- Pool features: Indoor
- Patio & porch: Deck
- Has spa: Yes
- Spa features: Spa/Hot Tub
- Has view: Yes
- View description: Water,Lake
- Has water view: Yes
- Water view: Water,Lake
- On waterfront: Yes
- Waterfront features: All Sports Lake,Beach Front,Lake Front,Interior Lake,Waterfront,Sandy Bottom
- Waterbody name: Dead River Basin
- Frontage length: 200
Lot
- Lot size: 1.86 Acres
- Features: Deep Lot - 150+ Ft.,Large Lot - 65+ Ft.,Wooded,Unpaved,Graded,Sloped
- Lot size dimensions: 200 x 410
Parking
- Total spaces: 3
- Parking features: 3 or More Spaces,Garage,Attached,Detached,Electric in Garage,Garage Door Opener,Heated Garage,Workshop in Garage
- Has garage: Yes
- Attached garage spaces: 3
- Covered spaces: 3
Climate Risk is Financial Risk
Every home has a financial story beyond the listing price. Below, you’ll see the climate risks that could affect this property — and in Bills & Affordability, how those risks may influence repairs, insurance, utilities, and long-term value.
Biggest Threats for This Home
- Cold Wave

- Hail

- Winter Weather

- Lightning

- Strong Wind

- Wildfire

- Tsunami

How This Home’s Risks Compare
FEMA Declared Disasters in Marquette County and Michigan
Understanding the Costs
Financial advisors generally recommend spending no more than 30% of your gross household income on housing costs. In practice, many households stretch to 35% or beyond — especially in high-cost markets.
Estimated Costs Today
| Monthly | Annual | |
|---|---|---|
| Mortgage | $4,803 | $57,636 |
| Home Insurance * | $444 | $5,328 |
| Property Taxes | $1,322 | $15,864 |
| Electricity | $510 | $6,125 |
| Total | $7,079 | $84,948 |
Income You'd Need if You Spent...
Michigan FAIR Plan Programs
How Costs Could Change Over Time
Climate risk is quickly impacting all of the major home ownership costs. Adjust the growth rates and percentage of income spent on housing below to see how your housing costs could change over the next 10 years — and what income you'd need to keep up.
Comparing Against the Market
Price Per Sq Ft
vs Other Active Listings
Avg $/sqft
vs Homes Sold Last Month
Median $/sqft
Current Market Trends
Median Price Per Square Foot
The median price per square foot of homes sold in this area each month. Compare this to this listing's price per square foot to gauge whether the home is priced in line with recent sales.
Historicals for This Listing
Zestimate History ($/sqft)
Price History
| Date | Event | Price |
|---|---|---|
| 2026-04-29 | Price change | $999,000 |
| 2025-07-22 | Price change | $1,100,000 |
| 2025-05-28 | Price change | $1,145,000 |
| 2024-10-02 | Listed for sale | $1,199,500 |
| 2000-02-29 | Sold | $25,901 |
 View on Zillow