

209 Falcon Ridge Dr, New Kensington, PA, 15068
About This Home
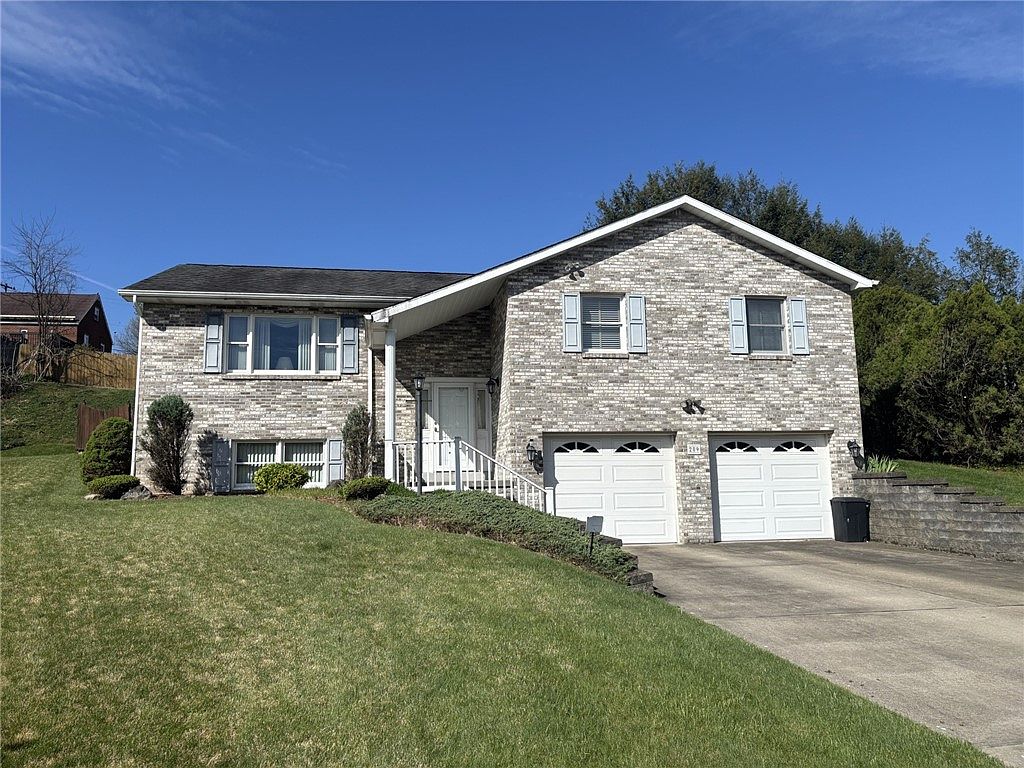
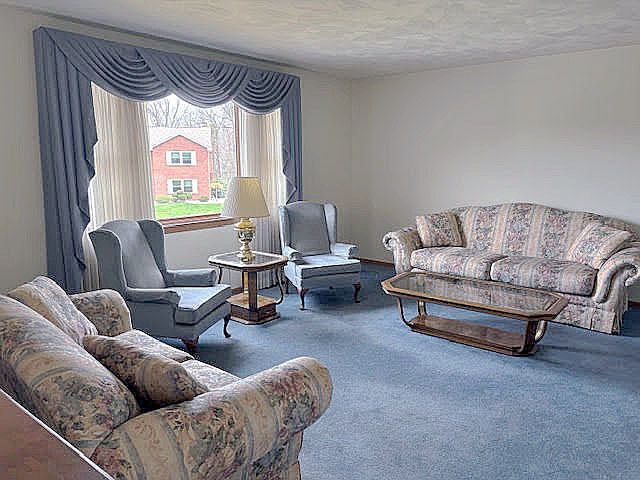
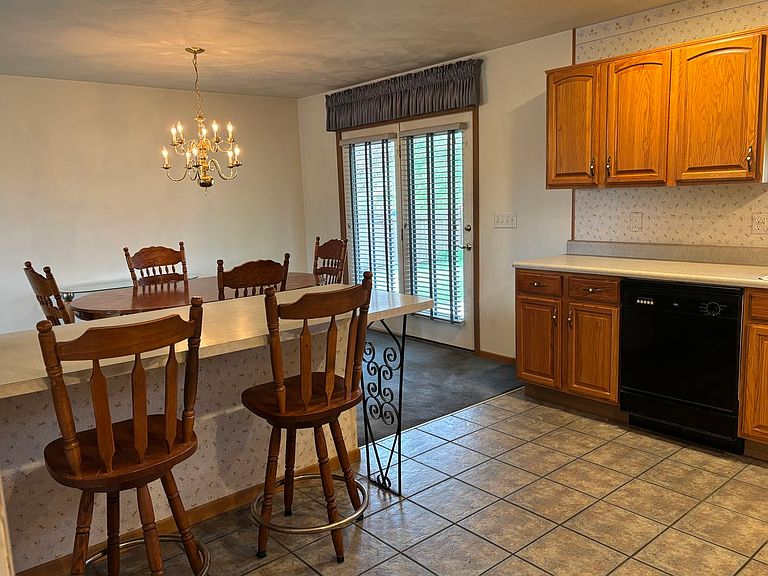
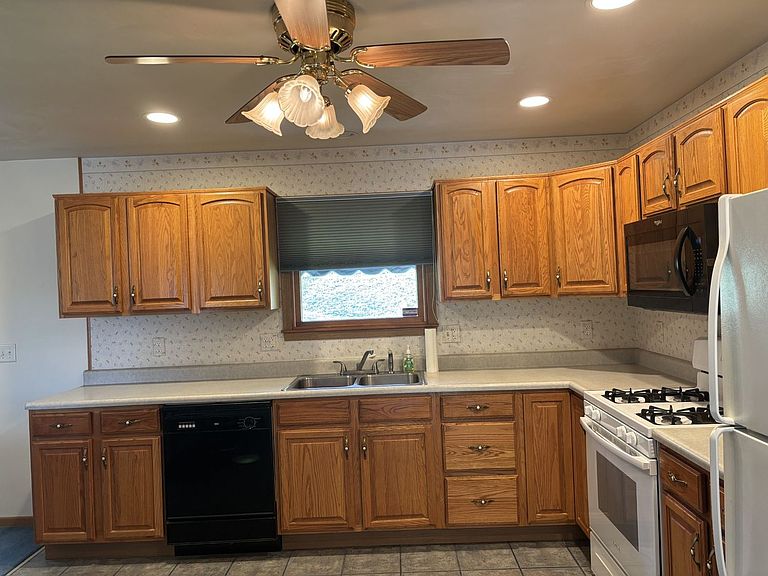
Custom-built by Rinaldo Zampogna, this 3-bedroom 3- bath brick home has been lovingly maintained by its original owner. Located on a quiet cul-de-sac on one of New Kensington's prettiest streets, this home offers a spacious and open floor plan designed for everyday comfort and ease. The over-sized foyer steps up to the living room, a spacious dining room with slider to the covered patio, a fully equipped kitchen, 3 bedrooms, and 2 full baths. The foyer also leads down to the spacious game room featuring a gas-vented fireplace accented with a stone facade and hearth. A convenient 3rd full bath is off the hall, as well as a large hobby room and the laundry/utility room. This setup is perfect for having an in-law suite! Access to the 2-car garage is here, also. To enjoy the outdoors, walk out from the dining room to the covered concrete patio. The fenced-in backyard is level and provides endless opportunities for plantings against the wooden privacy fence. Impressive closets and storage shelves throughout the home will be appreciated. The air conditioner and furnace were replaced in 2021. This location is ideal, being 5 minutes from the RT 28 expressway and within 25 minutes of Pittsburgh, Greensburg, Monroeville or Butler. Close to grocery stores, restaurants, tennis and pickleball courts, fitness centers, libraries and nice walking trails, this home and community will not disappoint. All furniture and garage items will be available for sale.
Getting Around
 Car-Dependent
 Very Limited Transit
 Somewhat Bikeable
Schools
Construction
Condition
- Property condition: Resale
- Year built: 2000
Materials
- Roof: Asphalt
- Construction materials: Brick,Vinyl Siding
Type & Style
- Home type: SingleFamily
- Architectural style: Split Level
- Property subType: Single Family Residence
Interior
Appliances
- Appliances included: Some Gas Appliances,Dryer,Dishwasher,Microwave,Refrigerator,Stove,Washer
Basement
- Has basement: Yes
- Basement: Full,Walk-Out Access
Bedroom2
- Level: Main
- Dimensions: 14x11
Bedroom3
- Level: Main
- Dimensions: 11x9
Bedrooms & Bathrooms
- Bedrooms: 3
- Bathrooms: 3
- Full bathrooms: 3
Bonus Room
- Level: Lower
- Dimensions: 14x12
Dining Room
- Level: Main
- Dimensions: 13x11
Features
- Flooring: Carpet,Ceramic Tile,Vinyl
- Number of fireplaces: 1
- Fireplace features: Gas
- Fireplace: Yes
Game Room
- Level: Lower
- Dimensions: 25x16
Heating & Cooling
- Heating features: Forced Air
- Cooling features: Central Air
Interior Area
- Total structure area: 1,536
- Total interior livable area: 1,536 sqft
Kitchen
- Level: Main
- Dimensions: 12x12
Laundry
- Level: Lower
- Dimensions: 9x8
Living Room
- Level: Main
- Dimensions: 17x14
Master Bedroom
- Level: Main
- Dimensions: 15x12
Property
Details
- Parcel number: 2404050105
Features
- Levels: Multi/Split
- Stories: 2
- Pool features: None
Lot
- Lot size: 6,272 sqft
- Lot size dimensions: 84 x 75
Parking
- Total spaces: 2
- Parking features: Built In
- Has garage: Yes
Climate Risk is Financial Risk
Every home has a financial story beyond the listing price. Below, you’ll see the climate risks that could affect this property — and in Bills & Affordability, how those risks may influence repairs, insurance, utilities, and long-term value.
Biggest Threats for This Home
- Lightning

How This Home’s Risks Compare
FEMA Declared Disasters Across Pennsylvania Counties
Understanding the Costs
Financial advisors generally recommend spending no more than 30% of your gross household income on housing costs. In practice, many households stretch to 35% or beyond — especially in high-cost markets.
Estimated Costs Today
| Monthly | Annual | |
|---|---|---|
| Mortgage | $1,587 | $19,044 |
| Home Insurance * | $155 | $1,860 |
| Property Taxes | $314 | $3,768 |
| Electricity | $224 | $2,692 |
| Total | $2,280 | $27,360 |
Income You'd Need if You Spent...
Pennsylvania FAIR Plan Programs
Insurance Placement Facility of Pennsylvania/FAIR Plan
 Wildfire
 Hail
Hail Wind
WindHow Costs Could Change Over Time
Climate risk is quickly impacting all of the major home ownership costs. Adjust the growth rates and percentage of income spent on housing below to see how your housing costs could change over the next 10 years — and what income you'd need to keep up.
Comparing Against the Market
Price Per Sq Ft
vs Other Active Listings
Avg $/sqft
vs Homes Sold Last Month
Median $/sqft
Current Market Trends
Median Price Per Square Foot
The median price per square foot of homes sold in this area each month. Compare this to this listing's price per square foot to gauge whether the home is priced in line with recent sales.
Historicals for This Listing
Zestimate History ($/sqft)
Price History
| Date | Event | Price |
|---|---|---|
| 2026-05-01 | Price change | $329,900 |
| 2026-04-21 | Listed for sale | $350,000 |
| 2000-07-01 | Sold | $25,000 |
 View on Zillow