


6008 W Park St, Lake City, MI, 49651
About This Home
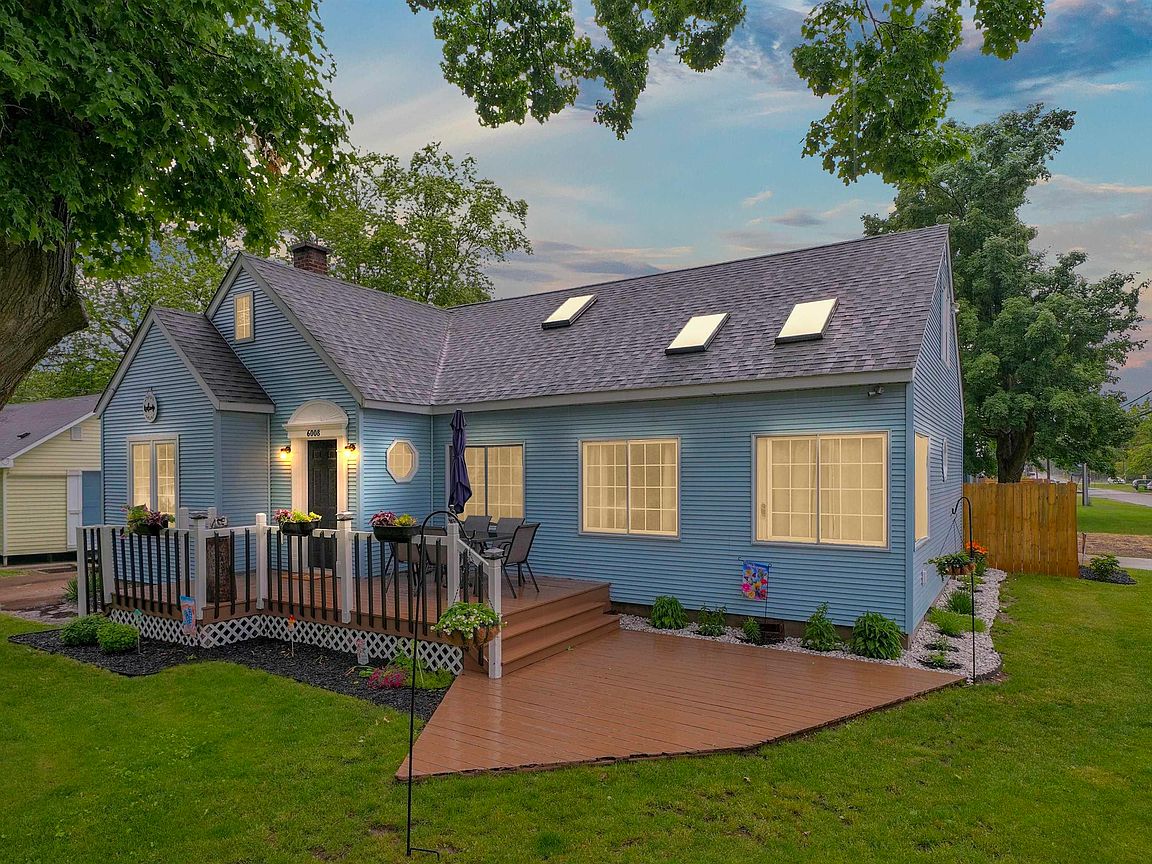
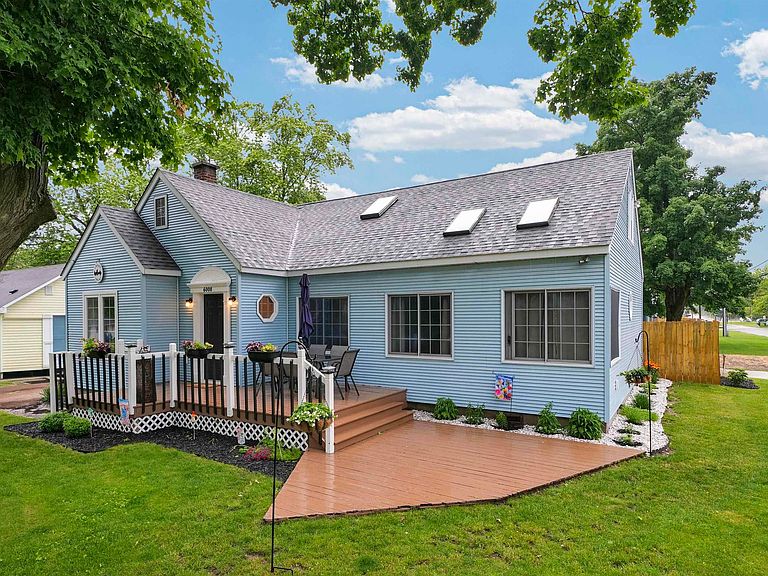
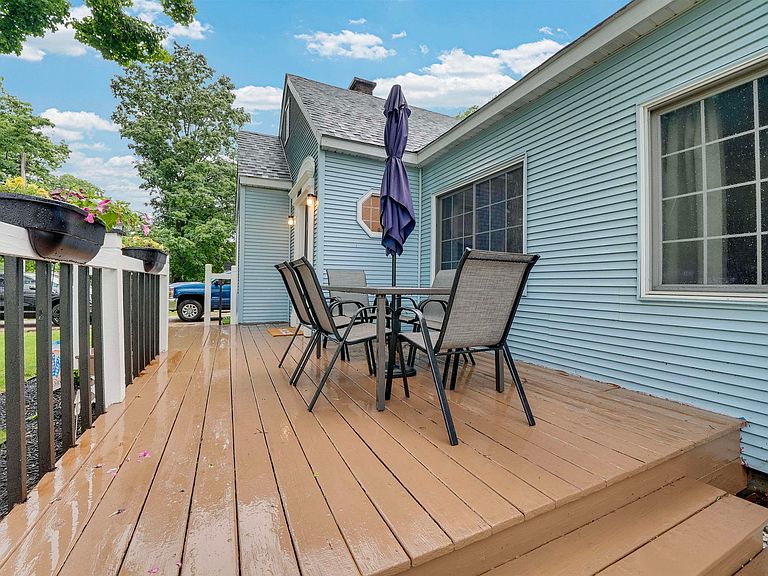
EXCELLENT LOCATION with the lifestyle to match! Located just one block from beautiful Missaukee County Park and Lake Missaukee, you'll enjoy easy access to a quarter-mile sandy beach, playground, volleyball courts, boardwalk, grills, pavilions, and endless opportunities for summer fun. Take a short walk to downtown Lake City to enjoy shopping, restaurants, community events, and the famous Tasty Treat. Nestled on a quiet street in a desirable neighborhood, this charming and meticulously maintained 7-bedroom (2 non-conforming bedroom/office), 2-bath home offers the perfect blend of character, comfort, and convenience. Originally built in the 1950s, the home showcases timeless architectural details, including beautifully refinished original hardwood floors, curved doorways, and subtle curved ceilings that add warmth and character throughout. The functional floor plan features a spacious main-floor primary bedroom with its own private en suite bath, along with three bedrooms upstairs, providing flexibility for family and guests. Beyond the bedrooms, you'll appreciate the abundance of extra living space, including a dedicated main-floor office for those working from home, a second upstairs office or playroom, and finished rooms in the basement that are ideal for a family room, recreation area, hobby room, exercise space, or additional storage. The dining room is filled with natural light and features a large patio door leading directly to the backyard, creating the perfect flow for indoor and outdoor entertaining. The kitchen blends classic charm with modern updates, complementing the home's timeless character. Step outside to your private backyard retreat featuring a spacious deck and hot tub, making it the perfect place to entertain friends and family or relax after a day enjoying all that Lake Missaukee has to offer. A large detached garage with two entrances provides plenty of room for vehicles, storage, a workshop, or hobbies, while an additional storage shed.
Getting Around
 Somewhat Walkable
 Very Limited Transit
 Somewhat Bikeable
Schools
Construction
Condition
- Year built: 1950
Materials
- Foundation: Poured Concrete
- Roof: Asphalt
- Construction materials: Frame,Vinyl Siding
Type & Style
- Home type: SingleFamily
- Architectural style: Cottage
- Property subType: Single Family Residence
Interior
Appliances
- Appliances included: Refrigerator,Oven/Range,Dishwasher,Microwave,Water Softener Owned,Gas Water Heater
- Laundry features: Lower Level
Basement
- Has basement: Yes
- Basement: Full,Daylight,Interior Entry
Bedroom2
- Level: Main
- Area: 119.6
Bedroom3
- Level: Upper
- Area: 254.38
Bedroom4
- Level: Upper
- Area: 120.89
Bedrooms & Bathrooms
- Bedrooms: 5
- Bathrooms: 2
- Full bathrooms: 1
- 3/4 bathrooms: 1
- Main level bathrooms: 2
- Main level bedrooms: 2
Dining Room
- Level: Main
- Area: 111.55
Features
- Entrance Foyer,Walk-In Closet(s),Sauna,Mud Room,Drywall,High Speed Internet,WiFi
- Window features: Skylight(s),Blinds,Drapes,Curtain Rods
- Flooring: Laminate,Carpet,Wood,Vinyl
- Fireplace features: None
- Finished area below ground: 0
- Finished area above ground: 2,272
Heating
- Heating features: Forced Air,Natural Gas
Interior Area
- Total structure area: 2,272
- Total interior livable area: 2,272 sqft
Kitchen
- Level: Main
- Area: 104
Living Room
- Level: Main
- Area: 238.42
Master Bathroom
- Features: Private
Master Bedroom
- Level: Main
- Area: 380.78
Property
Accessibility
- Accessibility features: None
Details
- Parcel number: 00450100100
- Zoning description: Residential
Features
- Levels: One and One Half
- Stories: 1
- Patio & porch: Deck,Patio
- Waterfront features: None
Lot
- Lot size: 7,405 sqft
- Features: Corner Lot,Level,Metes and Bounds
- Lot size dimensions: 100 x 75
Parking
- Total spaces: 3
- Parking features: Attached,Garage Door Opener,Concrete Floors,Concrete,Private
- Has garage: Yes
- Attached garage spaces: 3
Climate Risk is Financial Risk
Every home has a financial story beyond the listing price. Below, you’ll see the climate risks that could affect this property — and in Bills & Affordability, how those risks may influence repairs, insurance, utilities, and long-term value.
Biggest Threats for This Home
- Winter Weather

- Cold Wave

- Strong Wind

- Hail

- Lightning

How This Home’s Risks Compare
FEMA Declared Disasters in Missaukee County and Michigan
Understanding the Costs
Financial advisors generally recommend spending no more than 30% of your gross household income on housing costs. In practice, many households stretch to 35% or beyond — especially in high-cost markets.
Estimated Costs Today
| Monthly | Annual | |
|---|---|---|
| Mortgage | $1,642 | $19,704 |
| Home Insurance * | $153 | $1,836 |
| Property Taxes | $568 | $6,816 |
| Electricity | $247 | $2,973 |
| Total | $2,610 | $31,320 |
Income You'd Need if You Spent...
Michigan FAIR Plan Programs

How Costs Could Change Over Time
Climate risk is quickly impacting all of the major home ownership costs. Adjust the growth rates and percentage of income spent on housing below to see how your housing costs could change over the next 10 years — and what income you'd need to keep up.
Comparing Against the Market
Price Per Sq Ft
vs Other Active Listings
Avg $/sqft
vs Homes Sold Last Month
Median $/sqft
Current Market Trends
Median Price Per Square Foot
The median price per square foot of homes sold in this area each month. Compare this to this listing's price per square foot to gauge whether the home is priced in line with recent sales.
Historicals for This Listing
Zestimate History ($/sqft)
Price History
| Date | Event | Price |
|---|---|---|
| 2026-08-06 | Price change | $319,900 |
| 2026-07-21 | Price change | $324,900 |
| 2026-06-29 | Listed for sale | $329,900 |
| 2022-07-15 | Sold | $200,000 |
| 2022-06-07 | Contingent | $175,000 |
| 2022-06-03 | Listed for sale | $175,000 |
| 2021-01-27 | Sold | $72,000 |
| 2020-12-21 | Pending sale | $59,000 |
| 2020-12-10 | Listed for sale | $59,000 |
| 2020-10-10 | Listing removed | -- |
| 2020-09-14 | Listed for sale | -- |
| 2015-08-21 | Sold | $88,500 |
For Sale by Agent
 View on Zillow