



5821 W 88th St, Fremont, MI, 49412
About This Home
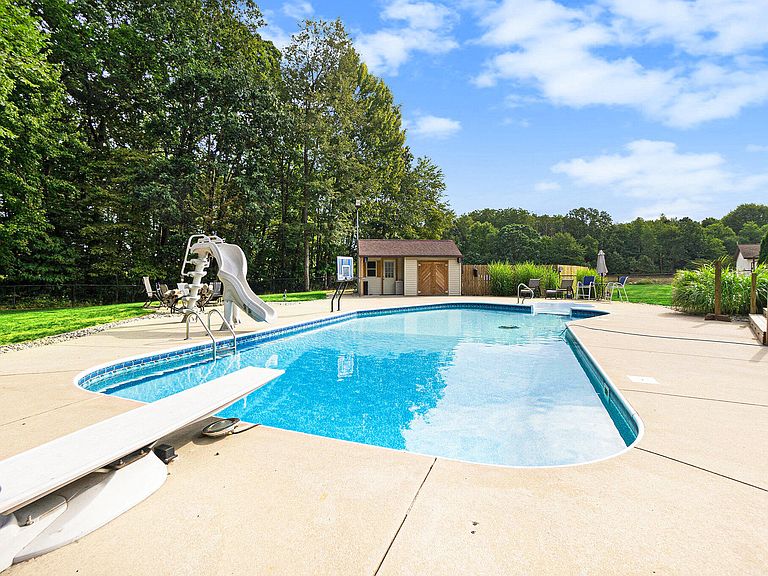
A Private Estate with Every Upgrade Imaginable Experience the perfect balance of luxury, privacy, and functionality with this remarkable 7-bedroom home, set on more than 15 scenic acres and bordering federal land. Designed for comfort, entertainment, and efficiency, this property blends timeless craftsmanship with over $500K in thoughtful updates. Inside the Home • Premium ¾' tongue-and-groove oak flooring with solid core doors and trim. • Expansive kitchen with quartz countertops, two dishwashers, built-in ice maker, and 10 refrigerators/freezers for true entertaining capacity. • Four family rooms plus a dedicated bar/entertainment room with its own mini-split HVAC system. • Four gas fireplaces for warmth and atmosphere. • Home gym with rubber matting and a steam shower (steam generator installed). • Whole-house central vac, electrostatic dust collection, Nest thermostats, and a full-home energy monitoring system with app dashboard. " Advanced entertainment center with surround sound, three 3D TVs, and independent indoor/outdoor audio zones. Outdoor Living " A true backyard retreat: 30,000-gallon heated saltwater pool with fire pit, expanded deck with privacy fencing, new hot tub, and built-in lighting/sound throughout. " Rain Bird WiFi sprinkler system with 16 zones, professional landscaping with low-voltage LED lighting, and decorative LED driveway fixtures. " New pool systems: variable-speed pump, salt system, hot water heater, and custom USB-C GFCI outlets around deck perimeter. " Outdoor entertaining is effortless with a full bar, negotiable pool/deck furniture, and even permanent critter control prevention systems built in. Garages, Barns & Workshop " Oversized 3.5-stall insulated/epoxy-floored garage with new 98% furnace, attic storage with pull-down ladder and catwalk. " Heated and insulated pole barn workshop plus separate heated/insulated barn storage. " Dual 200-amp service with manual transfer switch for generator + multiple sub-panels, RV hookups, and plumbed water inside and out. " Full commercial-grade LED network lighting controls across all buildings, with motion, dimming, grouping, and scene control. Comfort & Efficiency " House equipped with 4-ton central air and furnace, plus newer Owens Corning insulation. " 80-gallon high-efficiency heat pump water heater + rebuilt septic & drainfield. " Commercial-grade water treatment: peroxide injection, water softener, high-capacity pressure tank. " Security and peace of mind: ADT system, 9 Nest 4K cameras, driveway alarms, and whole-property bait/mesh critter control. Extras & Lifestyle " Elevated hunting blind with two tree stands; open fields ready for food plots. " Automatic watering raised garden beds and massive indoor grow table with LED grow lights. " Negotiable extras: Cabela's safe, two Christmas trees, outdoor furniture, stocked bar, even a Rhino 450 4x4
Getting Around
 Car-Dependent
 Very Limited Transit
 Somewhat Bikeable
Schools
Construction
Condition
- Year built: 1990
Materials
- Construction materials: Vinyl Siding
Type & Style
- Home type: SingleFamily
- Architectural style: Traditional
- Property subType: Single Family Residence
Interior
Appliances
- Laundry features: Main Level
Basement
- Basement: Full
Bedrooms & Bathrooms
- Bedrooms: 7
- Bathrooms: 4
- Full bathrooms: 4
- Main level bedrooms: 2
Features
- Center Island,Eat-in Kitchen
- Number of fireplaces: 4
- Fireplace: Yes
- Finished area below ground: 2,207
Heating & Cooling
- Heating features: Forced Air
- Cooling features: Central Air
Interior Area
- Total structure area: 1,286
- Total interior livable area: 5,378 sqft
Property
Details
- Parcel number: 1726400011
Features
- Stories: 2
- Private pool: Yes
- Pool features: In Ground
- Waterbody name: None
Lot
- Lot size: 15.20 Acres
- Lot size dimensions: 984 x 669 x 988 x 671
Parking
- Total spaces: 4
- Parking features: Attached
- Has garage: Yes
- Attached garage spaces: 4
- Covered spaces: 4
Climate Risk is Financial Risk
Every home has a financial story beyond the listing price. Below, you’ll see the climate risks that could affect this property — and in Bills & Affordability, how those risks may influence repairs, insurance, utilities, and long-term value.
Biggest Threats for This Home
- Winter Weather

- Strong Wind

- Cold Wave

- Inland Flooding

- Lightning

How This Home’s Risks Compare
FEMA Declared Disasters in Newaygo County and Michigan
Understanding the Costs
Financial advisors generally recommend spending no more than 30% of your gross household income on housing costs. In practice, many households stretch to 35% or beyond — especially in high-cost markets.
Estimated Costs Today
| Monthly | Annual | |
|---|---|---|
| Mortgage | $5,056 | $60,672 |
| Home Insurance * | $565 | $6,780 |
| Property Taxes | $816 | $9,792 |
| Electricity | $586 | $7,039 |
| Total | $7,023 | $84,276 |
Income You'd Need if You Spent...
Michigan FAIR Plan Programs


How Costs Could Change Over Time
Climate risk is quickly impacting all of the major home ownership costs. Adjust the growth rates and percentage of income spent on housing below to see how your housing costs could change over the next 10 years — and what income you'd need to keep up.
Comparing Against the Market
Price Per Sq Ft
vs Other Active Listings
Avg $/sqft
vs Homes Sold Last Month
Median $/sqft
Current Market Trends
Median Price Per Square Foot
The median price per square foot of homes sold in this area each month. Compare this to this listing's price per square foot to gauge whether the home is priced in line with recent sales.
Historicals for This Listing
Zestimate History ($/sqft)
No zestimate history available
Price History
| Date | Event | Price |
|---|---|---|
| 2025-10-28 | Price change | $1,000,000 |
| 2025-09-05 | Listed for sale | $1,100,000 |
| 2018-02-01 | Sold | $483,500 |
| 2017-06-15 | Listed for sale | $490,000 |
| 2016-09-10 | Listing removed | $535,000 |
| 2015-11-25 | Price change | $535,000 |
| 2015-09-02 | Listed for sale | $565,000 |
For Sale by Agent
 View on Zillow