



1360 E Bigelow Creek Trl, Newaygo, MI, 49337
About This Home
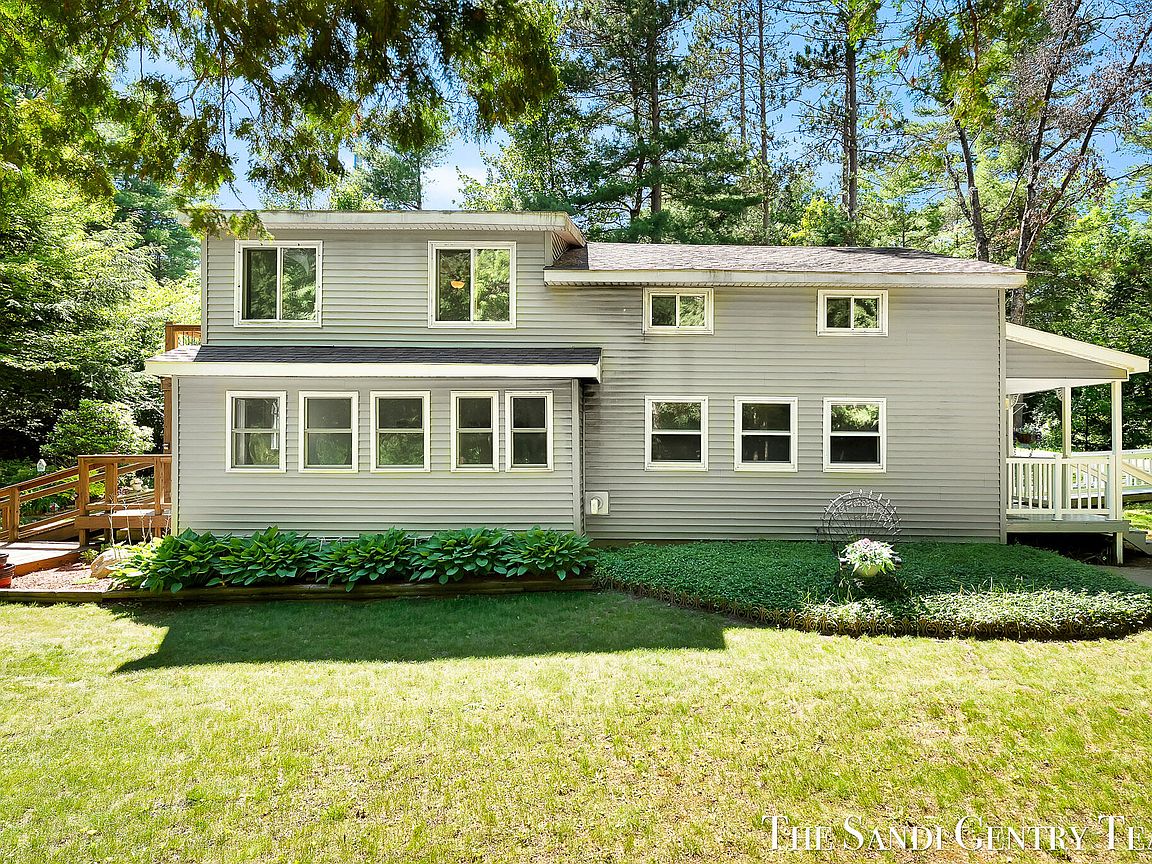
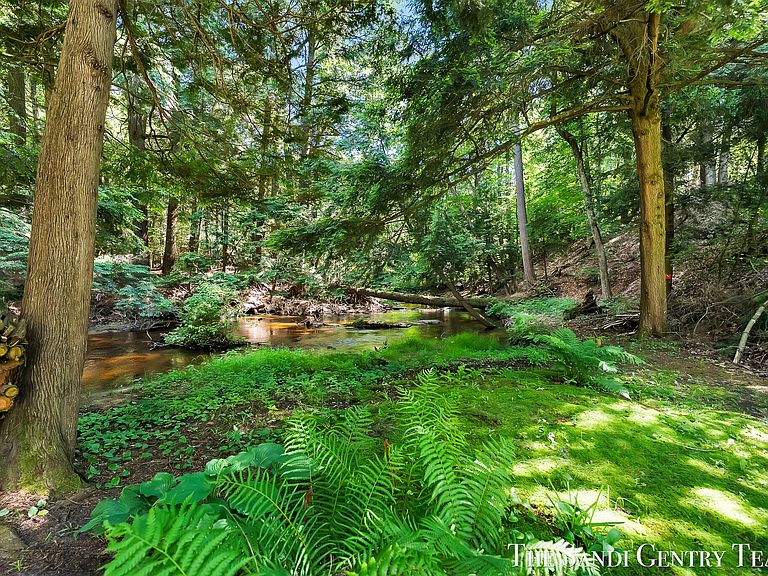
Escape to your own private retreat on Bigelow Creek! This spacious 4-bedroom, 2-bath home offers approximately 2,127 sq. ft. of living space surrounded by towering pines and beautiful private creek frontage. Inside, you'll find soaring wood ceilings, an open-to-below living area, a loft overlook, butcher block countertops, stainless steel appliances, and a private upper-level primary suite with walk-in closet and en-suite bath. Outdoors, enjoy ample decks, a charming footbridge, fire pit area, mature trees, and peaceful water views throughout the property. A new roof was finished in July of 2026. Complete with a detached two-car garage and abundant privacy, this unique property is ideal as a year-round residence, vacation getaway, or investment opportunity.' This home is in the Huron-Manistee National Forest, offering incredible access to a vast array of outdoor activities. If you are a fisherman, you know that the Muskegon River is a world-class fishery. This home is less than A½ mile upstream from the confluence of the Muskegon River and three minutes from the boat launch at Henning Park. Bigelow Creek, which flows through your backyard, is a top-notch trout stream and a spawning area for Steelhead and Salmon. Immerse yourself in nature while living minutes from shopping and restaurants in the quaint town of Newaygo. This home feels like it is Up North, but is only 45 minutes from Muskegon and Grand Rapids. A 2026 survey of this property is available as well.
Getting Around
 Car-Dependent
 Very Limited Transit
 Somewhat Bikeable
Schools
Construction
Condition
- Year built: 1960
Materials
- Roof: Composition
- Construction materials: Vinyl Siding
Type & Style
- Home type: SingleFamily
- Architectural style: Traditional
- Property subType: Single Family Residence
Interior
Appliances
- Appliances included: Dryer,Microwave,Oven,Range,Refrigerator,Washer
- Laundry features: Laundry Room,Main Level
Basement
- Basement: Crawl Space
Bedroom2
- Level: Main
Bedroom3
- Level: Upper
Bedrooms & Bathrooms
- Bedrooms: 3
- Bathrooms: 2
- Full bathrooms: 2
- Main level bedrooms: 2
Den
- Level: Upper
Dining Area
- Level: Main
Features
- Ceiling Fan(s),Pantry
- Flooring: Carpet,Vinyl
- Number of fireplaces: 1
- Fireplace features: Other
- Fireplace: Yes
Heating & Cooling
- Heating features: Forced Air
- Cooling features: Central Air
Interior Area
- Total structure area: 2,127
- Total interior livable area: 2,127 sqft
Kitchen
- Level: Main
Living Room
- Level: Main
Master Bedroom
- Level: Main
Office
- Level: Upper
Other
- Level: Main
Property
Details
- Parcel number: 1917400063
Features
- Stories: 2
- On waterfront: Yes
- Waterfront features: Stream/Creek
- Waterbody name: Muskegon River
Lot
- Lot size: 0.75 Acres
- Features: Wooded,Ground Cover
- Lot size dimensions: 196' x 215' x 315' x 70'
Parking
- Total spaces: 2
- Parking features: Detached
- Has garage: Yes
- Attached garage spaces: 2
- Covered spaces: 2
Climate Risk is Financial Risk
Every home has a financial story beyond the listing price. Below, you’ll see the climate risks that could affect this property — and in Bills & Affordability, how those risks may influence repairs, insurance, utilities, and long-term value.
Biggest Threats for This Home
- Strong Wind

- Winter Weather

- Cold Wave

- Inland Flooding

- Lightning

- Tornado

How This Home’s Risks Compare
FEMA Declared Disasters in Newaygo County and Michigan
Understanding the Costs
Financial advisors generally recommend spending no more than 30% of your gross household income on housing costs. In practice, many households stretch to 35% or beyond — especially in high-cost markets.
Estimated Costs Today
| Monthly | Annual | |
|---|---|---|
| Mortgage | $2,148 | $25,776 |
| Home Insurance * | $232 | $2,784 |
| Property Taxes | $164 | $1,968 |
| Electricity | $232 | $2,784 |
| Total | $2,776 | $33,312 |
Income You'd Need if You Spent...
Michigan FAIR Plan Programs


How Costs Could Change Over Time
Climate risk is quickly impacting all of the major home ownership costs. Adjust the growth rates and percentage of income spent on housing below to see how your housing costs could change over the next 10 years — and what income you'd need to keep up.
Comparing Against the Market
Price Per Sq Ft
vs Other Active Listings
Avg $/sqft
vs Homes Sold Last Month
Median $/sqft
Current Market Trends
Median Price Per Square Foot
The median price per square foot of homes sold in this area each month. Compare this to this listing's price per square foot to gauge whether the home is priced in line with recent sales.
Historicals for This Listing
Zestimate History ($/sqft)
Price History
| Date | Event | Price |
|---|---|---|
| 2026-07-22 | Price change | $424,900 |
| 2026-06-23 | Listed for sale | $439,900 |
| 2014-06-24 | Sold | $72,000 |
 View on Zillow