


8020 E 98th St, Howard City, MI, 49329
About This Home
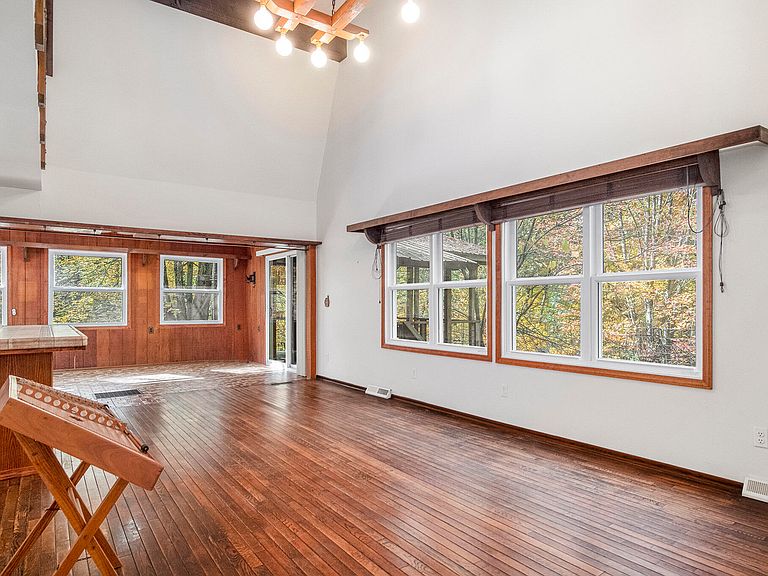
Experience the perfect balance of privacy and convenience on this extraordinary 10-acre property just where the "paved road ends". Offering multiple dwellings, outbuildings, & rolling wooded trails, this unique estate presents endless opportunities for multi-generational living, creative pursuits, hobby farming, or a peaceful country retreat.The main home features 3 bedrooms and 2 full baths, hardwood floors, ceramic tile, vaulted ceilings, and a distinctive spiral staircase that adds charm. A spacious auxiliary residence-Doublewide manufactured-offers 2 bed & 2 baths, ceramic tile flooring, stone fireplace w/wood-burning insert, making it ideal for extended family & guests.The impressive 28' x 40' barn/garage includes concrete floors, parking for at least 4 vehicles.Upstairs attic loft was formerly used as a woodworking shop.The log cabin studio with an upper loft provides the perfect art studio space. more rustic outbuilding (back of property) offers an open-sided design with additional loft storage. The stick home Built by the Martin builders circa 1970. Martin Builders completed the foundation and exterior of home and owners finished the interior. This building concept helped property owners become homeowners and helped to make their dream come true. Walking shoes are recommended. The main home features spiral staircases to both the upper level and lower level. PLEASE respect neighboring property lines; walking trails are marked with tape.
Getting Around
 Car-Dependent
 Very Limited Transit
 Somewhat Bikeable
Schools
Construction
Condition
- Year built: 1978
Materials
- Roof: Metal,Shingle
- Construction materials: Log,Vinyl Siding,Wood Siding
Other
- Builder name: Martin Builders Foundation and Framing Owner finished Interior./Doublewide is manufactured home.
Type & Style
- Home type: SingleFamily
- Architectural style: Colonial,Ranch,Traditional
- Property subType: Single Family Residence
Interior
Appliances
- Appliances included: Dryer,Microwave,Range,Refrigerator,Washer
- Laundry features: In Bathroom,Laundry Room,Main Level,Washer Hookup
Basement
- Has basement: Yes
- Basement: Crawl Space,Full,Walk-Out Access
Bedrooms & Bathrooms
- Bedrooms: 3
- Bathrooms: 2
- Full bathrooms: 2
- Main level bedrooms: 2
Features
- Ceiling Fan(s),LP Tank Rented
- Window features: Replacement
- Flooring: Carpet,Ceramic Tile,Tile,Vinyl,Wood
- Fireplace: Yes
- Finished area below ground: 0
Heating & Cooling
- Heating features: Baseboard,Forced Air,Hot Water,Radiant
- Cooling features: Central Air
Interior Area
- Total structure area: 1,509
- Total interior livable area: 2,956 sqft
Property
Accessibility
- Accessibility features: Accessible Approach with Ramp,Accessible Mn Flr Bedroom
Details
- Parcel number: 2402100006
- Zoning description: Res
Features
- Stories: 2
- Exterior features: Other
- Fencing: Other
Lot
- Lot size: 10 Acres
- Features: Level,Wooded,Rolling Hills
- Lot size dimensions: 658 x 670 x 658 x 670 square
Parking
- Total spaces: 4
- Parking features: Garage Door Opener,Detached
- Has garage: Yes
- Attached garage spaces: 4
- Covered spaces: 4
Climate Risk is Financial Risk
Every home has a financial story beyond the listing price. Below, you’ll see the climate risks that could affect this property — and in Bills & Affordability, how those risks may influence repairs, insurance, utilities, and long-term value.
Biggest Threats for This Home
- Strong Wind

- Winter Weather

- Cold Wave

- Lightning

- Tornado

How This Home’s Risks Compare
FEMA Declared Disasters in Newaygo County and Michigan
Understanding the Costs
Financial advisors generally recommend spending no more than 30% of your gross household income on housing costs. In practice, many households stretch to 35% or beyond — especially in high-cost markets.
Estimated Costs Today
| Monthly | Annual | |
|---|---|---|
| Mortgage | $2,528 | $30,336 |
| Home Insurance * | $234 | $2,808 |
| Property Taxes | $694 | $8,328 |
| Electricity | $322 | $3,869 |
| Total | $3,778 | $45,336 |
Income You'd Need if You Spent...
Michigan FAIR Plan Programs


How Costs Could Change Over Time
Climate risk is quickly impacting all of the major home ownership costs. Adjust the growth rates and percentage of income spent on housing below to see how your housing costs could change over the next 10 years — and what income you'd need to keep up.
Comparing Against the Market
Price Per Sq Ft
vs Other Active Listings
Avg $/sqft
vs Homes Sold Last Month
Median $/sqft
Current Market Trends
Median Price Per Square Foot
The median price per square foot of homes sold in this area each month. Compare this to this listing's price per square foot to gauge whether the home is priced in line with recent sales.
Historicals for This Listing
Zestimate History ($/sqft)
Price History
| Date | Event | Price |
|---|---|---|
| 2026-08-01 | Listed for sale | $500,000 |
| 2026-04-09 | Listing removed | $500,000 |
| 2025-10-30 | Listed for sale | $500,000 |
 View on Zillow