

9078 N Ferris Ave, Bitely, MI, 49309
About This Home
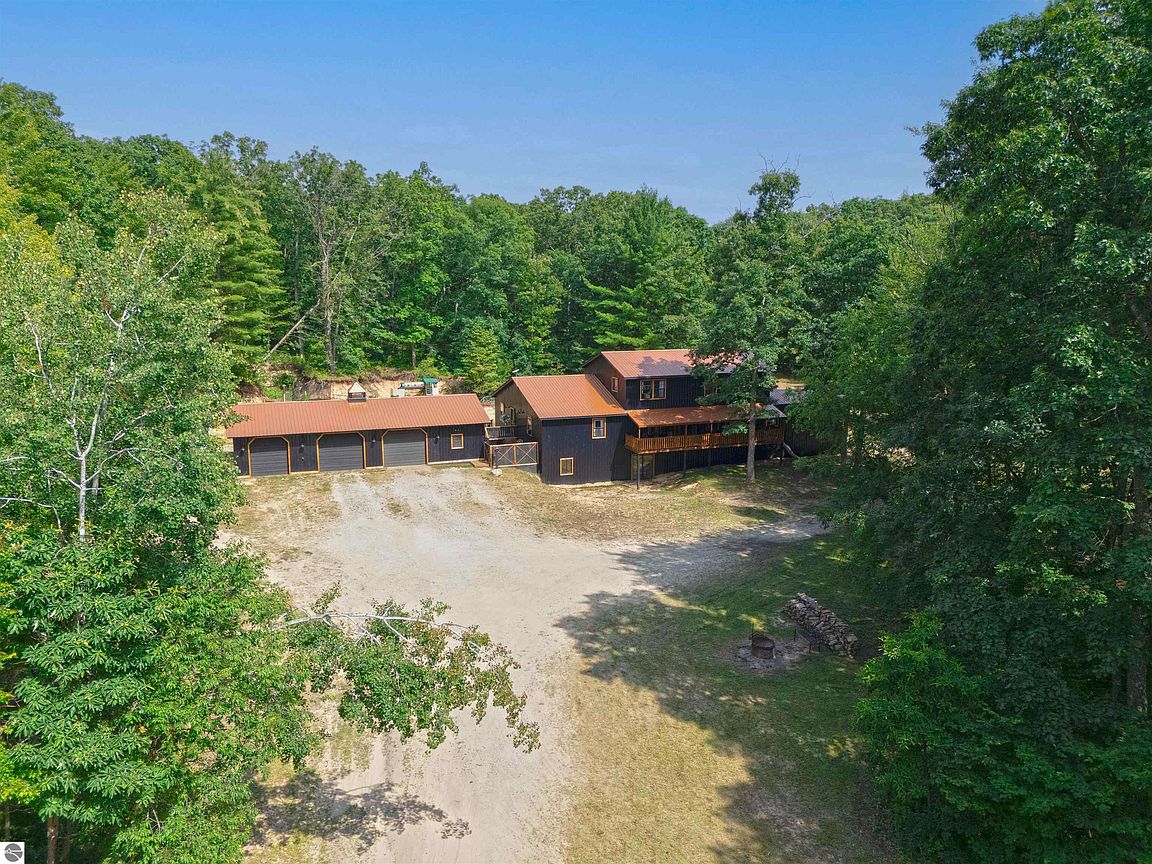
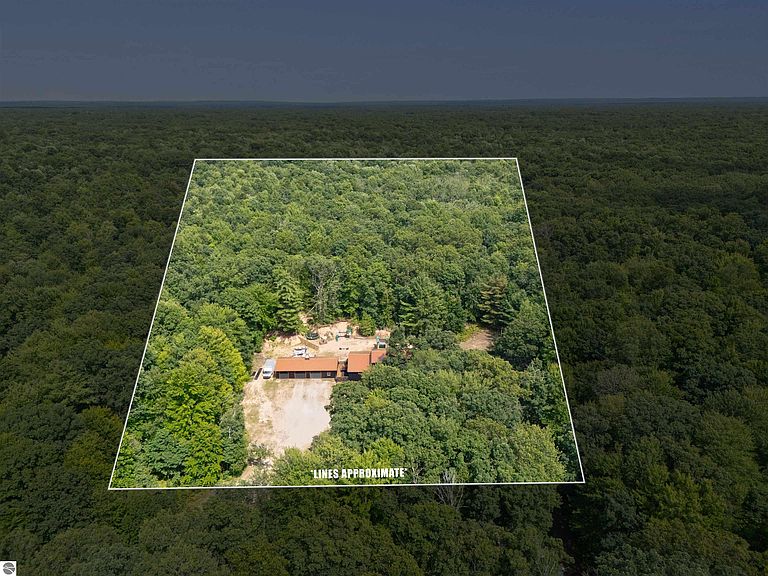
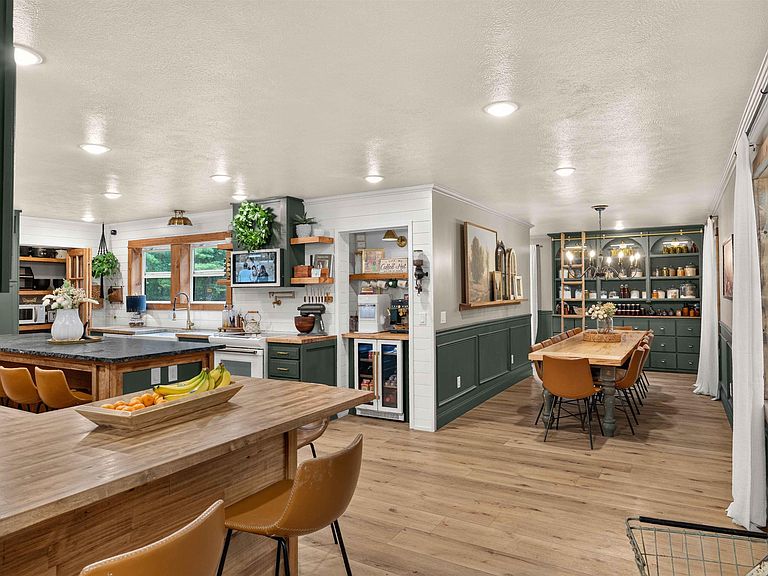
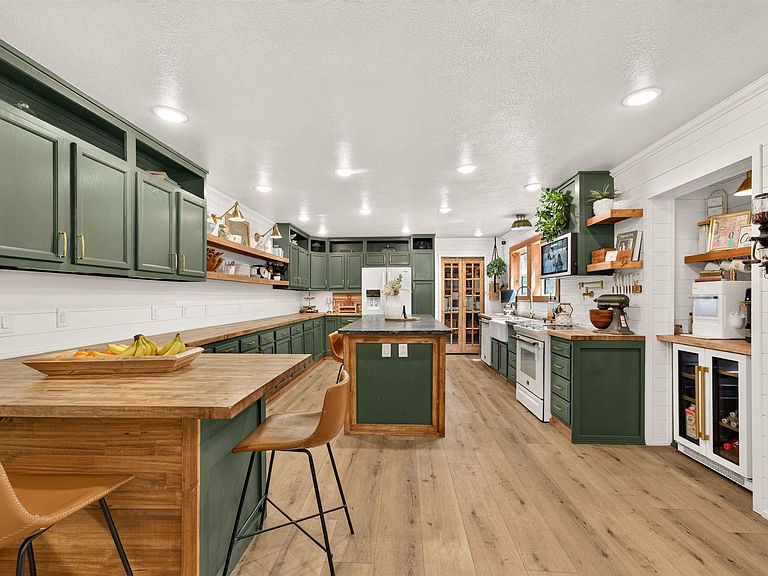
Welcome to your private Northern Michigan retreat, totally renovated inside and out in 2026! Nestled atop an elevated bluff and surrounded by 10 acres of picturesque rolling hills, this custom-built home offers nearly 5,000 square feet of living space designed for comfort, flexibility, and unforgettable views. Tucked away on a private road, this remarkable property combines peaceful country living with convenient access to some of the area's best outdoor recreation. Inside you'll discover an expansive floor plan with 6 spacious bedrooms, 3 full bathrooms, and multiple living areas that provide endless possibilities for entertaining, working from home, or simply spreading out in comfort. The oversized rooms throughout ensure you'll never feel cramped, while the partial walk-out basement adds even more storage and future finishing potential. The heart of the home is the stunning, brand-new custom kitchen, thoughtfully designed with beautiful custom cabinetry, warm butcher block countertops, a striking quartzite island, a walk-in pantry, a convenient pot filler, and an innovative Kitchen Hub featuring a built-in TV, ventilation fan, and integrated lighting. Whether preparing meals or hosting large gatherings, this space is sure to impress. Outside, the setting is truly exceptional. Enjoy views of rolling countryside from your hilltop location while taking advantage of the privacy only 10+ acres can provide. The massive 3+ car garage offers abundant room for vehicles, recreational equipment, tools, and toys. Nature lovers and outdoor enthusiasts will appreciate being just minutes from extensive state land, providing easy access to hunting, hiking, ORV riding, snowmobiling, and wildlife viewing. Rarely does a property combine this much living space, acreage, privacy, and modern updates in such a desirable location. Whether you're searching for a forever home or the ultimate recreational headquarters, this one-of-a-kind property is ready to exceed your expectations.
Getting Around
 Car-Dependent
 Very Limited Transit
 Somewhat Bikeable
Schools
Construction
Condition
- Year built: 2007
Materials
- Foundation: Poured Concrete
- Roof: Metal
- Construction materials: Frame,Steel
Type & Style
- Home type: SingleFamily
- Property subType: Single Family Residence
Interior
Appliances
- Appliances included: Refrigerator,Oven/Range,Disposal,Dishwasher,Washer,Dryer,Exhaust Fan
- Laundry features: Main Level
Basement
- Has basement: Yes
- Basement: Walk-Out Access,Partial
Bedroom2
- Level: Main
- Area: 320.8333
Bedroom3
- Level: Main
- Area: 285.8333
Bedroom4
- Level: Upper
- Area: 328.8889
Bedrooms & Bathrooms
- Bedrooms: 6
- Bathrooms: 3
- Full bathrooms: 2
- 3/4 bathrooms: 1
- Main level bathrooms: 3
- Main level bedrooms: 3
Dining Room
- Level: Main
- Area: 227.7917
Features
- Entrance Foyer,Walk-In Closet(s),Pantry,Kitchen Island
- Window features: Drapes
- Flooring: Luxury Vinyl Plank
- Fireplace features: Wood Burning,Stove
- Fireplace: Yes
- Finished area below ground: 0
- Finished area above ground: 4,888
Heating & Cooling
- Heating features: Forced Air,Propane
- Cooling features: Window A/C Unit(s)
Interior Area
- Total structure area: 4,888
- Total interior livable area: 4,888 sqft
Kitchen
- Level: Main
- Area: 468.3681
Living Room
- Level: Main
- Area: 525.4861
Master Bathroom
- Features: Private
Master Bedroom
- Level: Main
- Area: 381.7292
Property
Accessibility
- Accessibility features: Accessible Hallway(s)
Details
- Parcel number: 0602300005
- Zoning description: Residential
- Other equipment: Dish TV
Features
- Levels: Two
- Stories: 2
- Patio & porch: Deck
- Fencing: Fenced
- Has view: Yes
- View description: Countryside View
- Waterfront features: None
Lot
- Lot size: 10.22 Acres
- Features: Wooded,Rolling Slope,Metes and Bounds
- Lot size dimensions: 340 x 1313
Parking
- Total spaces: 3
- Parking features: Detached,Concrete Floors,Dirt,Private
- Has garage: Yes
- Attached garage spaces: 3
Climate Risk is Financial Risk
Every home has a financial story beyond the listing price. Below, you’ll see the climate risks that could affect this property — and in Bills & Affordability, how those risks may influence repairs, insurance, utilities, and long-term value.
Biggest Threats for This Home
- Strong Wind

- Winter Weather

- Inland Flooding

- Lightning

- Cold Wave

- Hail

- Ice Storm

- Landslide

- Tornado

How This Home’s Risks Compare
FEMA Declared Disasters in Newaygo County and Michigan
Understanding the Costs
Financial advisors generally recommend spending no more than 30% of your gross household income on housing costs. In practice, many households stretch to 35% or beyond — especially in high-cost markets.
Estimated Costs Today
| Monthly | Annual | |
|---|---|---|
| Mortgage | $3,028 | $36,336 |
| Home Insurance * | $288 | $3,456 |
| Property Taxes | $223 | $2,676 |
| Electricity | $533 | $6,397 |
| Total | $4,072 | $48,864 |
Income You'd Need if You Spent...
Michigan FAIR Plan Programs

How Costs Could Change Over Time
Climate risk is quickly impacting all of the major home ownership costs. Adjust the growth rates and percentage of income spent on housing below to see how your housing costs could change over the next 10 years — and what income you'd need to keep up.
Comparing Against the Market
Price Per Sq Ft
vs Other Active Listings
Avg $/sqft
vs Homes Sold Last Month
Median $/sqft
Current Market Trends
Median Price Per Square Foot
The median price per square foot of homes sold in this area each month. Compare this to this listing's price per square foot to gauge whether the home is priced in line with recent sales.
Historicals for This Listing
Zestimate History ($/sqft)
Price History
| Date | Event | Price |
|---|---|---|
| 2026-08-12 | Price change | $549,900 |
| 2026-07-27 | Listed for sale | $599,000 |
| 2025-11-13 | Sold | $250,000 |
| 2025-10-21 | Pending sale | $267,500 |
| 2025-09-28 | Price change | $267,500 |
| 2025-07-18 | Price change | $285,000 |
| 2025-06-02 | Price change | $299,500 |
| 2025-05-11 | Price change | $305,000 |
| 2025-04-14 | Listed for sale | $314,900 |
| 2025-03-02 | Pending sale | $314,900 |
| 2024-12-07 | Listed for sale | $314,900 |
| 2024-08-29 | Listing removed | $349,900 |
| 2024-06-24 | Listed for sale | $349,900 |
 View on Zillow