


8282 W Harrison Rd, Mears, MI, 49436
About This Home
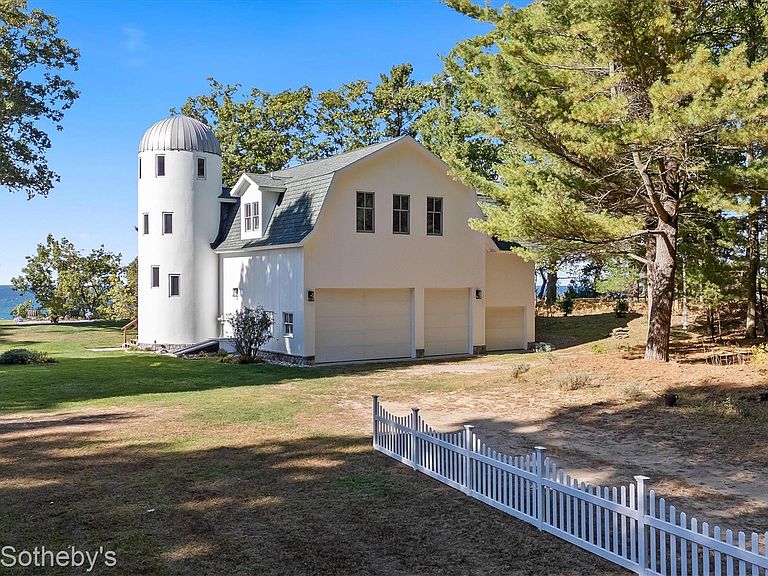
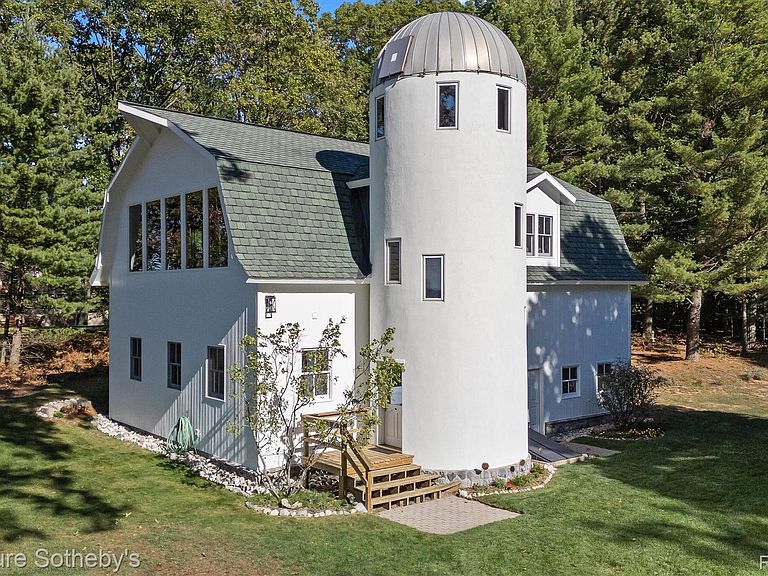
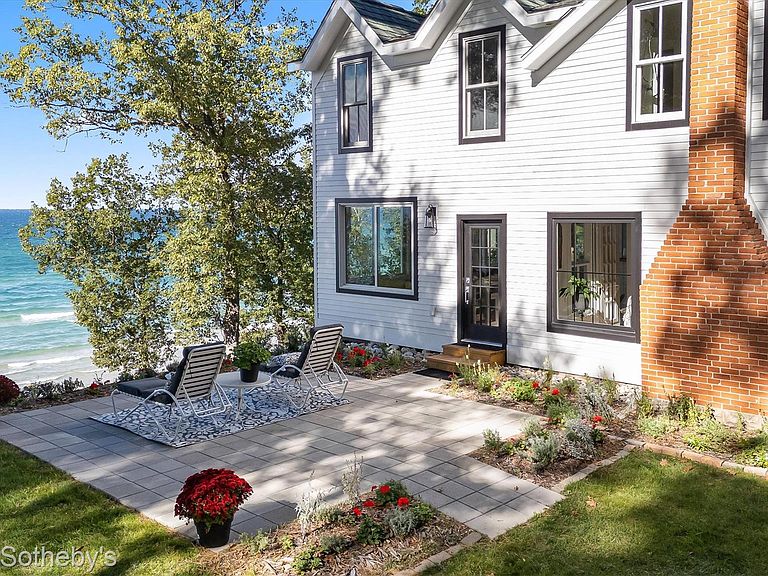
Experience the very best of Michigan’s lakeshore living at this stunning, fully renovated farmhouse built on stable dune with a major addition completed in 2012. Boasting 687 feet of private sandy beach frontage, this one-of-a-kind property offers unmatched privacy with 20+ beautiful acres to explore. Breathtaking views and timeless charm create the perfect escape for those seeking peace, beauty and refined comfort. The main farmhouse has been thoughtfully updated from top to bottom, including all new Anderson Windows, blending modern luxury with classic farmhouse character. Enjoy panoramic lake views from nearly every room. The custom kitchen features Viking appliances. Every detail has been carefully considered—from the antique barn beam fireplace mantel with hand-forged support to the remodeled bathrooms, new lighting, fresh paint, and fixtures. The primary suite offers a spa-like retreat with a remodeled bathroom, custom built-ins, and a convenient laundry area. Step outside for coffee and sunsets overlooking Lake Michigan. Beyond the main house, the custom designed barn and silo completed in 1992, provide a spectacular bonus living space with 4-car garage. The barn loft is a showstopper—boasting soaring wooden beams, a large stone fireplace, lake views, and a full kitchen. The silo staircase with a hand-crafted curved railing adds architectural charm, leading to additional guest quarters ideal for entertaining or extended stays. Every inch of this property has been refreshed, including new paint, windows, lighting, insulation, outlets, and mechanicals—offering peace of mind and modern convenience in a setting that feels worlds away. This extraordinary property combines the serenity of a lakeside retreat with the craftsmanship and comfort of a luxury estate. Whether used as a full time residence, family compound, or weekend getaway, this Lake Michigan bluff-top farmhouse is a true legacy property—where every sunset feels like a masterpiece.
Getting Around
 Car-Dependent
 Very Limited Transit
 Somewhat Bikeable
Schools
Construction
Condition
- Year built: 1886
Materials
- Foundation: Crawl Space
- Roof: Asphalt
- Construction materials: Block
Notable Dates
- Major remodel year: 2012
Type & Style
- Home type: SingleFamily
- Architectural style: Farmhouse,Historic,Other
- Property subType: Single Family Residence
Interior
Appliances
- Laundry features: Laundry Room
Bedroom
- Level: Second
- Area: 180
- Dimensions: 10 X 18
Bedroom
- Level: Second
- Area: 240
- Dimensions: 20 X 12
Bedroom
- Level: Second
- Area: 90
- Dimensions: 9 X 10
Bedrooms & Bathrooms
- Bedrooms: 5
- Bathrooms: 6
- Full bathrooms: 5
- 1/2 bathrooms: 1
Bonus Room
- Level: Basement
- Area: 198
- Dimensions: 11 X 18
Family Room
- Level: Entry
- Area: 143
- Dimensions: 13 X 11
Family Room
- Level: Entry
- Area: 416
- Dimensions: 16 X 26
Features
- Fireplace features: Family Room,Living Room
- Fireplace: Yes
- Finished area above ground: 5,118
Heating & Cooling
- Heating features: Baseboard,Forced Air,Geothermal,Propane
- Cooling features: Ceiling Fans,Central Air
Interior Area
- Total interior livable area: 5,118 sqft
Kitchen
- Level: Second
- Area: 121
- Dimensions: 11 X 11
Kitchen
- Level: Entry
- Area: 154
- Dimensions: 14 X 11
Laundry
- Level: Basement
- Area: 99
- Dimensions: 9 X 11
Laundry
- Level: Entry
- Area: 42
- Dimensions: 7 X 6
Living Room
- Level: Second
- Area: 667
- Dimensions: 29 X 23
Living Room
- Level: Entry
- Area: 255
- Dimensions: 17 X 15
Other
- Level: Second
Other
- Level: Entry
Other
- Level: Second
Other
- Level: Entry
Other
- Level: Second
Other
- Level: Basement
- Area: 72
- Dimensions: 8 X 9
Other
- Level: Second
- Area: 319
- Dimensions: 29 X 11
Other
- Level: Entry
- Area: 90
- Dimensions: 10 X 9
Other
- Level: Entry
- Area: 36
- Dimensions: 4 X 9
Other
- Level: Basement
- Area: 110
- Dimensions: 11 X 10
Other
- Level: Second
- Area: 198
- Dimensions: 18 X 11
Other
- Level: Entry
- Area: 154
- Dimensions: 14 X 11
Primary Bathroom
- Level: Second
- Area: 72
- Dimensions: 9 X 8
Primary Bedroom
- Level: Second
- Area: 280
- Dimensions: 20 X 14
Primary Bedroom
- Level: Second
- Area: 216
- Dimensions: 12 X 18
Property
Details
- Parcel number: 00600540042
- Special condition: Short Sale No,Standard
Features
- Levels: Two
- Stories: 2
- Entry location: GroundLevelwSteps
- Pool features: None
- Patio & porch: Covered,Deck,Patio,Porch
- Fencing: Fenced
- On waterfront: Yes
- Waterfront features: Lake Front,Lake Privileges,Private Water Frontage
- Waterbody name: Lake Michigan
Lot
- Lot size: 20.75 Acres
- Features: Hilly Ravine,Irregular Lot,Water View,Native Plants,Split Possible,Wooded
- Lot size dimensions: Irregular
Parking
- Total spaces: 4
- Parking features: Four Car Garage,Detached,Electricityin Garage,Garage Door Opener
- Has garage: Yes
- Attached garage spaces: 4
Climate Risk is Financial Risk
Every home has a financial story beyond the listing price. Below, you’ll see the climate risks that could affect this property — and in Bills & Affordability, how those risks may influence repairs, insurance, utilities, and long-term value.
Biggest Threats for This Home
- Strong Wind

- Winter Weather

- Inland Flooding

- Tsunami

How This Home’s Risks Compare
FEMA Declared Disasters in Oceana County and Michigan
Understanding the Costs
Financial advisors generally recommend spending no more than 30% of your gross household income on housing costs. In practice, many households stretch to 35% or beyond — especially in high-cost markets.
Estimated Costs Today
| Monthly | Annual | |
|---|---|---|
| Mortgage | $22,754 | $273,048 |
| Home Insurance * | $2,046 | $24,552 |
| Property Taxes | $3,175 | $38,100 |
| Electricity | $558 | $6,698 |
| Total | $28,533 | $342,396 |
Income You'd Need if You Spent...
Michigan FAIR Plan Programs


How Costs Could Change Over Time
Climate risk is quickly impacting all of the major home ownership costs. Adjust the growth rates and percentage of income spent on housing below to see how your housing costs could change over the next 10 years — and what income you'd need to keep up.
Comparing Against the Market
Price Per Sq Ft
vs Other Active Listings
Avg $/sqft
vs Homes Sold Last Month
Median $/sqft
Current Market Trends
Median Price Per Square Foot
The median price per square foot of homes sold in this area each month. Compare this to this listing's price per square foot to gauge whether the home is priced in line with recent sales.
Historicals for This Listing
Zestimate History ($/sqft)
Price History
| Date | Event | Price |
|---|---|---|
| 2025-10-21 | Listed for sale | $5,700,000 |
| 2025-10-08 | Listing removed | $5,800,000 |
| 2025-08-22 | Price change | $5,800,000 |
| 2025-07-01 | Price change | $6,200,000 |
| 2025-05-22 | Listed for sale | $6,700,000 |
| 2025-05-19 | Listing removed | $6,700,000 |
| 2025-05-17 | Listed for sale | $6,700,000 |
| 2024-10-24 | Sold | $90,000 |
For Sale by Agent
 View on Zillow