



3450 Reasner Rd, Rose City, MI, 48654
About This Home
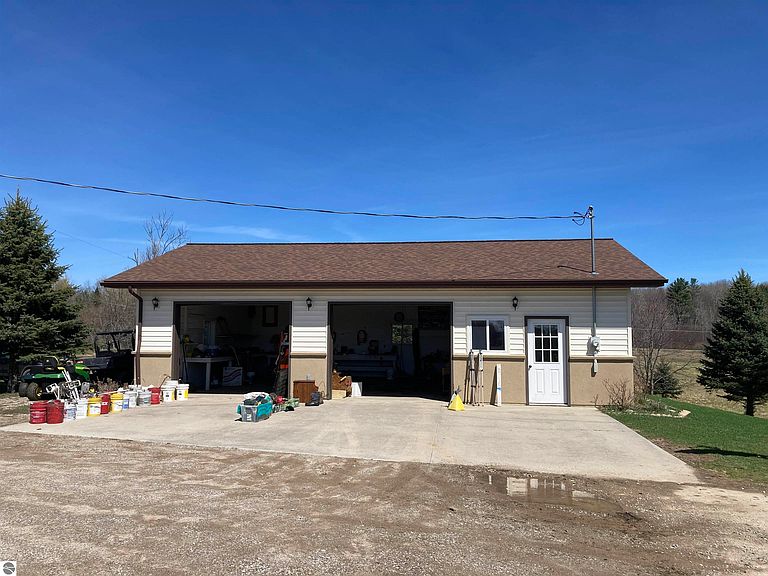
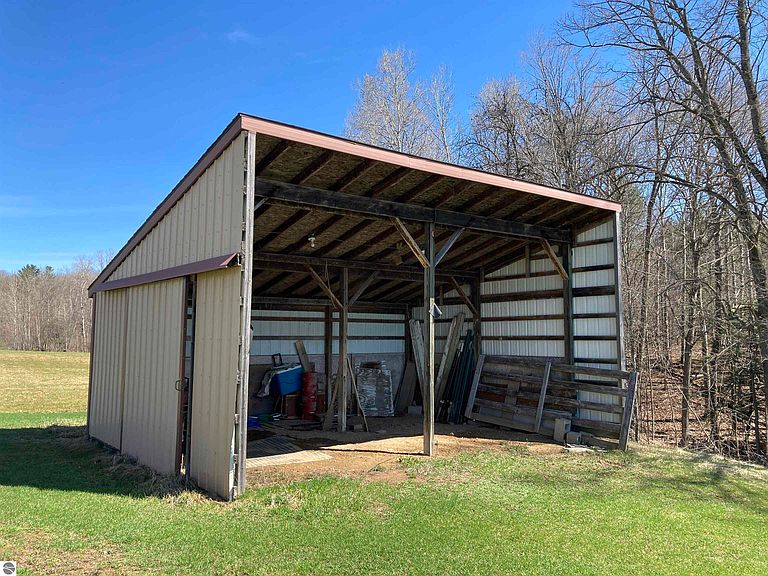
FANTASTIC COUNTRY ESTATE! Welcome to this exceptional 16.6-acre property offering space, privacy, and versatility in every direction. The main home features 1,980 sq ft on the main level plus 1,600+ sq ft in a full walkout basement, providing abundant room for a large family, guests, or multi-generational living. The inviting great room showcases vaulted ceilings and a gas fireplace, while the walkout lower level includes a second kitchen area—ideal for entertaining, extended stays, or family gatherings. You’ll appreciate the thoughtful layout with main-floor laundry, a jet tub in the primary bath, hot water baseboard heat, and extensive storage throughout. Two lower-level rooms are currently used as bedrooms and could easily become legal bedrooms with the addition of egress windows, making this a potential five-bedroom home. Outside is where this property truly shines. Enjoy a finished, two-car attached garage, plus a 40x28 finished and heated second garage, a 28x32 pole barn with concrete floor, power, and a 12-foot lean-to, and an additional 20x20 open-face barn. Plenty of space for toys, hobbies, livestock, or equipment. Take in the views from the two-tiered back deck, explore the large apple and fruit tree orchard, garden to your heart’s content, and enjoy frequent deer visits! With cement parking and wide-open space, this property offers endless possibilities—whether you’re seeking a hobby farm, workshop space, or simply peaceful country living. A rare opportunity with room to grow—inside and out.
Getting Around
 Car-Dependent
 Very Limited Transit
 Somewhat Bikeable
Schools
Construction
Condition
- Year built: 1987
Materials
- Foundation: Block
- Roof: Asphalt
- Construction materials: Frame,Vinyl Siding,Stucco/Drivit
Type & Style
- Home type: SingleFamily
- Architectural style: Ranch
- Property subType: Single Family Residence
Interior
Appliances
- Appliances included: Refrigerator,Oven/Range,Disposal,Microwave,Water Softener Owned,Washer,Dryer,Propane Water Heater
- Laundry features: Main Level
Basement
- Has basement: Yes
- Basement: Full,Walk-Out Access,Exterior Entry,Finished Rooms,Interior Entry,Storage Space
Bedroom2
- Level: Main
- Area: 110
Bedroom3
- Level: Lower
- Area: 168
Bedrooms & Bathrooms
- Bedrooms: 3
- Bathrooms: 3
- Full bathrooms: 1
- 3/4 bathrooms: 2
- Main level bathrooms: 2
- Main level bedrooms: 2
Dining Room
- Level: Main
- Area: 140
Family Room
- Level: Main
- Area: 432
Features
- Walk-In Closet(s),Den/Study,Vaulted Ceiling(s),Drywall,Ceiling Fan(s)
- Window features: Blinds,Drapes,Curtain Rods
- Flooring: Laminate,Carpet,Concrete
- Fireplace features: Gas
- Fireplace: Yes
- Finished area below ground: 1,680
- Finished area above ground: 1,980
Heating & Cooling
- Heating features: Hot Water,Baseboard,Space Heater,Propane,Fireplace(s)
- Cooling features: Zoned
Interior Area
- Total structure area: 3,660
- Total interior livable area: 3,660 sqft
Kitchen
- Level: Main
- Area: 304
Living Room
- Level: Main
Master Bathroom
- Features: Shared
Master Bedroom
- Level: Main
- Area: 252
Property
Accessibility
- Accessibility features: Accessible Full Bath
Details
- Parcel number: 6501313300670
- Zoning description: Residential,Horses Allowed
- Other equipment: Dish TV
Features
- Levels: One
- Stories: 1
- Patio & porch: Multi-Level Decking
- Exterior features: Garden,Rain Gutters
- Has spa: Yes
- Spa features: Bath
- Has view: Yes
- View description: Countryside View
- Waterfront features: None
- Horses can be raised: Yes
Lot
- Lot size: 16.60 Acres
- Features: Cleared,Wooded,Rolling Slope,Landscaped,Metes and Bounds
- Lot size dimensions: Irregular-See Docs
Parking
- Total spaces: 2
- Parking features: Attached,Garage Door Opener,Paved,Concrete Floors,Concrete,Gravel,Private
- Has garage: Yes
- Attached garage spaces: 2
- Has uncovered spaces: Yes
Climate Risk is Financial Risk
Every home has a financial story beyond the listing price. Below, you’ll see the climate risks that could affect this property — and in Bills & Affordability, how those risks may influence repairs, insurance, utilities, and long-term value.
Biggest Threats for This Home
- Hail

- Lightning

- Strong Wind

- Winter Weather

- Cold Wave

How This Home’s Risks Compare
FEMA Declared Disasters in Ogemaw County and Michigan
Understanding the Costs
Financial advisors generally recommend spending no more than 30% of your gross household income on housing costs. In practice, many households stretch to 35% or beyond — especially in high-cost markets.
Estimated Costs Today
| Monthly | Annual | |
|---|---|---|
| Mortgage | $2,169 | $26,028 |
| Home Insurance * | $366 | $4,392 |
| Property Taxes | $325 | $3,900 |
| Electricity | $399 | $4,790 |
| Total | $3,259 | $39,108 |
Income You'd Need if You Spent...
Michigan FAIR Plan Programs

How Costs Could Change Over Time
Climate risk is quickly impacting all of the major home ownership costs. Adjust the growth rates and percentage of income spent on housing below to see how your housing costs could change over the next 10 years — and what income you'd need to keep up.
Comparing Against the Market
Price Per Sq Ft
vs Other Active Listings
Avg $/sqft
vs Homes Sold Last Month
Median $/sqft
Current Market Trends
Median Price Per Square Foot
The median price per square foot of homes sold in this area each month. Compare this to this listing's price per square foot to gauge whether the home is priced in line with recent sales.
Historicals for This Listing
Zestimate History ($/sqft)
Price History
| Date | Event | Price |
|---|---|---|
| 2026-02-02 | Listed for sale | $429,000 |
 View on Zillow