


20200 Hibma Rd, Tustin, MI, 49688
About This Home
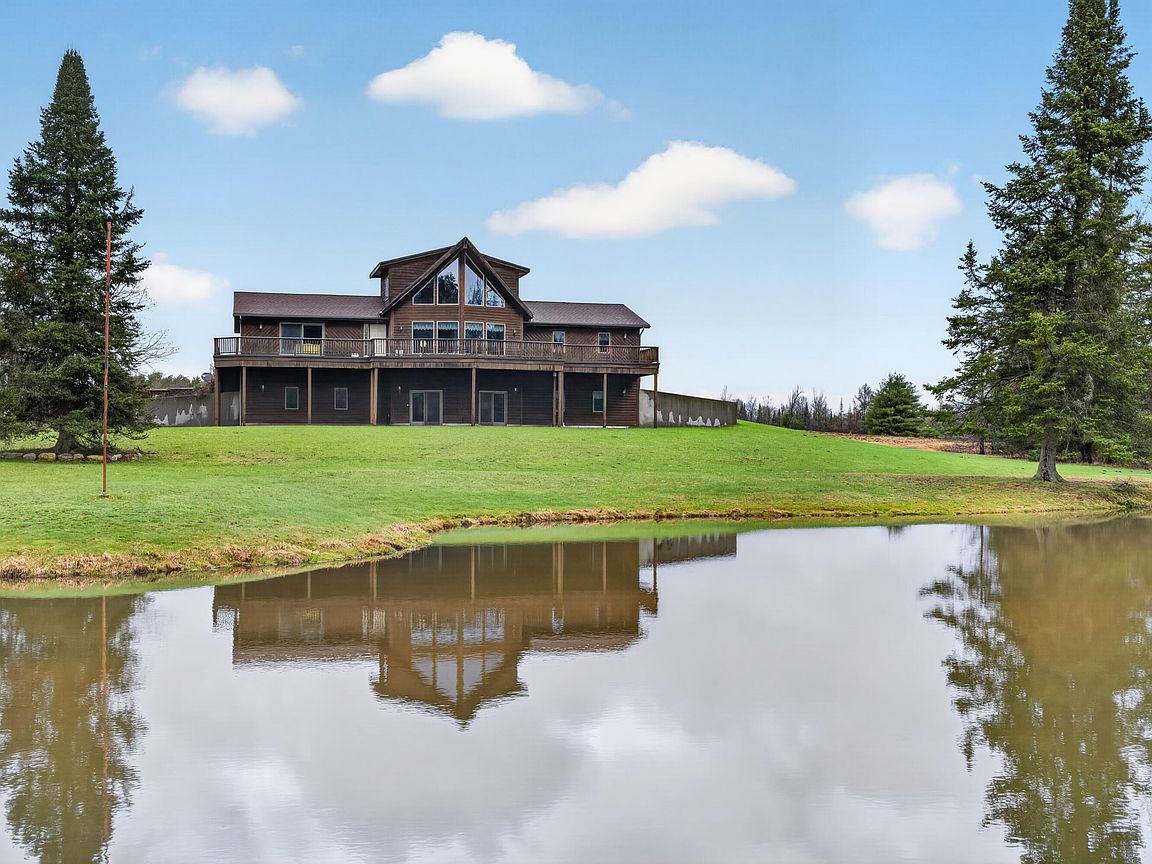
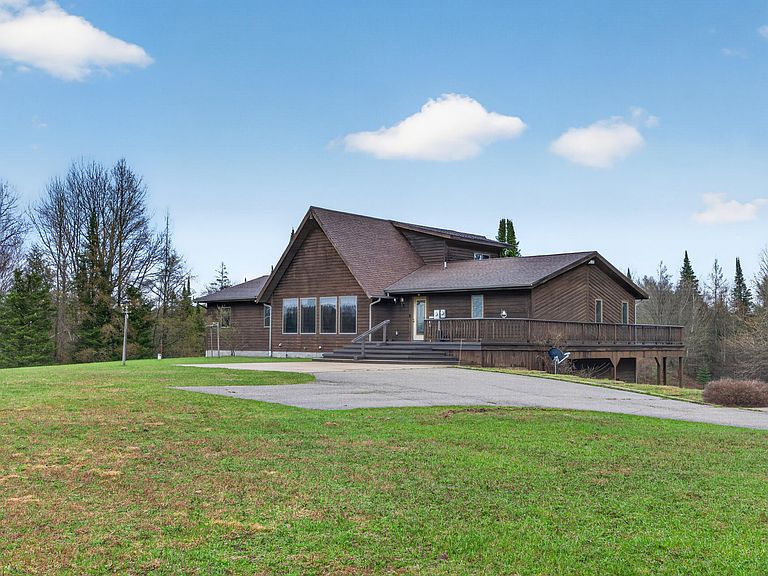
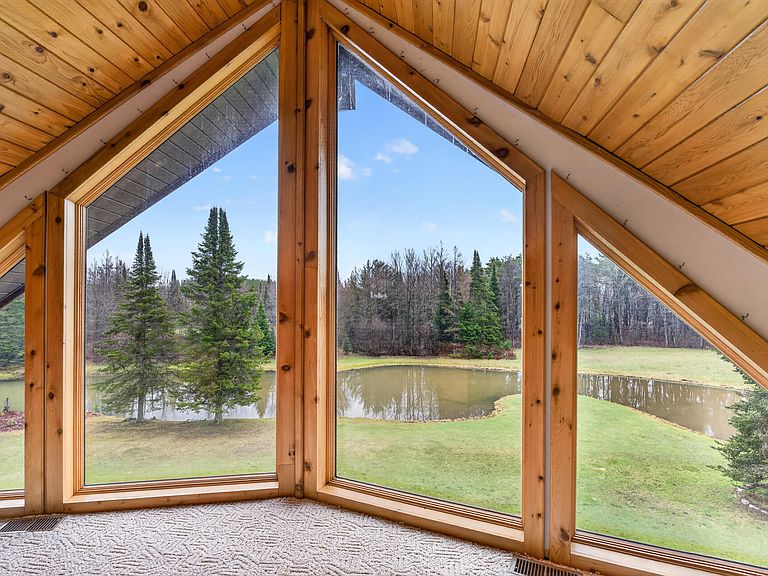
Tucked into northwest Osceola County just minutes from Cadillac, this 120± acre property offers the type of setting buyers often search for but rarely find. The approach creates a strong first impression as you enter through mature trees and pass an established apple orchard along the paved driveway. As the drive gradually opens, the landscape reveals a scenic pond and the striking rear elevation of the home, where expansive windows overlook the surrounding countryside. The 4 bedroom, 3 full bathroom home is designed with a layout that balances privacy, function and connection to the surrounding setting. One wing of the home features a large primary suite with a sliding door that opens directly to the expansive wraparound back porch, creating easy access to views of the pond and open terrain. The main floor entry includes a practical mud room and laundry area that lead into the central living space, where windows line the room and capture natural light and natural views of the land. Adjacent to the living area, the kitchen offers ample storage and workspace, positioned to flow naturally into the dining area where additional windows continue to frame the pond and surrounding landscape. On the opposite wing of the home are three generously sized bedrooms along with a full bathroom, providing comfortable space for family or guests. Just off the living room, stairways lead both to the loft and the lower level. The loft is a standout feature of the home, highlighted by floor-to-ceiling windows overlooking the pond, creating an elevated space that remains connected to the natural setting throughout the seasons. The open concept lower level provides excellent additional living space for entertaining, extra guests, or recreation, and includes a built-in sauna, offering a comfortable place to relax after time spent outdoors. A newly installed geothermal furnace provides efficient heating and cooling, while the attached 2 car garage adds everyday functionality. A 32x48 outbuilding with concrete floor and large dual doors offers excellent space for equipment storage, recreational vehicles, or workshop use. The building is well-positioned in relation to the home while still maintaining separation and flexibility of use. The land does not disappoint, offering a well-balanced mix of open ground, hardwoods, softwoods, and pine spread across rolling terrain that naturally supports wildlife movement throughout the property. While walking the land, numerous deer rubs and scrapes were observed, reinforcing the strong presence of whitetail activity in the area. Established food plot locations and several elevated blinds are already in place, allowing the next owner to immediately utilize the property. A maintained trail system covers the majority of the land, providing convenient access for navigating and managing the terrain. Multiple water sources, including the pond near the home and a creek flowing through the northern portion of the property, contribute to strong habitat diversity for deer, turkey, ducks, and geese. While touring the property, ducks were watched coming and going from the pond directly from the back deck, highlighting the connection between the home and the surrounding wildlife. Located a short distance from US-131, the property provides convenient access while maintaining the privacy and natural setting buyers expect when searching for northern Michigan land. Properties offering this combination of setting, improvements, and usable acreage are difficult to replicate. To fully appreciate what this property offers, it should be experienced in person. Give Chuck Keefer a call directly to schedule your own private tour. 989.600.4112
Getting Around
 Car-Dependent
 Very Limited Transit
 Somewhat Bikeable
Schools
Construction
Condition
- Year built: 1995
Materials
- Roof: Shingle
- Construction materials: Wood Siding
Type & Style
- Home type: SingleFamily
- Architectural style: Chalet
- Property subType: Single Family Residence
Interior
Appliances
- Laundry features: Main Level
Basement
- Has basement: Yes
- Basement: Full,Walk-Out Access
Bedrooms & Bathrooms
- Bedrooms: 4
- Bathrooms: 3
- Full bathrooms: 3
- Main level bedrooms: 4
Features
- Sauna
- Finished area below ground: 0
Heating & Cooling
- Heating features: Forced Air
- Cooling features: Central Air
Interior Area
- Total structure area: 4,245
- Total interior livable area: 4,245 sqft
Kitchen
- Level: Main
- Dimensions: 0.00 x 0.00
Property
Details
- Parcel number: 0100301200
Features
- Stories: 3
- Waterfront features: Pond,Stream/Creek
Lot
- Lot size: 120 Acres
- Features: Recreational,Wooded,Rolling Hills
- Lot size dimensions: 0
Parking
- Total spaces: 2
- Parking features: Attached
- Has garage: Yes
- Attached garage spaces: 2
- Covered spaces: 2
Climate Risk is Financial Risk
Every home has a financial story beyond the listing price. Below, you’ll see the climate risks that could affect this property — and in Bills & Affordability, how those risks may influence repairs, insurance, utilities, and long-term value.
Biggest Threats for This Home
- Winter Weather

- Cold Wave

- Lightning

- Strong Wind

- Hail

- Tornado

How This Home’s Risks Compare
FEMA Declared Disasters in Osceola County and Michigan
Understanding the Costs
Financial advisors generally recommend spending no more than 30% of your gross household income on housing costs. In practice, many households stretch to 35% or beyond — especially in high-cost markets.
Estimated Costs Today
| Monthly | Annual | |
|---|---|---|
| Mortgage | $6,826 | $81,912 |
| Home Insurance * | $947 | $11,364 |
| Property Taxes | $2,243 | $26,916 |
| Electricity | $463 | $5,556 |
| Total | $10,479 | $125,748 |
Income You'd Need if You Spent...
Michigan FAIR Plan Programs

How Costs Could Change Over Time
Climate risk is quickly impacting all of the major home ownership costs. Adjust the growth rates and percentage of income spent on housing below to see how your housing costs could change over the next 10 years — and what income you'd need to keep up.
Comparing Against the Market
Price Per Sq Ft
vs Other Active Listings
Avg $/sqft
vs Homes Sold Last Month
Median $/sqft
Current Market Trends
Median Price Per Square Foot
The median price per square foot of homes sold in this area each month. Compare this to this listing's price per square foot to gauge whether the home is priced in line with recent sales.
Historicals for This Listing
Zestimate History ($/sqft)
Price History
| Date | Event | Price |
|---|---|---|
| 2026-04-22 | Listed for sale | $1,350,000 |
 View on Zillow