


430 W Upton Ave, Reed City, MI, 49677
About This Home
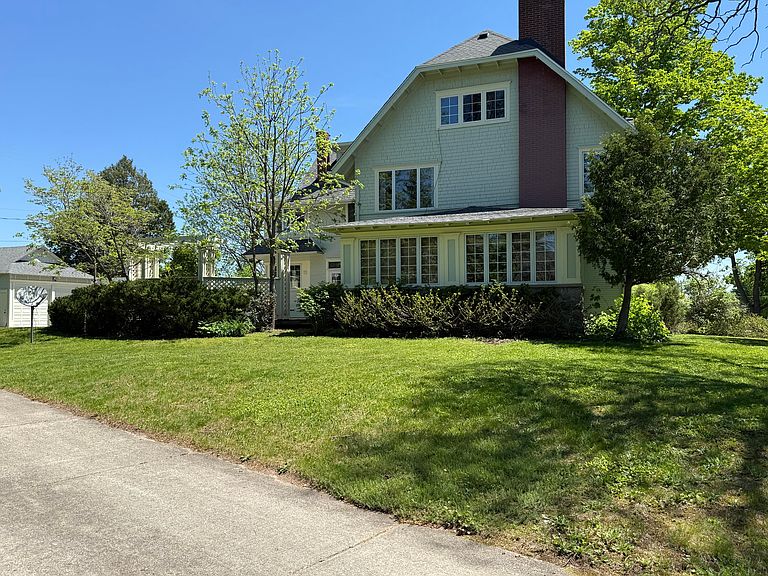
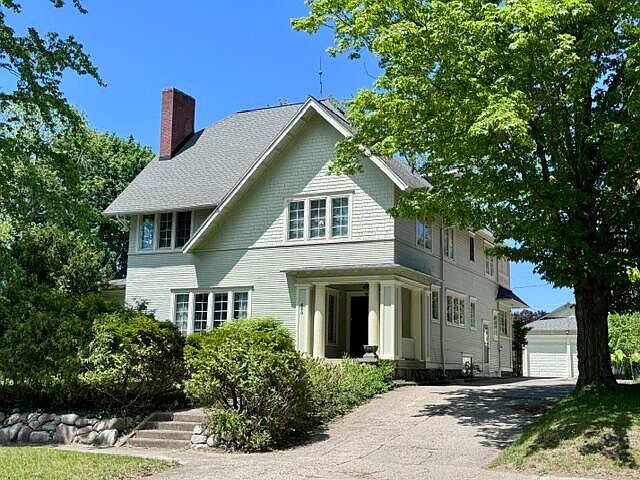
A Rare Architectural Treasure in the Heart of Reed City. Steeped in history and rich with character, this distinguished residence stands as one of Reed City's most remarkable and enduring homes. Offering over 3,600 square feet across three finished levels, this timeless property showcases a level of craftsmanship, architectural detail, and preservation that is increasingly difficult to find in today's market. From the moment you step through the front door, the home's historic pedigree is immediately apparent. Original woodwork, intricate millwork, vintage lighting, and beautifully preserved architectural details create an atmosphere of warmth, elegance, and authenticity. The gracious main level was designed for both grand entertaining and comfortable everyday living, featuring expansive gathering spaces, abundant natural light, and a stunning fireplace that serves as the centerpiece of the living room. Throughout the home, generously scaled rooms, original doors and trim, wide hallways, and thoughtfully crafted details reflect an era when homes were built with permanence and pride. The adjoining sitting room and sunlit den provide inviting spaces for quiet reflection, reading, or conversation, while the formal dining room offers a classic setting for hosting family and friends. The second floor continues the home's legacy of craftsmanship with three spacious bedrooms enhanced by original architectural features and timeless design elements. The primary suite includes a generous dressing and relaxation area, while vintage tilework, classic fixtures, and a built-in soaking tub preserve the home's distinctive character and charm. One of the home's most captivating features is the fully finished third-floor retreat. Wrapped in rich wood-plank walls and ceilings, this remarkable space offers endless possibilities as a recreation room, studio, library, creative workspace, or additional living quarters. It is a truly unique feature rarely found in homes of any era. Outside, the architectural appeal continues with signature gable lines, detailed trim work, wide overhangs, and an impressive brick chimney that contribute to the home's stately presence. A large wraparound deck with pergola accents extends the living space outdoors, creating the perfect setting for entertaining, relaxing, or simply appreciating the beauty of the surrounding landscape. Lovingly maintained by the same ownership for more than five decades, this home represents far more than a residence--it is a piece of Reed City's history. Properties offering this level of architectural significance, original craftsmanship, and timeless appeal seldom become available, making this an extraordinary opportunity for the next steward to preserve and enjoy a truly special home for generations to come.
Getting Around
 Car-Dependent
 Very Limited Transit
 Bikeable
Schools
Construction
Condition
- Year built: 1900
Materials
- Roof: Composition
- Construction materials: Wood Siding
Type & Style
- Home type: SingleFamily
- Architectural style: Craftsman
- Property subType: Single Family Residence
Interior
Appliances
- Laundry features: In Basement,Lower Level
Basement
- Basement: Full
Bedrooms & Bathrooms
- Bedrooms: 4
- Bathrooms: 4
- Full bathrooms: 2
- 1/2 bathrooms: 2
- Main level bedrooms: 3
Features
- Number of fireplaces: 2
- Fireplace features: Den,Living Room
- Fireplace: Yes
- Finished area below ground: 316
Heating
- Heating features: Forced Air
Interior Area
- Total structure area: 3,156
- Total interior livable area: 3,968 sqft
Property
Details
- Parcel number: 5213501100
Features
- Stories: 3
Lot
- Lot size: 0.58 Acres
- Features: Sidewalk,Wooded
- Lot size dimensions: 135 x 180
Parking
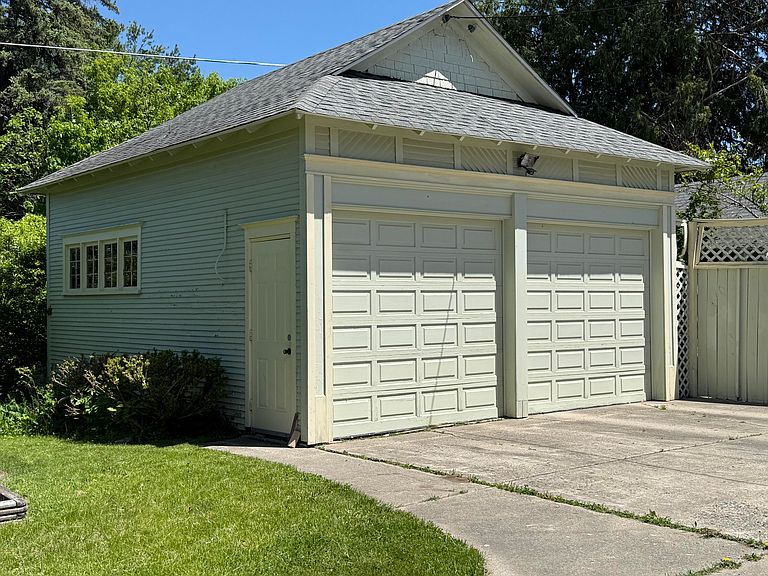
- Total spaces: 2
- Parking features: Detached
- Has garage: Yes
- Attached garage spaces: 2
- Covered spaces: 2
Climate Risk is Financial Risk
Every home has a financial story beyond the listing price. Below, you’ll see the climate risks that could affect this property — and in Bills & Affordability, how those risks may influence repairs, insurance, utilities, and long-term value.
Biggest Threats for This Home
- Strong Wind

- Winter Weather

- Cold Wave

- Lightning

- Hail

- Inland Flooding

- Tornado

How This Home’s Risks Compare
FEMA Declared Disasters in Osceola County and Michigan
Understanding the Costs
Financial advisors generally recommend spending no more than 30% of your gross household income on housing costs. In practice, many households stretch to 35% or beyond — especially in high-cost markets.
Estimated Costs Today
| Monthly | Annual | |
|---|---|---|
| Mortgage | $1,997 | $23,964 |
| Home Insurance * | $247 | $2,964 |
| Property Taxes | $299 | $3,588 |
| Electricity | $432 | $5,193 |
| Total | $2,975 | $35,700 |
Income You'd Need if You Spent...
Michigan FAIR Plan Programs

How Costs Could Change Over Time
Climate risk is quickly impacting all of the major home ownership costs. Adjust the growth rates and percentage of income spent on housing below to see how your housing costs could change over the next 10 years — and what income you'd need to keep up.
Comparing Against the Market
Price Per Sq Ft
vs Other Active Listings
Avg $/sqft
vs Homes Sold Last Month
Median $/sqft
Current Market Trends
Median Price Per Square Foot
The median price per square foot of homes sold in this area each month. Compare this to this listing's price per square foot to gauge whether the home is priced in line with recent sales.
Historicals for This Listing
Zestimate History ($/sqft)
Price History
| Date | Event | Price |
|---|---|---|
| 2026-08-12 | Price change | $389,900 |
| 2026-07-13 | Price change | $395,000 |
| 2026-06-01 | Listed for sale | $425,000 |
| 2026-04-29 | Listing removed | $475,000 |
| 2025-11-28 | Listed for sale | $475,000 |
 View on Zillow