


12506 E Shore Dr, Millersburg, MI, 49759
About This Home
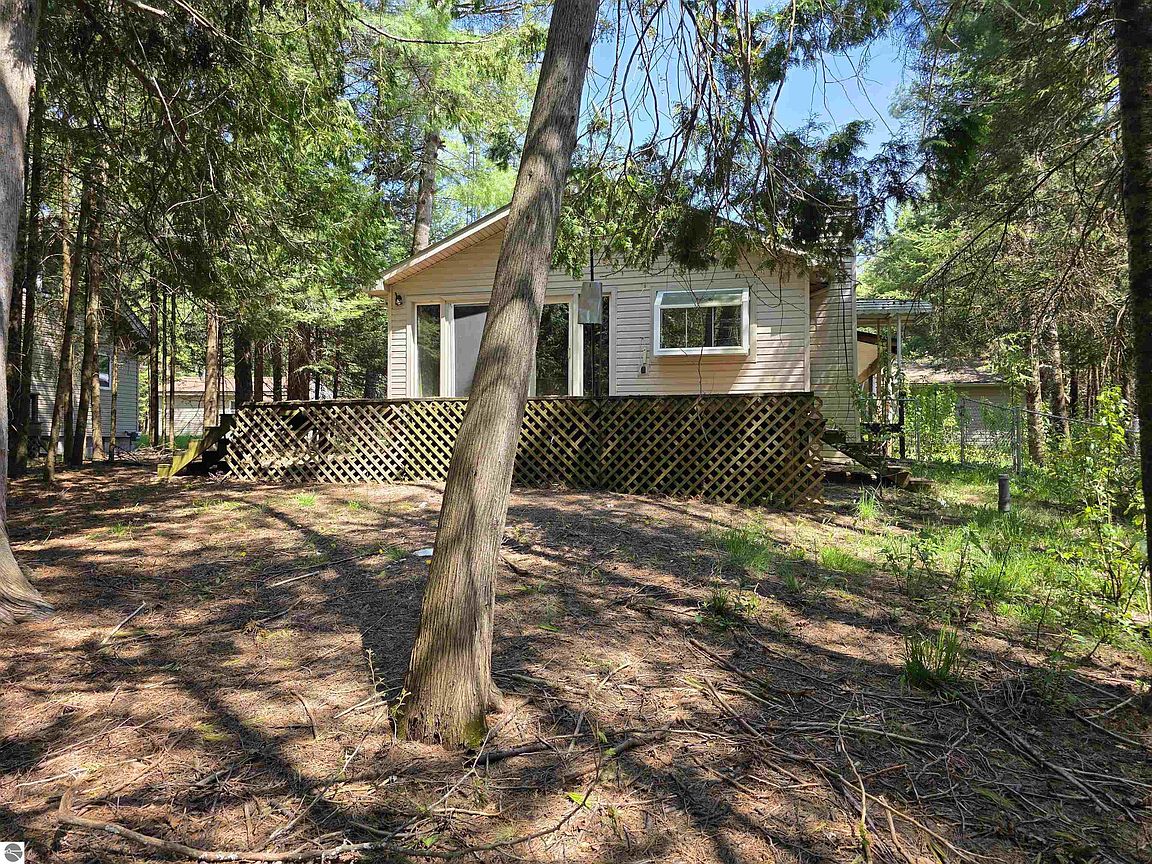
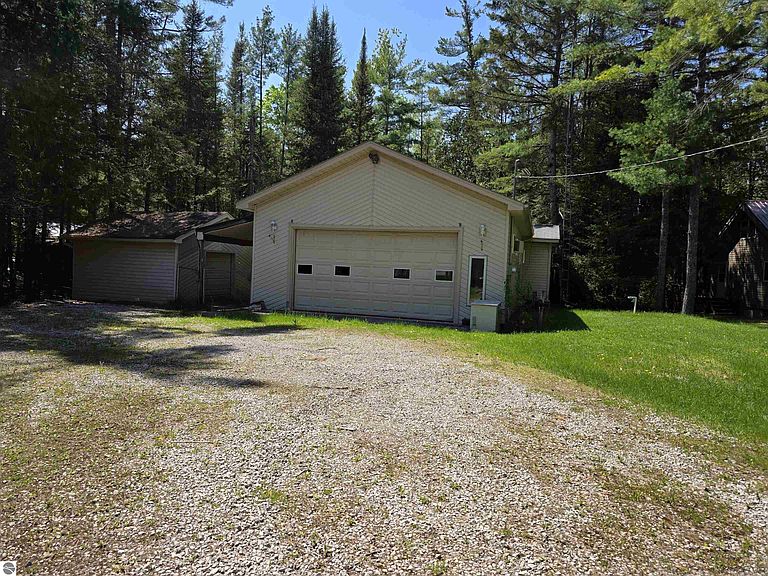
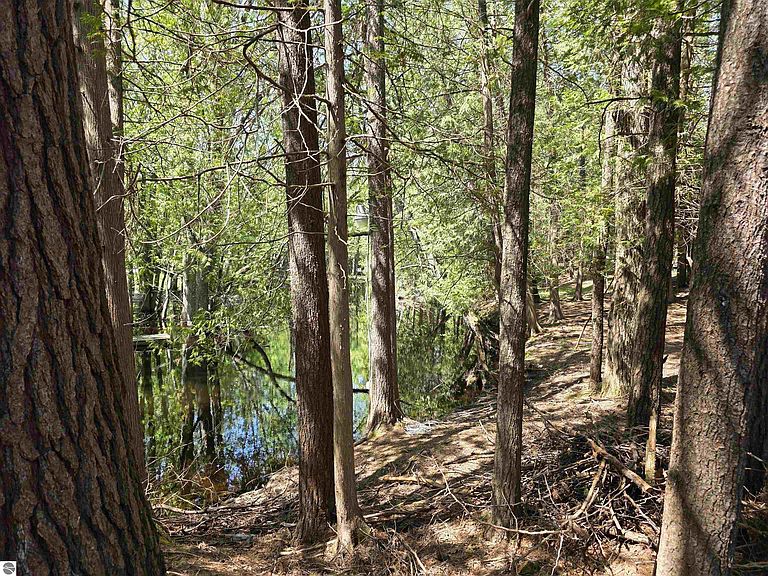
REDUCED $20,000! Tucked into a serene wooded setting in Presque Isle County, this inviting single-family Northern getaway in the Rainy Lake Association is the kind of vacation home that immediately feels like a true escape-with amenities. The rustic tongue-and-groove pine interior with a tumbled dry stack limestone natural fireplace as the centerpiece, is ready to update and enjoy for many wonderful seasons to come. Inside, you will find 2 bedrooms, 2 bathrooms, and 1,052 sq ft designed for easy weekends and year-round traditions. The warm pine finish sets the tone for relaxed, cabin-style living, while the natural fireplace anchors cozy evenings after a day on the trails or the lake. Step out to the screen porch and deck to slow things down, sip coffee with the trees as your backdrop, or stretch the day into dinner outdoors without losing the comfort of being sheltered. With a workshop plus a detached garage and a garden equipment shed, there is room to store gear, set up hobby space, and keep your up-north essentials organized and ready for the next trip.the property offers a rare sense of space and privacy that vacation buyers crave, plenty of breathing room for outdoor fun, and a setting that makes it easy to unplug and settle into the quiet. Whether you imagine mornings spent puttering outside, afternoons exploring, or evenings gathered by the fire, this is a place built around the simple rhythms that make getaways memorable.When you are ready to explore beyond the trees, the location puts Northern Michigan adventure close at hand: Clear Lake State Park, Rainy Lake, the Elk Capital of Michigan, plus ORV and snowmobile trails just miles away. It is an exciting vacation location that supports everything from laid-back lake days to full-throttle weekend escapes, with the comfort of coming back to your own rustic retreat.come experience how effortlessly this getaway home can be your go-to place for long weekends, holiday traditions, and every season in between!
Getting Around
 Car-Dependent
 Very Limited Transit
 Somewhat Bikeable
Schools
Construction
Condition
- Property condition: Fixer
- Year built: 1970
Materials
- Roof: Asphalt
- Construction materials: Frame,Vinyl Siding
Type & Style
- Home type: SingleFamily
- Architectural style: Cottage
- Property subType: Single Family Residence
Interior
Appliances
- Appliances included: None
- Laundry features: Main Level
Basement
- Basement: Crawl Space
Bedroom2
- Level: Main
- Area: 72
Bedrooms & Bathrooms
- Bedrooms: 2
- Bathrooms: 2
- Full bathrooms: 1
- 3/4 bathrooms: 1
- Main level bathrooms: 2
- Main level bedrooms: 2
Features
- Cathedral Ceiling(s),Mud Room
- Fireplace features: Wood Burning
- Fireplace: Yes
- Finished area below ground: 0
- Finished area above ground: 1,052
Heating
- Heating features: Forced Air,Propane,Fireplace(s)
Interior Area
- Total structure area: 1,052
- Total interior livable area: 1,052 sqft
Kitchen
- Level: Main
- Area: 120
Living Room
- Level: Main
- Area: 224
Master Bathroom
- Features: None
Master Bedroom
- Level: Main
- Area: 100
Property
Accessibility
- Accessibility features: None
Details
- Parcel number: 05109000000800
- Zoning description: Residential
- Special condition: Real Estate Owned
- Wooded area: 90
Features
- Patio & porch: Deck,Screened
- Has view: Yes
- View description: Countryside View
- On waterfront: Yes
- Waterfront features: Creek
- Frontage type: Waterfront
Lot
- Lot size: 0.41 Acres
- Features: Wooded,Rolling Slope,Subdivided
- Lot size dimensions: 80 x 224
Parking
- Total spaces: 2
- Parking features: Detached,Dirt
- Has garage: Yes
- Attached garage spaces: 2
Climate Risk is Financial Risk
Every home has a financial story beyond the listing price. Below, you’ll see the climate risks that could affect this property — and in Bills & Affordability, how those risks may influence repairs, insurance, utilities, and long-term value.
Biggest Threats for This Home
- Lightning

- Cold Wave

- Hail

- Inland Flooding

- Tsunami

How This Home’s Risks Compare
FEMA Declared Disasters in Presque Isle County and Michigan
Understanding the Costs
Financial advisors generally recommend spending no more than 30% of your gross household income on housing costs. In practice, many households stretch to 35% or beyond — especially in high-cost markets.
Estimated Costs Today
| Monthly | Annual | |
|---|---|---|
| Mortgage | $859 | $10,308 |
| Home Insurance * | $118 | $1,416 |
| Property Taxes | $118 | $1,416 |
| Electricity | $188 | $2,259 |
| Total | $1,283 | $15,396 |
Income You'd Need if You Spent...
Michigan FAIR Plan Programs


How Costs Could Change Over Time
Climate risk is quickly impacting all of the major home ownership costs. Adjust the growth rates and percentage of income spent on housing below to see how your housing costs could change over the next 10 years — and what income you'd need to keep up.
Comparing Against the Market
Price Per Sq Ft
vs Other Active Listings
Avg $/sqft
vs Homes Sold Last Month
Median $/sqft
Current Market Trends
Median Price Per Square Foot
The median price per square foot of homes sold in this area each month. Compare this to this listing's price per square foot to gauge whether the home is priced in line with recent sales.
Historicals for This Listing
Zestimate History ($/sqft)
Price History
| Date | Event | Price |
|---|---|---|
| 2026-03-31 | Listing removed | $199,900 |
| 2026-02-16 | Listed for sale | $199,900 |
 View on Zillow