



20300 County Highway 25, Detroit Lakes, MN, 56501
About This Home
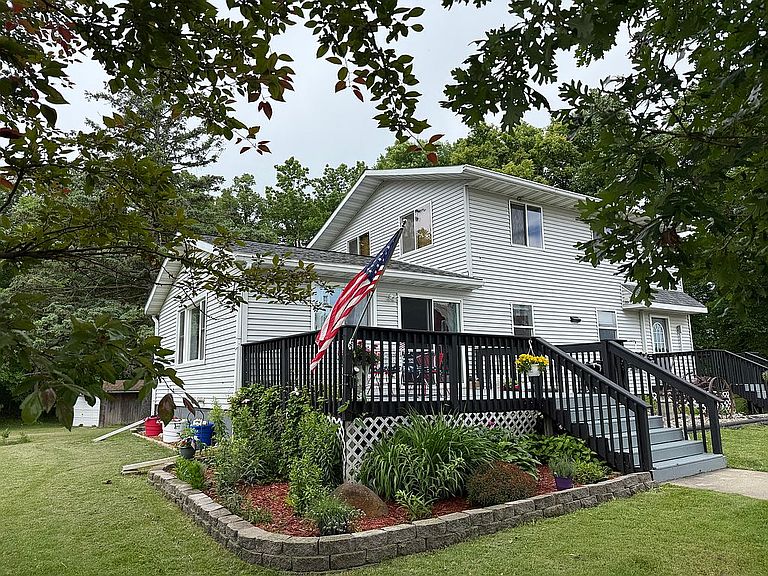
6-Acre Farmstead with Expansive Outbuildings & Custom Upgrades on a tar road less than 5 miles from Detroit Lakes, MN. Price: $529,000 | Location: 20300 County Highway 25, Detroit Lakes, MN 56501 Main House: 2,188 Sq. Ft. | 2 Bedrooms | 2 Bathrooms | Office & Family Room Acreage: 5.99 Acres Contact: Jon @ 218-849-3983 Property Overview Welcome to this versatile and beautifully equipped 6-acre farmstead, offering the perfect blend of country living, extensive storage, and incredible workshop capabilities. Whether you are looking to run a home business, store a massive collection of equipment, open a wedding venue, or enjoy a peaceful hobby farm, this unique property is fully prepared to handle it all. The Residence The heart of the farmstead is a spacious 2,188 sq. ft. home designed for comfortable living and functionality. Layout: 2 generous bedrooms and 2 full bathrooms. Primary Suite: A true retreat featuring a cozy gas fireplace, an upscale steam shower, and convenient in-suite laundry. Living Space: Includes a dedicated family room perfect for relaxing, plus a separate home office space. Premium Outbuildings & Workshops Main Shop (50' \times 72.5'): Heated and insulated with fresh, new paint. Features a stool for convenience, three 12' X 12' overhead doors on the front, one 12' X 12' overhead door on the back for drive thru, and service doors for easy access. Perfect for year-round commercial use, mechanics, or large-scale projects. Lean-to on Shop (16' X 40'): Covered storage equipped with a 9' X 12' door and a service door. Office (16' X 20'): Features beautiful tongue-and-groove interior finishings—an ideal setup for a detached business office, studio, or private retreat. The Barn (34' X 70') complete with cupolas. Unattached Side Shed (35' X 24') for extra storage. Grainery (16' X 30'): Excellent additional functional or rustic storage. Back Shed (40' X 94'): A massive storage footprint featuring gravel flooring, brand-new sliding doors, and a service door. Ideal for heavy machinery, boats, or RV storage. Outdoor Living & Hobby Features Crown Cabin / Deer Stand / "She Shed" / Garden Shed (10' X 14'): A charming, multi-purpose finished cabin structure nestled on the property. Outdoor Amenities: Equipped with a dedicated water hydrant for easy outdoor chores and gardening, alongside a cozy fire pit area perfect for evening gatherings under the stars. Buyer Information Sale Type: For Sale By Owner (FSBO) Showings: Available by appointment only to qualified buyers. Bring your vision, your family, and your passions—this incredible 6-acre property is ready for its next chapter!
Getting Around
 Car-Dependent
 Very Limited Transit
 Somewhat Bikeable
Schools
Construction
Condition
- Year built: 1930
Materials
- Foundation: Concrete Block
- Roof: Asphalt
- Construction materials: Frame
Type & Style
- Home type: SingleFamily
Interior
Basement
- Basement: Finished
Bedrooms & Bathrooms
- Bedrooms: 2
- Bathrooms: 2
- Full bathrooms: 2
Features
- Flooring: Carpet
- Fireplace: Yes
Heating & Cooling
- Heating features: Forced air,Propane / Butane
- Cooling features: Central
Interior Area
- Total interior livable area: 2,188 sqft
Property
Details
- Parcel number: 100071000
Features
- Exterior features: Other
Lot
- Lot size: 8.49 Acres
Parking
- Parking features: Garage - Detached
Climate Risk is Financial Risk
Every home has a financial story beyond the listing price. Below, you’ll see the climate risks that could affect this property — and in Bills & Affordability, how those risks may influence repairs, insurance, utilities, and long-term value.
Biggest Threats for This Home
- Winter Weather

- Cold Wave

- Strong Wind

- Tornado

- Hail

- Inland Flooding

- Lightning

- Wildfire

How This Home’s Risks Compare
FEMA Declared Disasters in Becker County and Minnesota
Understanding the Costs
Financial advisors generally recommend spending no more than 30% of your gross household income on housing costs. In practice, many households stretch to 35% or beyond — especially in high-cost markets.
Estimated Costs Today
| Monthly | Annual | |
|---|---|---|
| Mortgage | $2,674 | $32,088 |
| Home Insurance * | $334 | $4,008 |
| Property Taxes | $512 | $6,144 |
| Electricity | $184 | $2,214 |
| Total | $3,704 | $44,448 |
Income You'd Need if You Spent...
Minnesota FAIR Plan Programs
How Costs Could Change Over Time
Climate risk is quickly impacting all of the major home ownership costs. Adjust the growth rates and percentage of income spent on housing below to see how your housing costs could change over the next 10 years — and what income you'd need to keep up.
Comparing Against the Market
Price Per Sq Ft
vs Other Active Listings
Avg $/sqft
vs Homes Sold Last Month
Median $/sqft
Current Market Trends
Median Price Per Square Foot
The median price per square foot of homes sold in this area each month. Compare this to this listing's price per square foot to gauge whether the home is priced in line with recent sales.
Historicals for This Listing
Zestimate History ($/sqft)
No zestimate history available
Price History
| Date | Event | Price |
|---|---|---|
| 2026-08-09 | Pending sale | $529,000 |
| 2026-07-13 | Listed for sale | $529,000 |
| 2025-12-02 | Sold | $45,000 |
| 2024-06-20 | Listing removed | $539,000 |
| 2024-06-03 | Listed for sale | $539,000 |
 View on Zillow