


18384 County Highway 20, Detroit Lakes, MN, 56501
About This Home
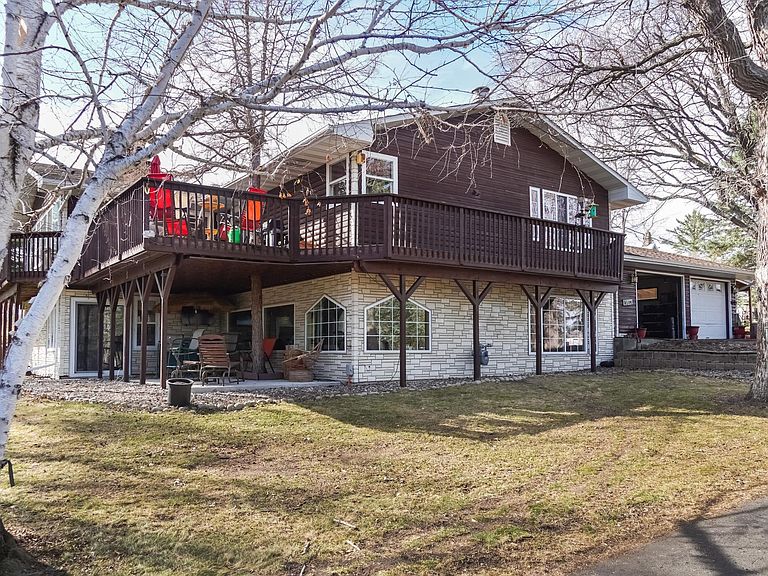
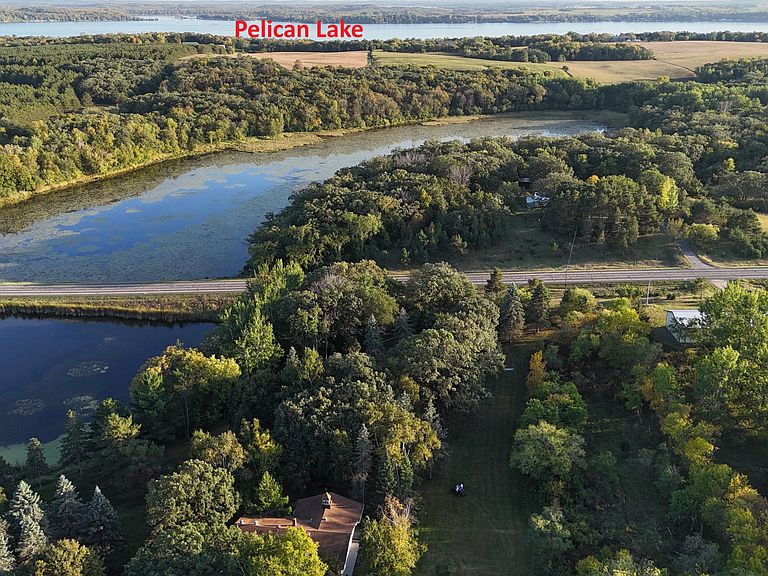
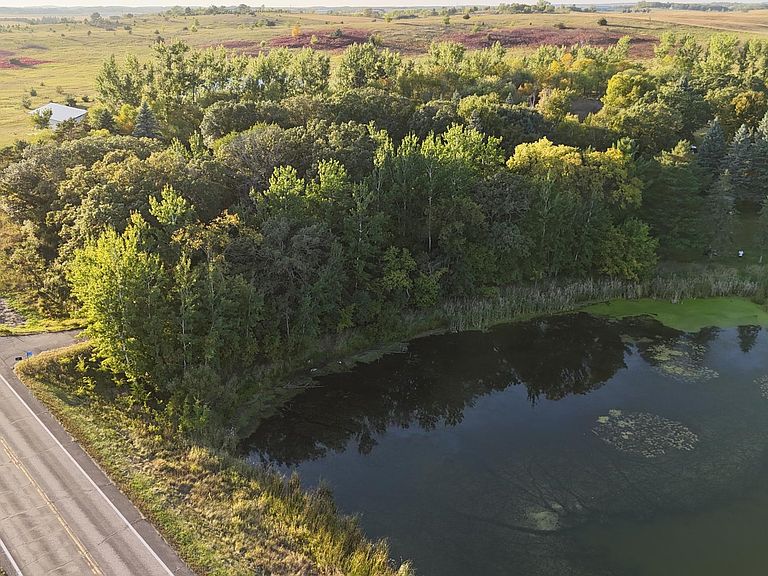
Welcome to your own slice of Minnesota lake country, where 8 private acres, a tranquil pond, and a backyard par-3 golf hole create the kind of setting most people only dream about. This 3 bedroom, 3 bathroom bi-level home sits at the end of a tree-covered driveway that feels like a quiet welcome home every time you pull in. Originally an old farmhouse, the home has been thoughtfully updated for modern comfort while preserving the warmth and character that first made it special. Step inside and you'll find living spaces designed around the land itself. A spacious sunroom invites you to slow down with coffee and a good book, while large windows frame peaceful views of the pond. The wraparound deck is made for morning bird watching, evening sunsets, and everything in between. You get all the perks of lake country living with none of the headaches. Lower taxes. Total privacy. Your own water feature right in the backyard. And three of Minnesota's most sought-after lakes just minutes away: Lake Lida, Pelican Lake, Cormorant Lake. Head one direction and you're at Zorbaz for lakeside food and drinks. Head the other direction and you're teeing off at Wildflower Golf Course. Every favorite lake activity, restaurant, and attraction is a short drive away, but you can escape to the quiet of your own home in minutes. This is a one of a kind property for the buyer who wants the lake country lifestyle on their own terms. Space to breathe, room to roam, and the best lakes in the region right down the road. Properties like this don't come along often. Schedule your showing today!
Getting Around
 Car-Dependent
 Very Limited Transit
 Somewhat Bikeable
Schools
Construction
Condition
- Year built: 1976
Materials
- Roof: Age Over 8 Years,Asphalt
Type & Style
- Home type: SingleFamily
- Property subType: Single Family
Interior
Appliances
- Appliances included: Cooktop,Dishwasher,Dryer,Electric Water Heater,Microwave,Range,Refrigerator,Washer
- Laundry features: Lower Level
Basement
- Has basement: Yes
- Basement: Daylight,Finished,Concrete,Storage Space,Walk-Out Access
Bathroom
- Level: Main
Bathroom
- Level: Upper
Bathroom
- Level: Lower
Bedroom
- Level: Upper
Bedroom2
- Level: Upper
Bedroom3
- Level: Lower
Bedrooms & Bathrooms
- Bedrooms: 3
- Bathrooms: 3
- 3/4 bathrooms: 2
- 1/2 bathrooms: 1
Deck
- Level: Upper
Dining Room
- Level: Upper
Family Room
- Level: Lower
Features
- Number of fireplaces: 2
- Fireplace features: Electric,Insert,Living Room,Wood Burning
- Fireplace: Yes
- Finished area below ground: 1,764
- Finished area above ground: 1,788
Flex Room
- Level: Lower
Foyer
- Level: Main
Heating & Cooling
- Heating features: Baseboard,Forced Air,Fireplace(s)
- Cooling features: Central Air
Interior Area
- Total structure area: 3,552
- Total interior livable area: 3,552 sqft
Kitchen
- Level: Upper
Living Room
- Level: Upper
Office
- Level: Lower
Storage
- Level: Lower
Sun Room
- Level: Upper
Utility Room
- Level: Lower
Walk In Closet
- Level: Upper
Property
Accessibility
- Accessibility features: None
Details
- Parcel number: 170376002
- Zoning description: Agriculture
- Other equipment: Fuel Tank - Owned
- Foundation area: 1764
Features
- Levels: Multi/Split
- Patio & porch: Deck,Wrap Around
- Has view: Yes
- View description: East,South
- Waterfront features: Pond
- Topography of land: Sloped,Walkout,Wooded
Lot
- Lot size: 8.09 Acres
- Features: Tree Coverage - Medium
- Lot size dimensions: 0
Parking
- Total spaces: 3
- Parking features: Attached,Open
- Has garage: Yes
- Attached garage spaces: 2
- Covered spaces: 2
- Has uncovered spaces: Yes
- Carport spaces: 1
Climate Risk is Financial Risk
Every home has a financial story beyond the listing price. Below, you’ll see the climate risks that could affect this property — and in Bills & Affordability, how those risks may influence repairs, insurance, utilities, and long-term value.
Biggest Threats for This Home
- Winter Weather

- Cold Wave

- Hail

- Inland Flooding

- Strong Wind

- Tornado

- Wildfire

How This Home’s Risks Compare
FEMA Declared Disasters in Becker County and Minnesota
Understanding the Costs
Financial advisors generally recommend spending no more than 30% of your gross household income on housing costs. In practice, many households stretch to 35% or beyond — especially in high-cost markets.
Estimated Costs Today
| Monthly | Annual | |
|---|---|---|
| Mortgage | $4,500 | $54,000 |
| Home Insurance * | $561 | $6,732 |
| Property Taxes | $362 | $4,344 |
| Electricity | $299 | $3,594 |
| Total | $5,722 | $68,664 |
Income You'd Need if You Spent...
Minnesota FAIR Plan Programs
How Costs Could Change Over Time
Climate risk is quickly impacting all of the major home ownership costs. Adjust the growth rates and percentage of income spent on housing below to see how your housing costs could change over the next 10 years — and what income you'd need to keep up.
Comparing Against the Market
Price Per Sq Ft
vs Other Active Listings
Avg $/sqft
vs Homes Sold Last Month
Median $/sqft
Current Market Trends
Median Price Per Square Foot
The median price per square foot of homes sold in this area each month. Compare this to this listing's price per square foot to gauge whether the home is priced in line with recent sales.
Historicals for This Listing
Zestimate History ($/sqft)
Price History
| Date | Event | Price |
|---|---|---|
| 2026-04-17 | Listed for sale | $950,000 |
| 2012-10-22 | Sold | $52,400 |
 View on Zillow