



298 Shorewood Dr, Detroit Lakes, MN, 56501
About This Home
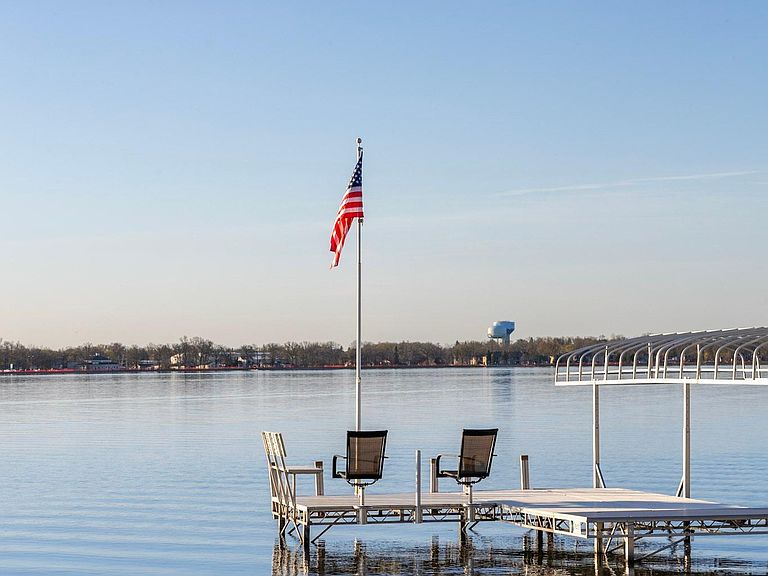
Located on Detroit Lake’s Shorewood Drive, this 5400+ square foot custom home presents an uncommon 250 feet of level frontage and a stunning natural sand beach. Five+ well-appointed bedrooms comfortably accommodate up to fourteen guests -consisting of four kings, a fabulous bunk bed room & 4 full baths. The lot's size, frontage, and premier location present a marked opportunity in the center of the lakes region. Built and positioned to capture panoramic lake views, this home was intentionally designed with a casual elegance, delivering a rare blend of generous scale, flexibility, and effortless flow that is ideal for both relaxed family life and elevated entertaining. The refined interior consists of dramatic vaulted ceilings, floor-to-ceiling windows and multiple fireplaces, including a massive stone wood burning fireplace that extends the height of vaulted ceiling and serves as the heart of the home infusing warmth and sophistication. Elegant kitchen flows seamlessly into the dining area creating an open-concept design that overlooks the out door patio. The main floor den boasts custom shiplap and natural light, while designated office space and laundry area provide functionality for main level living. Main floor primary ensuite feels walks out lakeside private patio. Upper level cat walk sets a deliberate fun pace taking in the great room and lake views then extends to the large family room, extra bedrooms and exec office. Spacious upper level family rooms has a vaulted ceiling and wet bar and walks out to lake side deck. Upper level office sits centrally in the home and also walks out to the deck. Outdoor space delivers a resort feel with a sprawling manicured lawn, quarried Montana boulders defining the landscape and ideal gathering spaces, custom fire bowl for patio gathering, paver fire pit w/ Adirondacks near the lake and massive walk-in sand beach -all lending an exceptional sense of privacy. An attached oversized three-car garage provides ample storage space. The home exudes warmth, intimacy and offers incredible sunsets, the charm of city lights and is just minutes away from the amenities of a quaint lake town. This is notable real estate on the lake with a residence that sets a standard for refined lake living. See supplement for property details.
Getting Around
 Car-Dependent
 Very Limited Transit
 Somewhat Bikeable
Schools
Construction
Condition
- Year built: 2015
Materials
- Roof: Asphalt
- Construction materials: Concrete
Type & Style
- Home type: SingleFamily
- Property subType: Single Family
Interior
Appliances
- Appliances included: Range
- Laundry features: Main Level
Basement
- Basement: Crawl Space
Bedrooms & Bathrooms
- Bedrooms: 5
- Bathrooms: 4
- Full bathrooms: 4
Features
- Number of fireplaces: 3
- Fireplace features: Brick,Gas,Living Room,Primary Bedroom,Stone,Wood Burning
- Fireplace: Yes
- Finished area below ground: 0
- Finished area above ground: 5,446
Heating & Cooling
- Heating features: Forced Air,In-Floor Heating
- Cooling features: Central Air
Interior Area
- Total structure area: 5,412
- Total interior livable area: 5,446 sqft
Property
Accessibility
- Accessibility features: Partially Wheelchair
Details
- Parcel number: 492524222
- Zoning description: Residential-Single Family
- Foundation area: 3149
Features
- Levels: Two
- Stories: 2
- Patio & porch: Composite Decking,Covered,Front Porch
- Has view: Yes
- View description: Lake,North,West
- Has water view: Yes
- Water view: Lake
- On waterfront: Yes
- Waterfront features: Lake Front,Lake Bottom(Hard,Sand)
- Frontage length: Water Frontage: 250
Lot
- Lot size: 0.59 Acres
- Features: Accessible Shoreline,Irregular Lot,Tree Coverage - Light
- Lot size dimensions: 250 x irr.
Parking
- Total spaces: 3
- Parking features: Attached,Concrete
- Has garage: Yes
- Attached garage spaces: 3
- Covered spaces: 3
Climate Risk is Financial Risk
Every home has a financial story beyond the listing price. Below, you’ll see the climate risks that could affect this property — and in Bills & Affordability, how those risks may influence repairs, insurance, utilities, and long-term value.
Biggest Threats for This Home
- Winter Weather

- Cold Wave

- Inland Flooding

- Strong Wind

- Tornado

How This Home’s Risks Compare
FEMA Declared Disasters in Becker County and Minnesota
Understanding the Costs
Financial advisors generally recommend spending no more than 30% of your gross household income on housing costs. In practice, many households stretch to 35% or beyond — especially in high-cost markets.
Estimated Costs Today
| Monthly | Annual | |
|---|---|---|
| Mortgage | $21,995 | $263,940 |
| Home Insurance * | $2,746 | $32,952 |
| Property Taxes | $4,179 | $50,148 |
| Electricity | $459 | $5,511 |
| Total | $29,379 | $352,548 |
Income You'd Need if You Spent...
Minnesota FAIR Plan Programs


How Costs Could Change Over Time
Climate risk is quickly impacting all of the major home ownership costs. Adjust the growth rates and percentage of income spent on housing below to see how your housing costs could change over the next 10 years — and what income you'd need to keep up.
Comparing Against the Market
Price Per Sq Ft
vs Other Active Listings
Avg $/sqft
vs Homes Sold Last Month
Median $/sqft
Current Market Trends
Median Price Per Square Foot
The median price per square foot of homes sold in this area each month. Compare this to this listing's price per square foot to gauge whether the home is priced in line with recent sales.
Historicals for This Listing
Zestimate History ($/sqft)
No zestimate history available
Price History
| Date | Event | Price |
|---|---|---|
| 2026-08-11 | Pending sale | $4,350,000 |
| 2026-05-30 | Listed for sale | $4,350,000 |
| 2013-09-20 | Sold | $420,000 |
| 2013-01-27 | Listed for sale | $449,000 |
| 2012-12-17 | Listing removed | $449,900 |
| 2012-08-20 | Listed for sale | $449,900 |
| 2012-04-16 | Listing removed | $499,000 |
| 2011-06-13 | Listed for sale | $499,000 |
 View on Zillow