



2520 Le Homme Dieu Hts NE APT 3, Alexandria, MN, 56308
About This Home
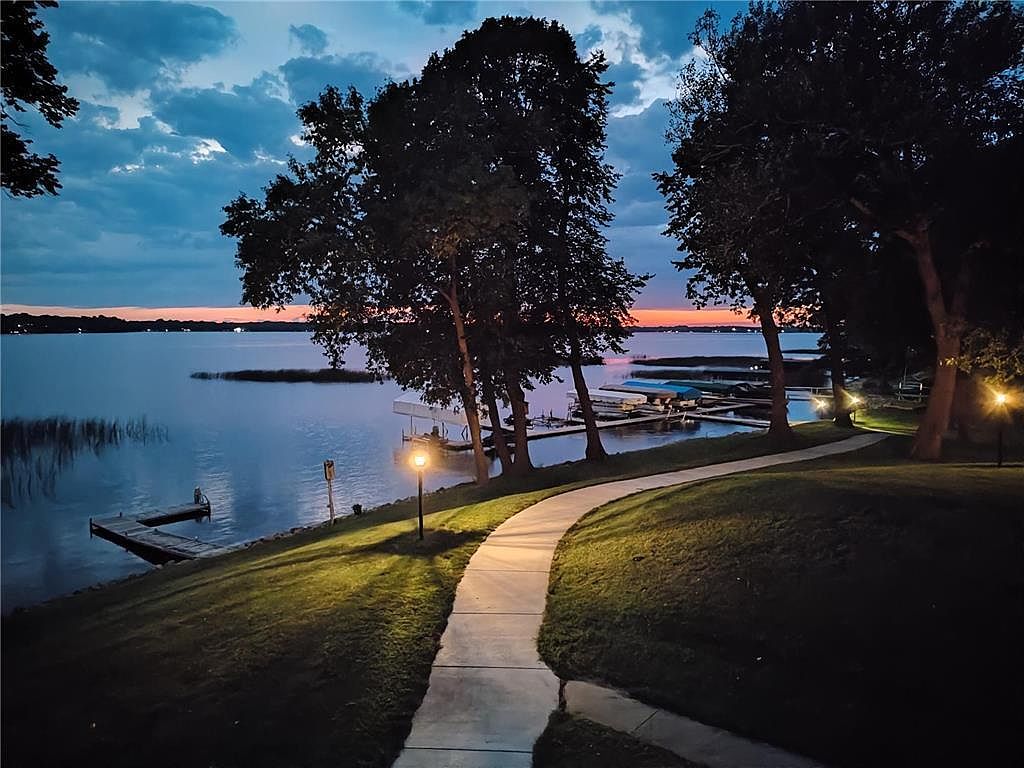
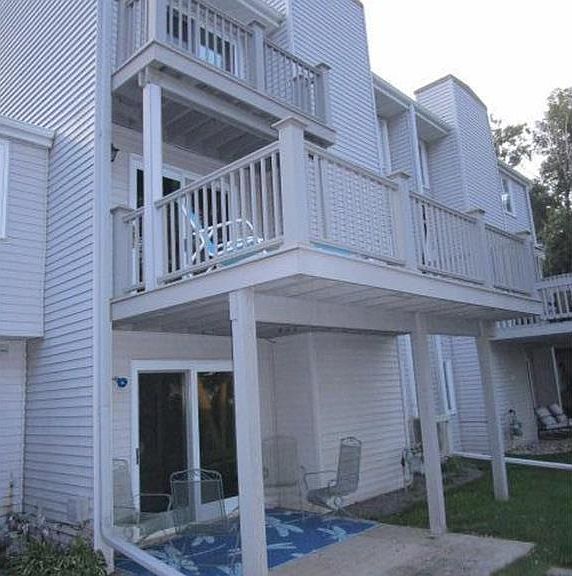
Do you want to wake up in the morning and see The Lake? You certainly can, when you become the new owner of this renovated townhome in the Heatherwood Association on the Prestigious Lake Le Homme Dieu and The Chain of Lakes. The Chain of Lakes is known for its great recreation, fishing and access to numerous 'boat up' bar establishments. Owning this townhome allows you to enjoy the renovated and updated kitchen, stainless appliances, Jenn-Aire cooktop stove, undercounter lighting, pull out drawers, and all Core tech Luxury Vinyl flooring. Other items of interest include updated fireplaces in living room and lower level walk-out family room, decking from the upper level bedroom and living room allows you to enjoy your magnificent lake views, besides the patio on the ground level. The large patio area between the house and garage is perfect for private gatherings and a quaint grilling area. A Large upstairs landing accesses the French doors to the Owner's bedroom along with fully mirrored closet doors and ceramic tiled bath with jetted tub. Enjoy Carefree lawncare, Snow removal, and your private boat slip. All this for under $600k with close proximity to the lakeshore and less than 5 minutes to downtown Alexandria! Don't miss out. Schedule your showing Now! In the past this property has been approved and licensed by Douglas County as a Vacation Rental by Owner (VRBO)
Getting Around
 Car-Dependent
 Very Limited Transit
 Somewhat Bikeable
Schools
Construction
Condition
- Year built: 1975
Materials
- Construction materials: Frame
Type & Style
- Home type: Townhouse
- Property subType: (TH) Quad/4 Corners
Interior
Appliances
- Appliances included: Dishwasher,Dryer,Electric Water Heater,Range,Refrigerator,Washer,Water Softener Owned
Basement
- Has basement: Yes
- Basement: Block,Daylight,Finished,Walk-Out Access
Bathroom
- Level: Main
- Area: 32
- Dimensions: 8x4
Bathroom
- Level: Upper
- Area: 75
- Dimensions: 5x15
Bathroom
- Level: Lower
- Area: 32
- Dimensions: 4x8
Bedroom
- Level: Upper
- Area: 252
- Dimensions: 12x21
Bedroom2
- Level: Upper
- Area: 150
- Dimensions: 10x15
Bedroom3
- Level: Lower
- Area: 120
- Dimensions: 8x15
Bedrooms & Bathrooms
- Bedrooms: 3
- Bathrooms: 3
- Full bathrooms: 1
- 3/4 bathrooms: 1
- 1/2 bathrooms: 1
Family Room
- Level: Lower
- Area: 276
- Dimensions: 12x23
Features
- Number of fireplaces: 2
- Fireplace features: Gas
- Fireplace: Yes
- Finished area below ground: 816
- Finished area above ground: 1,728
Heating & Cooling
- Heating features: Boiler
- Cooling features: Ductless Mini-Split
Interior Area
- Total structure area: 2,544
- Total interior livable area: 2,544 sqft
Kitchen
- Level: Main
- Area: 285
- Dimensions: 15x19
Laundry
- Level: Lower
- Area: 32
- Dimensions: 4x8
Living Room
- Level: Main
- Area: 276
- Dimensions: 12x23
Property
Accessibility
- Accessibility features: None
Details
- Parcel number: 030197000
- Attached to another structure: Yes
- Zoning description: Shoreline
- Foundation area: 816
Features
- Levels: Two
- Stories: 2
- Patio & porch: Deck,Porch
- Has view: Yes
- View description: Lake,Panoramic,West
- Has water view: Yes
- Water view: Lake
- On waterfront: Yes
- Waterfront features: Association Access,Deeded Access,Dock,Lake Front,Lake View,Shared,Waterfront Elevation(10-15),Lake Bottom(Reeds)
- Frontage length: Water Frontage: 345
Lot
- Lot size: 2,482 sqft
- Features: Accessible Shoreline
- Lot size dimensions: 24 x 105
Parking
- Total spaces: 2
- Parking features: Detached Garage
- Has garage: Yes
- Attached garage spaces: 2
- Covered spaces: 2
Climate Risk is Financial Risk
Every home has a financial story beyond the listing price. Below, you’ll see the climate risks that could affect this property — and in Bills & Affordability, how those risks may influence repairs, insurance, utilities, and long-term value.
Biggest Threats for This Home
- Winter Weather

- Cold Wave

- Strong Wind

- Tornado

- Hail

- Inland Flooding

- Lightning

How This Home’s Risks Compare
FEMA Declared Disasters in Douglas County and Minnesota
Understanding the Costs
Financial advisors generally recommend spending no more than 30% of your gross household income on housing costs. In practice, many households stretch to 35% or beyond — especially in high-cost markets.
Estimated Costs Today
| Monthly | Annual | |
|---|---|---|
| Mortgage | $2,528 | $30,336 |
| Home Insurance * | $294 | $3,528 |
| Property Taxes | $318 | $3,816 |
| Electricity | $214 | $2,574 |
| Total | $3,354 | $40,248 |
Income You'd Need if You Spent...
Minnesota FAIR Plan Programs

How Costs Could Change Over Time
Climate risk is quickly impacting all of the major home ownership costs. Adjust the growth rates and percentage of income spent on housing below to see how your housing costs could change over the next 10 years — and what income you'd need to keep up.
Comparing Against the Market
Price Per Sq Ft
vs Other Active Listings
Avg $/sqft
vs Homes Sold Last Month
Median $/sqft
Current Market Trends
Median Price Per Square Foot
The median price per square foot of homes sold in this area each month. Compare this to this listing's price per square foot to gauge whether the home is priced in line with recent sales.
Historicals for This Listing
Zestimate History ($/sqft)
Price History
| Date | Event | Price |
|---|---|---|
| 2026-07-28 | Listing removed | $2,126 |
| 2026-06-05 | Listed for rent | $2,126 |
| 2026-05-07 | Price change | $500,000 |
| 2026-04-23 | Price change | $515,000 |
| 2026-04-01 | Listed for sale | $529,900 |
| 2026-03-30 | Listing removed | $529,900 |
| 2026-02-17 | Price change | $529,900 |
| 2025-11-15 | Listed for sale | $539,900 |
| 2025-11-01 | Listing removed | $539,900 |
| 2025-08-21 | Price change | $539,900 |
| 2025-06-23 | Price change | $559,000 |
| 2025-05-19 | Price change | $579,000 |
| 2025-04-09 | Listed for sale | $599,000 |
| 2015-06-01 | Sold | $230,000 |
| 2015-04-28 | Pending sale | $235,000 |
| 2015-02-13 | Listed for sale | $235,000 |
 View on Zillow