


2807 Government Point Rd NE, Alexandria, MN, 56308
About This Home
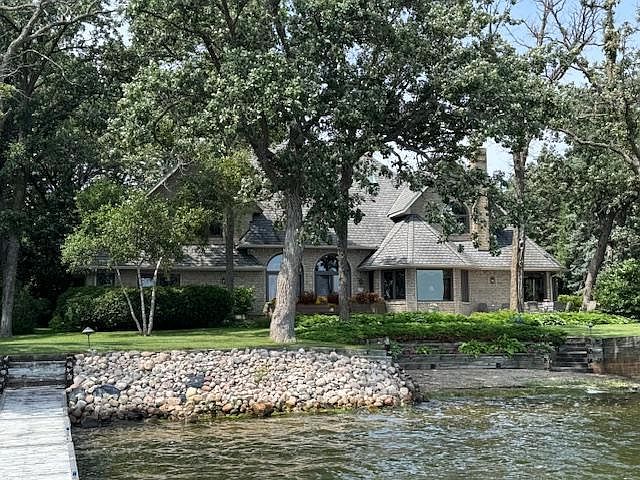
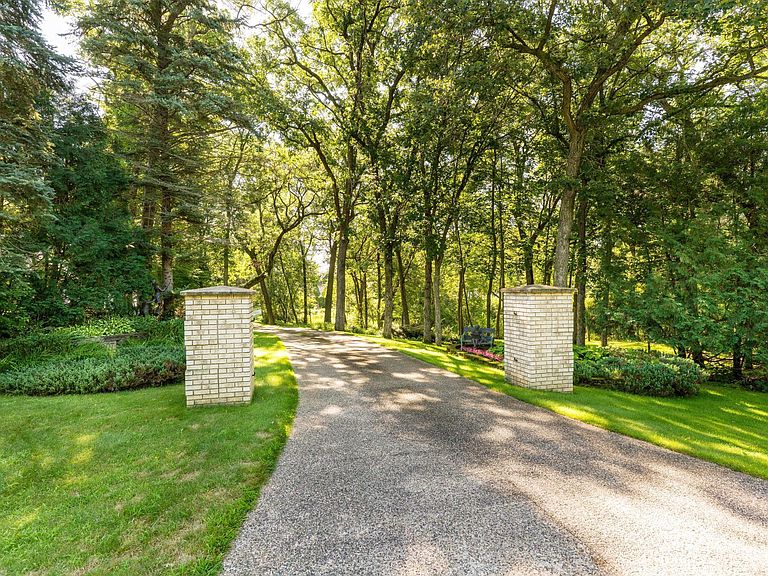
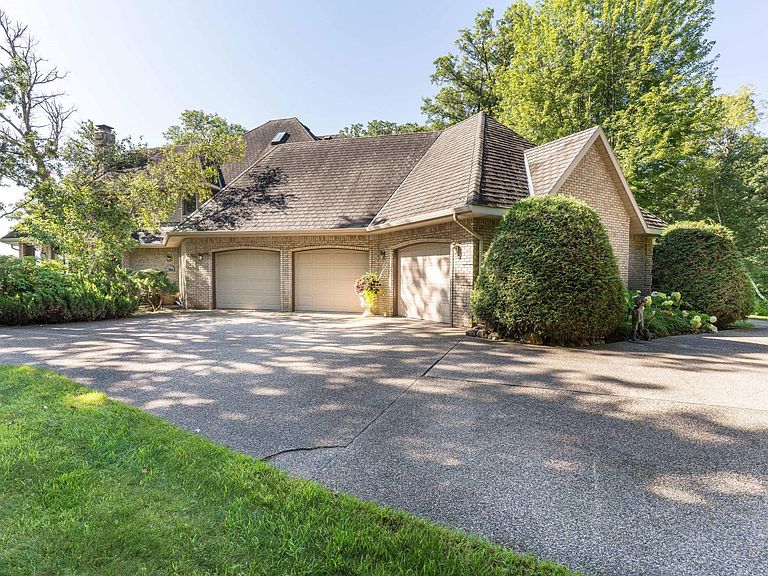
Welcome to this stunning brick two-story home, built by Clarence Lang, on the highly sought-after Alexandria Chain of Lakes, ideally situated on the shores of beautiful Lake Le Homme Dieu. Featuring 4 bedrooms, 6 bathrooms, and a spacious heated 3-car garage (with a dedicated furnace), this exceptional property sits on an oversized wooded lot with 144 feet of level shoreline and an in-ground sand beach-perfect for lakeside living and entertaining. Lake Le Homme Dieu is one of the premier lakes in the Alexandria Chain, offering over 1,800 acres of clear water and access to more than 7,000 acres of navigable lakes including Carlos, Darling, Geneva, and Victoria. Whether you're boating, fishing, or swimming, this location provides endless recreational opportunities right from your dock- which is included in the sale! Inside, you'll be welcomed by a grand open foyer, curved oak staircase, and bay windows that flood the home with natural light. The gourmet kitchen features oak cabinetry, Corian countertops, a two-tier island, ceramic title flooring, a cooktop with alcove and exhaust hood, double ovens, and a spacious walk-in butler's pantry. The formal dining room is ideal for hosting large gatherings. Upstairs, three generously sized bedrooms each offer private en-suite bathrooms. The luxurious primary suite includes in-floor heat in the bathroom. Additional living space includes a finished partial basement with a crawl space and a sauna perfect for relaxing after a day on the lake. Outdoor amenities abound with three decks, a patio area, aggregate sidewalks, and a built-in gas BBQ with cabinets and a refrigerator area, ideal for lakeside entertaining. The home also features new EcoSoft water softner, 4-ply roofing, dual-zone HVAC with two furnaces and two A/C units, a well-equipped laundry room with cabinetry and counters, garbage disposal, and trash compactor. Located just minutes from the Alexandria Golf Club, top-rated restaurants, boutique shopping, and excellent schools, this home offers that perfect blend of privacy, luxury, and convenience. A rare opportunity to own a piece of lakefront paradise on one of Minnesota's most desirable lake chains!
Getting Around
 Car-Dependent
 Very Limited Transit
 Somewhat Bikeable
Schools
Construction
Condition
- Year built: 1992
Materials
- Roof: Age Over 8 Years,Asphalt,Pitched
- Construction materials: Brick
Type & Style
- Home type: SingleFamily
- Property subType: Single Family
Interior
Appliances
- Appliances included: Air-To-Air Exchanger,Central Vacuum,Chandelier,Cooktop,Dishwasher,Disposal,Double Oven,Dryer,Exhaust Fan,Gas Water Heater,Microwave,Refrigerator,Stainless Steel Appliance(s),Trash Compactor,Wall Oven,Washer,Water Softener Owned
- Laundry features: Electric Dryer Hookup,Laundry Room,Main Level,Washer Hookup
Basement
- Has basement: Yes
- Basement: Block,Partial,Partially Finished
Bedroom
- Level: Main
- Area: 420
- Dimensions: 30x14
Bedroom2
- Level: Upper
- Area: 280
- Dimensions: 20x14
Bedroom3
- Level: Upper
- Area: 280
- Dimensions: 20x14
Bedroom4
- Level: Upper
- Area: 221
- Dimensions: 17x13
Bedrooms & Bathrooms
- Bedrooms: 4
- Bathrooms: 6
- Full bathrooms: 2
- 3/4 bathrooms: 3
- 1/2 bathrooms: 1
Den
- Level: Main
- Area: 195
- Dimensions: 15x13
Dining Room
- Level: Main
- Area: 208
- Dimensions: 16x13
Features
- Central Vacuum
- Number of fireplaces: 3
- Fireplace features: Brick,Circulating,Family Room,Masonry,Gas,Living Room,Primary Bedroom,Wood Burning
- Fireplace: Yes
- Finished area below ground: 231
- Finished area above ground: 4,508
Foyer
- Level: Main
- Area: 170
- Dimensions: 17x10
Heating & Cooling
- Heating features: Forced Air
- Cooling features: Central Air,Zoned
Informal Dining Room
- Level: Main
- Area: 143
- Dimensions: 13x11
Interior Area
- Total structure area: 4,739
- Total interior livable area: 4,739 sqft
Kitchen
- Level: Main
- Area: 672
- Dimensions: 28x24
Laundry
- Level: Main
- Area: 143
- Dimensions: 13x11
Living Room
- Level: Main
- Area: 432
- Dimensions: 24x18
Property
Accessibility
- Accessibility features: None
Details
- Parcel number: 634108940
- Zoning description: Residential-Single Family
- Foundation area: 3095
Features
- Levels: Two
- Stories: 2
- Pool features: None
- Patio & porch: Deck,Patio
- Fencing: None
- Has view: Yes
- View description: East,Lake,Panoramic
- Has water view: Yes
- Water view: Lake
- On waterfront: Yes
- Waterfront features: Dock,Lake Front,Waterfront Elevation(0-4),Lake Bottom(Sand)
- Frontage length: Water Frontage: 144
Lot
- Lot size: 1.60 Acres
- Features: Tree Coverage - Heavy
- Lot size dimensions: 141 493 144 501
Parking
- Total spaces: 3
- Parking features: Attached,Concrete,Floor Drain,Garage,Garage Door Opener,Heated Garage,Insulated Garage
- Has garage: Yes
- Attached garage spaces: 3
- Covered spaces: 3
- Has uncovered spaces: Yes
Climate Risk is Financial Risk
Every home has a financial story beyond the listing price. Below, you’ll see the climate risks that could affect this property — and in Bills & Affordability, how those risks may influence repairs, insurance, utilities, and long-term value.
Biggest Threats for This Home
- Winter Weather

- Cold Wave

- Strong Wind

- Tornado

- Hail

- Inland Flooding

- Lightning

How This Home’s Risks Compare
FEMA Declared Disasters in Douglas County and Minnesota
Understanding the Costs
Financial advisors generally recommend spending no more than 30% of your gross household income on housing costs. In practice, many households stretch to 35% or beyond — especially in high-cost markets.
Estimated Costs Today
| Monthly | Annual | |
|---|---|---|
| Mortgage | $11,604 | $139,248 |
| Home Insurance * | $1,350 | $16,200 |
| Property Taxes | $1,606 | $19,272 |
| Electricity | $399 | $4,796 |
| Total | $14,959 | $179,508 |
Income You'd Need if You Spent...
Minnesota FAIR Plan Programs

How Costs Could Change Over Time
Climate risk is quickly impacting all of the major home ownership costs. Adjust the growth rates and percentage of income spent on housing below to see how your housing costs could change over the next 10 years — and what income you'd need to keep up.
Comparing Against the Market
Price Per Sq Ft
vs Other Active Listings
Avg $/sqft
vs Homes Sold Last Month
Median $/sqft
Current Market Trends
Median Price Per Square Foot
The median price per square foot of homes sold in this area each month. Compare this to this listing's price per square foot to gauge whether the home is priced in line with recent sales.
Historicals for This Listing
Zestimate History ($/sqft)
Price History
| Date | Event | Price |
|---|---|---|
| 2026-04-01 | Listed for sale | $2,365,000 |
| 2025-12-11 | Listing removed | $2,365,000 |
| 2025-10-24 | Price change | $2,365,000 |
| 2025-08-11 | Listed for sale | $2,600,000 |
| 2016-08-23 | Listing removed | $1,575,000 |
| 2015-09-30 | Price change | $1,575,000 |
| 2014-08-30 | Listed for sale | $1,695,000 |
| 2014-06-28 | Listing removed | $1,898,000 |
| 2014-03-30 | Price change | $1,898,000 |
| 2013-10-06 | Listed for sale | $1,985,000 |
| 2013-01-02 | Listing removed | $2,185,000 |
| 2012-07-28 | Listed for sale | $2,185,000 |
 View on Zillow