
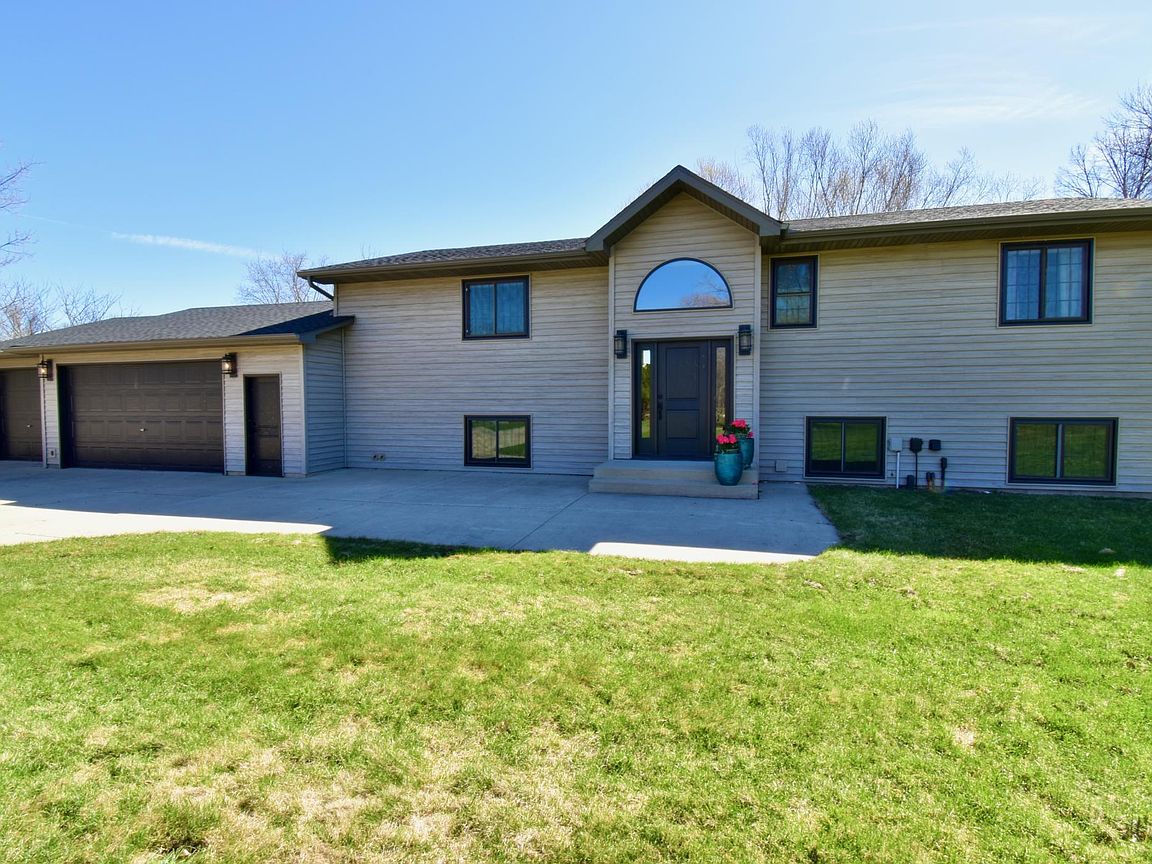


5123 Green Meadow Rd SE, Osakis, MN, 56360
About This Home
Welcome to your lakefront retreat on beautiful Smith Lake, ideally located between Alexandria and Osakis. Set on a stunning, level lot with approximately 150 feet of shoreline, this property offers easy access to the water and the kind of lakeshore that’s increasingly hard to find. This nearly new home has been thoughtfully renovated throughout, showcasing exceptional attention to detail and blending modern comfort with timeless lake charm. The main level features maple hardwood floors, an open and inviting layout, and seamless access to a spacious deck—perfect for taking in panoramic lake views and entertaining guests. The delightful galley kitchen is complete with stainless steel appliances, stone countertops, and custom cabinetry. The walkout lower level expands your living space with a cozy recreation room anchored by a beautiful stone gas fireplace, custom built-in bookshelves, and a stylishly updated spa-like bath. Two additional bedrooms on this level provide flexibility for guests, family, or home office use. The lower-level laundry room is bright and functional, featuring a stackable washer and dryer, utility sink, linen cabinet, and great natural light. Step outside to enjoy the stamped concrete patio and level yard leading to the water’s edge—ideal for yard games, bonfires, or simply relaxing by the lake. In addition to the 3-car garage, the property includes a storage shed and a lakeside shed tucked below the deck, perfect for keeping all your lake essentials organized and protected. Smith Lake is known for its recreational appeal, offering excellent opportunities for boating, fishing, and year-round enjoyment. With 5 bedrooms, 2 baths, and quality updates throughout, this property delivers the perfect combination of space, style, and lakeside living. Need more room to expand? An additional 21-acre parcel at the end of the cul-de-sac is also available—offering a rare opportunity to truly have it all.
Getting Around
 Car-Dependent
 Very Limited Transit
 Somewhat Bikeable
Schools
Construction
Condition
- Year built: 1994
Materials
- Roof: Age 8 Years or Less,Asphalt
- Construction materials: Frame
Type & Style
- Home type: SingleFamily
- Property subType: Single Family
Interior
Appliances
- Appliances included: Air-To-Air Exchanger,Chandelier,Cooktop,Dishwasher,Dryer,Electric Water Heater,Water Filtration System,Microwave,Range,Refrigerator,Stainless Steel Appliance(s),Wall Oven,Washer,Water Softener Owned
- Laundry features: Electric Dryer Hookup,Lower Level,Laundry Room,Sink,Washer Hookup
Basement
- Has basement: Yes
- Basement: Crawl Space,Daylight,Finished,Full,Storage Space,Sump Basket,Sump Pump,Tile Shower,Walk-Out Access
Bathroom
- Level: Upper
Bathroom
- Level: Lower
Bedroom
- Level: Upper
- Area: 156
- Dimensions: 13 x 12
Bedroom2
- Level: Upper
- Area: 121
- Dimensions: 11 x 11
Bedroom3
- Level: Upper
- Area: 110
- Dimensions: 10 x 11
Bedroom4
- Level: Lower
- Area: 100
- Dimensions: 10 x 10
Bedroom5
- Level: Lower
- Area: 100
- Dimensions: 10 x 10
Bedrooms & Bathrooms
- Bedrooms: 5
- Bathrooms: 2
- Full bathrooms: 2
Deck
- Level: Upper
- Area: 432
- Dimensions: 27 x 16
Dining Room
- Level: Upper
- Area: 130
- Dimensions: 10 x 13
Family Room
- Level: Lower
- Area: 420
- Dimensions: 15 x 28
Features
- Number of fireplaces: 1
- Fireplace features: Family Room,Masonry,Gas,Stone
- Fireplace: Yes
- Finished area below ground: 1,400
- Finished area above ground: 1,416
Foyer
- Level: Main
Garage
- Level: Main
- Area: 1300
- Dimensions: 50 x 26
Heating & Cooling
- Heating features: Forced Air
- Cooling features: Central Air
Interior Area
- Total structure area: 2,816
- Total interior livable area: 2,816 sqft
Kitchen
- Level: Upper
- Area: 198
- Dimensions: 11 x 18
Laundry
- Level: Lower
Living Room
- Level: Upper
- Area: 208
- Dimensions: 13 x 16
Patio
- Level: Main
- Area: 1470
- Dimensions: 70 x 21
Property
Accessibility
- Accessibility features: None
Details
- Parcel number: 480069200
- Zoning description: Shoreline,Residential-Single Family
- Other equipment: Fuel Tank - Rented
- Foundation area: 1416
Features
- Levels: Multi/Split
- Patio & porch: Composite Decking,Deck,Patio
- Has view: Yes
- View description: East,Lake,Panoramic
- Has water view: Yes
- Water view: Lake
- On waterfront: Yes
- Waterfront features: Dock,Lake Front,Waterfront Elevation(0-4),Lake Bottom(Gravel,Sand)
- Frontage length: Water Frontage: 150
Lot
- Lot size: 1.02 Acres
- Features: Additional Land Available,Accessible Shoreline,Tree Coverage - Medium
- Lot size dimensions: 150 x 275 x 146 x 286
Parking
- Total spaces: 3
- Parking features: Attached,Concrete,Electric,Garage,Garage Door Opener,Heated Garage,Insulated Garage,Storage
- Has garage: Yes
- Attached garage spaces: 3
- Covered spaces: 3
- Has uncovered spaces: Yes
Climate Risk is Financial Risk
Every home has a financial story beyond the listing price. Below, you’ll see the climate risks that could affect this property — and in Bills & Affordability, how those risks may influence repairs, insurance, utilities, and long-term value.
Biggest Threats for This Home
- Winter Weather

- Cold Wave

- Strong Wind

- Hail

- Inland Flooding

- Ice Storm

- Lightning

- Tornado

How This Home’s Risks Compare
FEMA Declared Disasters in Douglas County and Minnesota
Understanding the Costs
Financial advisors generally recommend spending no more than 30% of your gross household income on housing costs. In practice, many households stretch to 35% or beyond — especially in high-cost markets.
Estimated Costs Today
| Monthly | Annual | |
|---|---|---|
| Mortgage | $4,040 | $48,480 |
| Home Insurance * | $492 | $5,904 |
| Property Taxes | $538 | $6,456 |
| Electricity | $237 | $2,850 |
| Total | $5,307 | $63,684 |
Income You'd Need if You Spent...
Minnesota FAIR Plan Programs

How Costs Could Change Over Time
Climate risk is quickly impacting all of the major home ownership costs. Adjust the growth rates and percentage of income spent on housing below to see how your housing costs could change over the next 10 years — and what income you'd need to keep up.
Comparing Against the Market
Price Per Sq Ft
vs Other Active Listings
Avg $/sqft
vs Homes Sold Last Month
Median $/sqft
Current Market Trends
Median Price Per Square Foot
The median price per square foot of homes sold in this area each month. Compare this to this listing's price per square foot to gauge whether the home is priced in line with recent sales.
Historicals for This Listing
Zestimate History ($/sqft)
Price History
| Date | Event | Price |
|---|---|---|
| 2026-04-23 | Listed for sale | $819,000 |
| 2026-01-01 | Listing removed | $825,000 |
| 2025-08-25 | Price change | $825,000 |
| 2025-07-17 | Price change | $840,000 |
| 2025-06-07 | Listed for sale | $850,000 |
| 2025-06-06 | Listing removed | $1,250,000 |
| 2025-05-06 | Listed for sale | $1,250,000 |
| 2025-05-05 | Listing removed | -- |
| 2025-02-17 | Listed for sale | $1,200,000 |
| 2025-01-30 | Listing removed | -- |
| 2024-11-01 | Listed for sale | $1,200,000 |
| 2011-03-02 | Sold | $350,000 |
 View on Zillow