

1184 Crescent Hills Dr, La Crescent, MN, 55947
About This Home
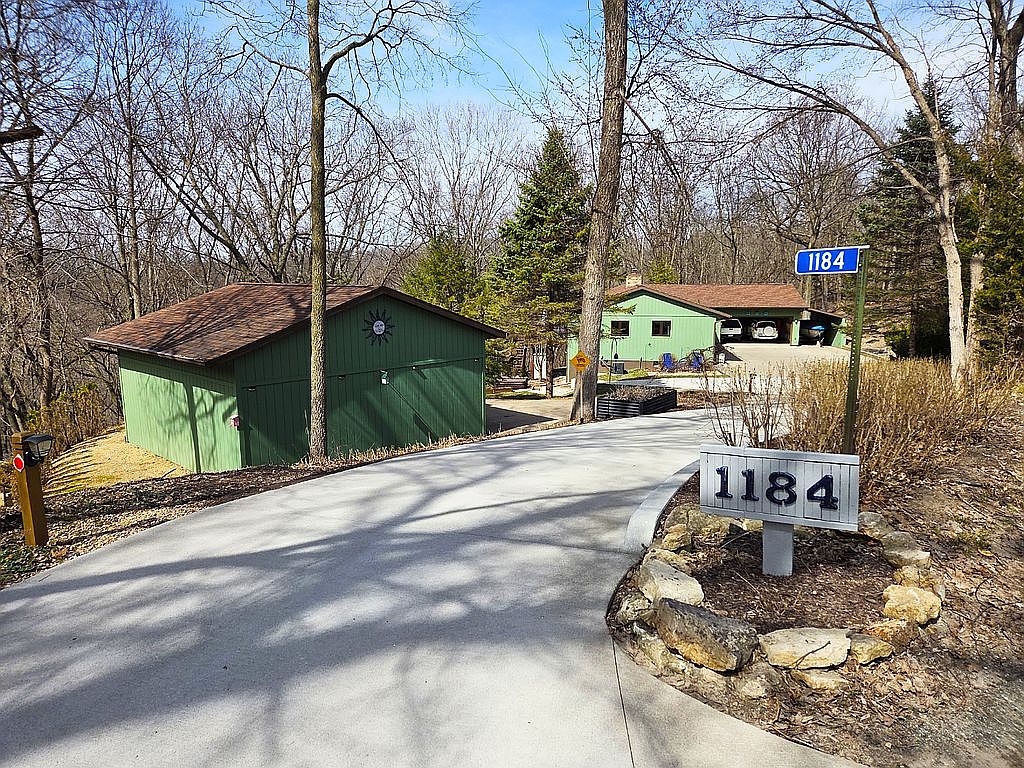
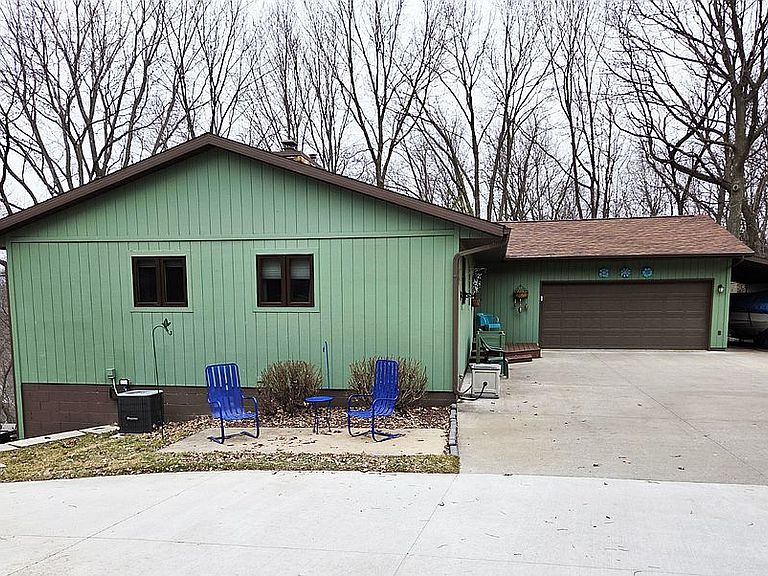
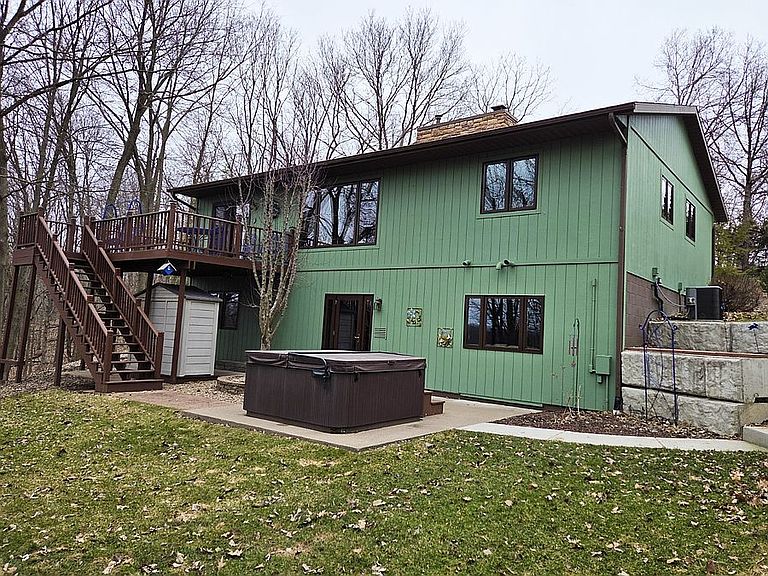
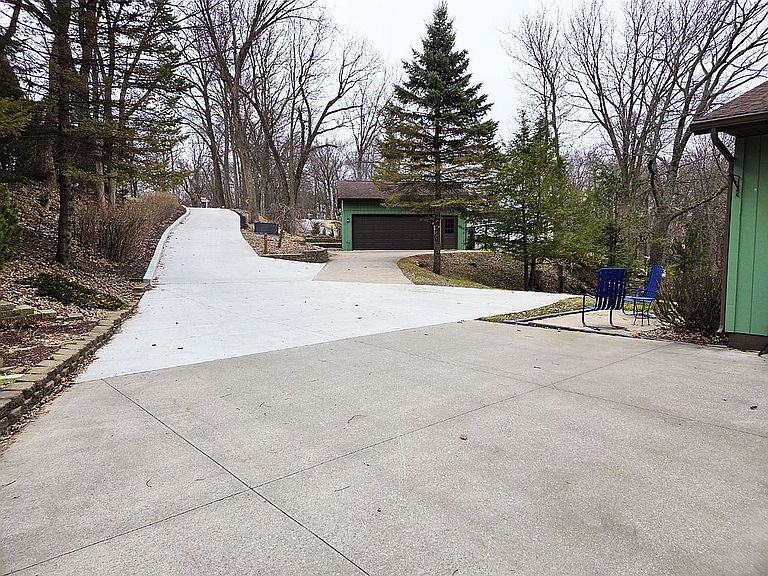
Welcome to your private Minnesota retreat—where comfort, style, and scenic beauty come together on 3.66 acres of stunning bluff land. This beautifully remodeled 2,600 square-foot ranch home offers 3 spacious bedrooms and 2 bathrooms, thoughtfully designed with an open-concept floor plan that’s perfect for both everyday living and entertaining. The home features solid oak flooring throughout, creating a warm and timeless feel, while all-new windows fill the space with natural light. The main level boasts both formal and casual dining areas, ideal for hosting gatherings or enjoying quiet meals at home. Downstairs, the fully finished lower level provides additional living space—perfect for a family room, home office, or guest area. No detail has been overlooked with extensive updates including all new trim and interior doors, as well as newer mechanicals such as the furnace, water heater, and water softener. A brand-new concrete driveway enhances both convenience and curb appeal. Car enthusiasts and hobbyists will appreciate the two 2.5-car garages—including a heated attached garage—plus an additional lean-to for extra storage. Step outside and enjoy your own private oasis featuring a large fire pit area and a relaxing 6-person spa—perfect for taking in the peaceful surroundings year-round. All appliances are included, and both interior and exterior furnishings are negotiable, offering a truly turnkey opportunity. This is a rare chance to own a fully updated home with acreage, privacy, and premium amenities—schedule your showing today.
Getting Around
 Car-Dependent
 Very Limited Transit
 Somewhat Bikeable
Schools
Construction
Condition
- Year built: 1982
Materials
- Foundation: Concrete Block
- Roof: Other
- Construction materials: Frame
Type & Style
- Home type: SingleFamily
Interior
Appliances
- Appliances included: Dishwasher,Dryer,Garbage disposal,Microwave,Range / Oven,Refrigerator,Trash compactor,Washer
Basement
- Basement: Finished
Bedrooms & Bathrooms
- Bedrooms: 3
- Bathrooms: 2
- Full bathrooms: 2
Features
- Flooring: Carpet,Hardwood,Linoleum / Vinyl
- Fireplace features: masonry
- Fireplace: Yes
Heating & Cooling
- Heating features: Forced air,Stove,Gas
- Cooling features: Central
Interior Area
- Total interior livable area: 2,600 sqft
Property
Details
- Parcel number: 080687000
Features
- Exterior features: Other,Wood
- Has spa: Yes
Lot
- Lot size: 3.66 Acres
Parking
- Total spaces: 5
- Parking features: Carport,Garage - Attached,Garage - Detached
Climate Risk is Financial Risk
Every home has a financial story beyond the listing price. Below, you’ll see the climate risks that could affect this property — and in Bills & Affordability, how those risks may influence repairs, insurance, utilities, and long-term value.
Biggest Threats for This Home
- Cold Wave

- Hail

- Inland Flooding

- Tornado

- Winter Weather

- Heat Wave

- Lightning

- Strong Wind

How This Home’s Risks Compare
FEMA Declared Disasters in Houston County and Minnesota
Understanding the Costs
Financial advisors generally recommend spending no more than 30% of your gross household income on housing costs. In practice, many households stretch to 35% or beyond — especially in high-cost markets.
Estimated Costs Today
| Monthly | Annual | |
|---|---|---|
| Mortgage | $2,780 | $33,360 |
| Home Insurance * | $292 | $3,504 |
| Property Taxes | $469 | $5,628 |
| Electricity | $219 | $2,631 |
| Total | $3,760 | $45,120 |
Income You'd Need if You Spent...
Minnesota FAIR Plan Programs

How Costs Could Change Over Time
Climate risk is quickly impacting all of the major home ownership costs. Adjust the growth rates and percentage of income spent on housing below to see how your housing costs could change over the next 10 years — and what income you'd need to keep up.
Comparing Against the Market
Price Per Sq Ft
vs Other Active Listings
Avg $/sqft
vs Homes Sold Last Month
Median $/sqft
Current Market Trends
Median Price Per Square Foot
The median price per square foot of homes sold in this area each month. Compare this to this listing's price per square foot to gauge whether the home is priced in line with recent sales.
Historicals for This Listing
Zestimate History ($/sqft)
No zestimate history available
Price History
| Date | Event | Price |
|---|---|---|
| 2026-04-30 | Listed for sale | $570,000 |
 View on Zillow