


3004 370th Ave, Sandstone, MN, 55072
About This Home
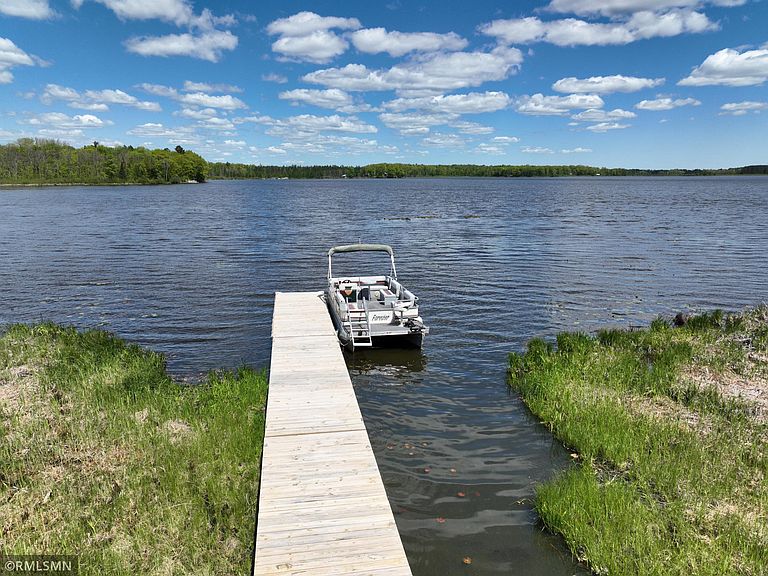
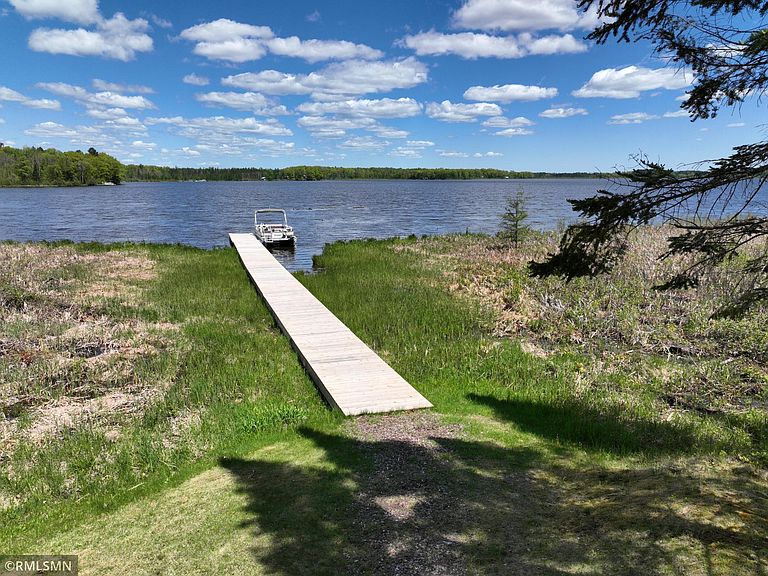
EXECUTIVE RETREAT - 65.4 wooded acres w/ 1,500 ft. of frontage on Lake Eleven, Sandstone, MN. The very definition of quality construction in this 6,000 sq. ft. home with lower level walkout to private pool area. Heated 54x56 shop with space for all types of mechanics & upper mezzanine for additional storage or entertainment space. Plentiful hunting of all types of game plus hiking & ATV trails throughout the property & very close to main public ATV trail system. Full recreational lake & awesome fishing. All new interior featuring 4BR, 4BA with gleaming hardwood floors, beautiful tile baths, new roof 2024, new flooring in lower level along with exterior doors & screen doors. The quality even extends to the new window covers that can hold upto 400 lbs & your very own pickleball court. Garden has rhubarb, raspberry & asparagus each year & ready for your favorite veggies. You'll love sitting around the fire pit on the XL patio or enjoy your morning coffee on the maintenance free deck while embracing the majestic sunrise views. This ranch style rambler home has been completely rebuilt to incorporate state of the art mechanical & design features that have to be seen and touched to appreciate. Don't forget to check out the eagle's nest in the photos by the lake/dock area. They have an eaglet this year too!
Getting Around
 Car-Dependent
 Very Limited Transit
 Somewhat Bikeable
Schools
Construction
Condition
- Year built: 1976
Materials
- Roof: Age 8 Years or Less,Asphalt
- Construction materials: Block,Concrete
Type & Style
- Home type: SingleFamily
- Property subType: Single Family
Interior
Appliances
- Appliances included: Dishwasher,Dryer,Microwave,Range,Refrigerator,Wall Oven,Washer,Water Softener Owned
- Laundry features: Lower Level,Laundry Room,Sink,Washer Hookup
Basement
- Has basement: Yes
- Basement: Block,Daylight,Drain Tiled,Egress Window(s),Finished,Full,Concrete,Walk-Out Access
Bedroom
- Level: Main
- Area: 288
- Dimensions: 16x18
Bedroom2
- Level: Lower
- Area: 256
- Dimensions: 16x16
Bedroom3
- Level: Lower
- Area: 168
- Dimensions: 12x14
Bedroom4
- Level: Lower
- Area: 224
- Dimensions: 14x16
Bedrooms & Bathrooms
- Bedrooms: 4
- Bathrooms: 4
- Full bathrooms: 1
- 3/4 bathrooms: 3
Dining Room
- Level: Main
- Area: 252
- Dimensions: 14x18
Exercise Room
- Level: Lower
- Area: 360
- Dimensions: 18x20
Family Room
- Level: Main
- Area: 216
- Dimensions: 12x18
Features
- Number of fireplaces: 1
- Fireplace features: Circulating,Family Room,Stone,Wood Burning,Wood Burning Stove
- Fireplace: Yes
- Finished area below ground: 2,119
- Finished area above ground: 2,323
Heating & Cooling
- Heating features: Dual Fuel/Off Peak,Forced Air,Hot Water,Radiant
- Cooling features: Central Air
Interior Area
- Total structure area: 6,368
- Total interior livable area: 4,442 sqft
Kitchen
- Level: Main
- Area: 288
- Dimensions: 16x18
Kitchen2Nd
- Level: Lower
- Area: 121
- Dimensions: 11x11
Living Room
- Level: Main
- Area: 432
- Dimensions: 18x24
Media Room
- Level: Lower
- Area: 288
- Dimensions: 16x18
Other
- Level: Main
- Area: 40
- Dimensions: 4x10
Other
- Level: Main
- Area: 60
- Dimensions: 6x10
Property
Accessibility
- Accessibility features: None
Details
- Parcel number: 110051500
- Zoning description: Residential-Single Family
- Wooded area: 2613600
- Foundation area: 3080
Features
- Levels: One
- Stories: 1
- Private pool: Yes
- Pool features: Above Ground
- Patio & porch: Composite Decking,Covered,Deck,Patio,Porch,Rear Porch,Side Porch
- Fencing: None
- Has view: Yes
- View description: East,Lake,North,Panoramic,South,West
- Has water view: Yes
- Water view: Lake
- On waterfront: Yes
- Waterfront features: Lake Front,Waterfront Elevation(0-4),Lake Bottom(Reeds,Undeveloped,Wetland)
- Frontage length: Water Frontage: 1500
- Topography of land: High Ground,Level,Low Land,Rolling,Sloped,Solar Oriented,Walkout,Wooded
Lot
- Lot size: 65.40 Acres
- Features: Tree Coverage - Heavy
- Lot size dimensions: 2631 x 1288 x 1600 x 1100
Parking
- Total spaces: 8
- Parking features: Attached,Gravel,Insulated Garage,Tandem Garage
- Has garage: Yes
- Attached garage spaces: 8
- Covered spaces: 8
Climate Risk is Financial Risk
Every home has a financial story beyond the listing price. Below, you’ll see the climate risks that could affect this property — and in Bills & Affordability, how those risks may influence repairs, insurance, utilities, and long-term value.
Biggest Threats for This Home
- Cold Wave

- Lightning

- Hail

- Inland Flooding

- Strong Wind

- Tornado

- Wildfire

- Winter Weather

How This Home’s Risks Compare
FEMA Declared Disasters in Kanabec County and Minnesota
Understanding the Costs
Financial advisors generally recommend spending no more than 30% of your gross household income on housing costs. In practice, many households stretch to 35% or beyond — especially in high-cost markets.
Estimated Costs Today
| Monthly | Annual | |
|---|---|---|
| Mortgage | $6,067 | $72,804 |
| Home Insurance * | $727 | $8,724 |
| Property Taxes | $951 | $11,412 |
| Electricity | $374 | $4,495 |
| Total | $8,119 | $97,428 |
Income You'd Need if You Spent...
Minnesota FAIR Plan Programs
How Costs Could Change Over Time
Climate risk is quickly impacting all of the major home ownership costs. Adjust the growth rates and percentage of income spent on housing below to see how your housing costs could change over the next 10 years — and what income you'd need to keep up.
Comparing Against the Market
Price Per Sq Ft
vs Other Active Listings
Avg $/sqft
vs Homes Sold Last Month
Median $/sqft
Current Market Trends
Median Price Per Square Foot
The median price per square foot of homes sold in this area each month. Compare this to this listing's price per square foot to gauge whether the home is priced in line with recent sales.
Historicals for This Listing
Zestimate History ($/sqft)
Price History
| Date | Event | Price |
|---|---|---|
| 2026-05-13 | Listed for sale | $1,200,000 |
| 2025-12-08 | Listing removed | $1,200,000 |
| 2025-06-05 | Listed for sale | $1,200,000 |
| 2017-07-11 | Sold | $419,900 |
| 2017-06-05 | Pending sale | $439,000 |
| 2017-03-27 | Price change | $439,000 |
| 2016-09-27 | Price change | $475,000 |
| 2016-06-22 | Listed for sale | $499,000 |
| 2015-07-15 | Listing removed | $585,000 |
| 2015-06-10 | Listed for sale | $585,000 |
 View on Zillow