
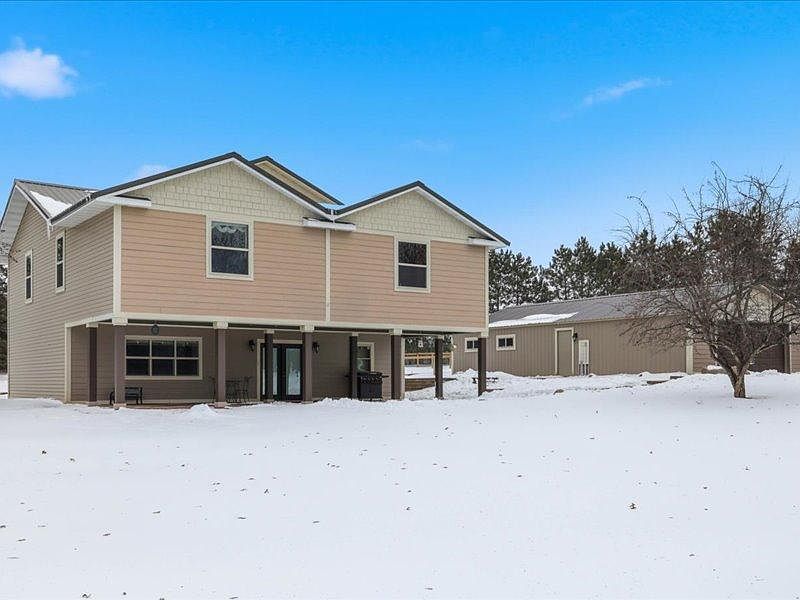


2236 Highway 65 Unit 2, Mora, MN, 55051
About This Home
Welcome to your new home! This impeccably maintained property offers a harmonious blend of comfort, functionality, and privacy, situated on a beautiful 2.7 acres. As you step through the open foyer, you'll be greeted by a spacious living area, perfect for both relaxation and entertaining. The adjacent dining area flows seamlessly into the heart of the home: a well-appointed kitchen designed for the discerning home chef. The kitchen is a true highlight, featuring custom cabinetry that provides ample storage, complemented by modern stainless steel appliances. A large central island serves as a stylish and functional focal point, offering additional prep space and casual seating. This thoughtful layout ensures effortless entertaining and everyday living. Ascending to the upper level, you'll discover a well-designed private quarters. This floor hosts five generously sized bedrooms, providing comfortable accommodation for family and guests alike. Laundry on this level adds convenance, and two full bathrooms ensure ample facilities for everyone. The pride of ownership extends beyond the interior. The outdoor spaces have been meticulously curated to offer both beauty and utility. A magnificent, fenced garden awaits, brimming with fresh vegetables, ready to be harvested. Imagine enjoying the fruits (and vegetables!) of your labor right from your own backyard. Outdoor living is a distinct pleasure here, with a large patio and a charming covered porch providing idyllic settings for nature enjoying, morning coffee, or evening relaxation. The expansive patio is perfect for hosting gatherings, while the covered porch offers a sheltered retreat, regardless of the weather. This exceptional property, nestled amongst towering pine trees, offers a rare opportunity to embrace a lifestyle of peace and tranquility, without compromising on modern amenities and conveniences. The oversized detached garage provides ample space for vehicles and storage, adding further practicality to this stunning estate. We invite you to experience firsthand the unique charm and captivating appeal of this remarkable home. A viewing is highly recommended to truly appreciate all that this property has to offer. Please schedule a showing at your earliest convenience to explore this exceptional residence.
Getting Around
 Car-Dependent
 Very Limited Transit
 Somewhat Bikeable
Schools
Construction
Condition
- Year built: 1994
Materials
- Roof: Metal
- Construction materials: Concrete
Type & Style
- Home type: SingleFamily
- Property subType: Single Family
Interior
Appliances
- Appliances included: Dishwasher,Dryer,Water Filtration System,Microwave,Range,Refrigerator,Stainless Steel Appliance(s),Washer
- Laundry features: Upper Level
Basement
- Basement: None
Bedroom
- Level: Upper
Bedroom2
- Level: Upper
Bedroom3
- Level: Upper
Bedroom4
- Level: Upper
Bedroom5
- Level: Upper
Bedrooms & Bathrooms
- Bedrooms: 5
- Bathrooms: 3
- Full bathrooms: 2
- 1/4 bathrooms: 1
Dining Room
- Level: Main
- Area: 100
- Dimensions: 10x10
Features
- Finished area below ground: 0
- Finished area above ground: 2,880
Foyer
- Level: Main
- Area: 117
- Dimensions: 9x13
Heating & Cooling
- Heating features: Forced Air
- Cooling features: Central Air
Interior Area
- Total structure area: 2,880
- Total interior livable area: 2,880 sqft
Kitchen
- Level: Main
- Area: 225
- Dimensions: 15x15
Laundry
- Level: Upper
Living Room
- Level: Main
- Area: 378
- Dimensions: 14x27
Property
Accessibility
- Accessibility features: None
Details
- Parcel number: 100237040
- Zoning description: Residential-Single Family
- Other equipment: Fuel Tank - Rented
- Foundation area: 1120
Features
- Levels: Two
- Stories: 2
- Patio & porch: Covered,Front Porch,Patio
Lot
- Lot size: 2.70 Acres
- Lot size dimensions: 321 x 273
Parking
- Total spaces: 2
- Parking features: Detached Garage,Concrete
- Has garage: Yes
- Attached garage spaces: 2
- Covered spaces: 2
Climate Risk is Financial Risk
Every home has a financial story beyond the listing price. Below, you’ll see the climate risks that could affect this property — and in Bills & Affordability, how those risks may influence repairs, insurance, utilities, and long-term value.
Biggest Threats for This Home
- Cold Wave

- Lightning

- Hail

- Inland Flooding

- Strong Wind

- Tornado

- Wildfire

- Winter Weather

How This Home’s Risks Compare
FEMA Declared Disasters in Kanabec County and Minnesota
Understanding the Costs
Financial advisors generally recommend spending no more than 30% of your gross household income on housing costs. In practice, many households stretch to 35% or beyond — especially in high-cost markets.
Estimated Costs Today
| Monthly | Annual | |
|---|---|---|
| Mortgage | $2,098 | $25,176 |
| Home Insurance * | $297 | $3,564 |
| Property Taxes | $403 | $4,836 |
| Electricity | $242 | $2,914 |
| Total | $3,040 | $36,480 |
Income You'd Need if You Spent...
Minnesota FAIR Plan Programs
How Costs Could Change Over Time
Climate risk is quickly impacting all of the major home ownership costs. Adjust the growth rates and percentage of income spent on housing below to see how your housing costs could change over the next 10 years — and what income you'd need to keep up.
Comparing Against the Market
Price Per Sq Ft
vs Other Active Listings
Avg $/sqft
vs Homes Sold Last Month
Median $/sqft
Current Market Trends
Median Price Per Square Foot
The median price per square foot of homes sold in this area each month. Compare this to this listing's price per square foot to gauge whether the home is priced in line with recent sales.
Historicals for This Listing
Zestimate History ($/sqft)
Price History
| Date | Event | Price |
|---|---|---|
| 2026-03-19 | Listed for sale | $425,000 |
| 2025-10-23 | Listing removed | $425,000 |
| 2025-07-23 | Listed for sale | $425,000 |
| 2016-06-03 | Sold | $203,000 |
| 2016-03-23 | Listed for sale | $209,900 |
| 2015-10-07 | Listing removed | $209,900 |
| 2015-06-23 | Price change | $209,900 |
| 2015-05-26 | Price change | $214,900 |
| 2015-05-11 | Price change | $224,900 |
| 2015-04-17 | Listed for sale | $229,900 |
| 2008-05-15 | Sold | $200,000 |
 View on Zillow