

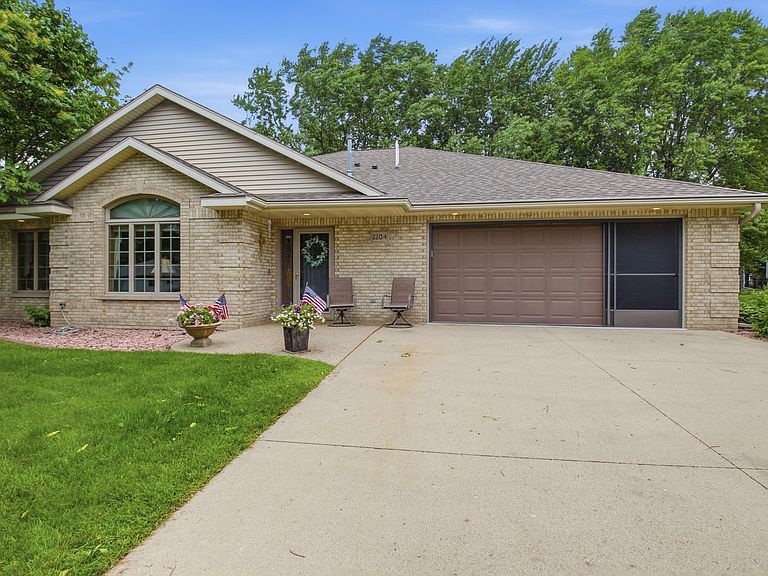


2204 20th St SW, Willmar, MN, 56201
About This Home
Exceptional custom-built patio home located in one of Southwest Willmar's most desirable neighborhoods. This beautifully crafted home showcases quality workmanship throughout and offers an ideal combination of elegance, comfort, and functionality. Step into the impressive great room featuring soaring vaulted ceilings, a stunning fireplace flanked by custom built-in cabinetry, and large front-facing windows that fill the space with natural light while overlooking the beautifully landscaped front yard. The spacious kitchen is appointed with rich hickory cabinetry, granite countertops, abundant workspace, and a cozy breakfast nook with a charming bay window overlooking the private backyard patio. Adjacent is a formal dining room large enough to comfortably accommodate gatherings of 12 or more guests, making it perfect for entertaining family and friends. A comfortable sitting/TV area provides an additional space to relax. The home offers three bedrooms, with one ideally suited as a home office or den to fit your lifestyle. Throughout the home, you'll appreciate the timeless beauty of solid hardwood paneled doors and the exceptional craftsmanship found in every room. The oversized finished garage is truly one-of-a-kind, featuring an additional kitchen area, extensive built-in storage, a professionally sealed floor, floor drain, and portable screens for the double garage door—creating the perfect extension of your entertaining space during gatherings. Outside, enjoy a beautifully maintained sprinklered lawn, a storage shed for additional convenience, and a private patio ideal for relaxing or outdoor dining. This remarkable home offers countless custom features and thoughtful details that must be seen to be fully appreciated. Schedule your private tour today and discover everything this exceptional property has to offer.
Getting Around
 Car-Dependent
 Very Limited Transit
 Somewhat Bikeable
Schools
Construction
Condition
- Year built: 1999
Materials
- Roof: Age 8 Years or Less,Asphalt
Type & Style
- Home type: SingleFamily
- Property subType: Single Family
Interior
Appliances
- Appliances included: Dishwasher,Disposal,Dryer,Exhaust Fan,Gas Water Heater,Microwave,Range,Refrigerator,Stainless Steel Appliance(s),Washer,Water Softener Owned
- Laundry features: In Hall,Main Level
Basement
- Basement: None
Bedroom
- Level: Main
- Area: 180
- Dimensions: 12x15
Bedroom2
- Level: Main
- Area: 176
- Dimensions: 11x16
Bedroom3
- Level: Main
- Area: 132
- Dimensions: 11x12
Bedrooms & Bathrooms
- Bedrooms: 3
- Bathrooms: 2
- Full bathrooms: 1
- 3/4 bathrooms: 1
Dining Room
- Level: Main
- Area: 110
- Dimensions: 11x10
Family Room
- Level: Main
- Area: 210
- Dimensions: 21x10
Features
- Number of fireplaces: 1
- Fireplace features: Gas,Living Room
- Fireplace: Yes
- Finished area below ground: 0
- Finished area above ground: 2,204
Heating & Cooling
- Heating features: Forced Air,Fireplace(s)
- Cooling features: Central Air
Informal Dining Room
- Level: Main
- Area: 88
- Dimensions: 8x11
Interior Area
- Total structure area: 2,204
- Total interior livable area: 2,204 sqft
Kitchen
- Level: Main
- Area: 110
- Dimensions: 11x10
Laundry
- Level: Main
- Area: 48
- Dimensions: 6x8
Living Room
- Level: Main
- Area: 315
- Dimensions: 21x15
Property
Accessibility
- Accessibility features: Grab Bars In Bathroom,No Stairs External,No Stairs Internal,Soaking Tub
Details
- Parcel number: 958850090
- Zoning description: Residential-Single Family
- Foundation area: 2204
Features
- Levels: One
- Stories: 1
- Patio & porch: Patio
Lot
- Lot size: 0.27 Acres
- Lot size dimensions: 96 x 120
Parking
- Total spaces: 2
- Parking features: Attached,Concrete,Floor Drain,Garage,Garage Door Opener,Heated Garage,Insulated Garage,Storage
- Has garage: Yes
- Attached garage spaces: 2
- Covered spaces: 2
- Has uncovered spaces: Yes
Climate Risk is Financial Risk
Every home has a financial story beyond the listing price. Below, you’ll see the climate risks that could affect this property — and in Bills & Affordability, how those risks may influence repairs, insurance, utilities, and long-term value.
Biggest Threats for This Home
- Strong Wind

- Cold Wave

- Hail

- Winter Weather

- Drought

- Heat Wave

- Inland Flooding

- Ice Storm

- Lightning

- Tornado

How This Home’s Risks Compare
FEMA Declared Disasters in Kandiyohi County and Minnesota
Understanding the Costs
Financial advisors generally recommend spending no more than 30% of your gross household income on housing costs. In practice, many households stretch to 35% or beyond — especially in high-cost markets.
Estimated Costs Today
| Monthly | Annual | |
|---|---|---|
| Mortgage | $2,123 | $25,476 |
| Home Insurance * | $303 | $3,636 |
| Property Taxes | $309 | $3,708 |
| Electricity | $185 | $2,230 |
| Total | $2,920 | $35,040 |
Income You'd Need if You Spent...
Minnesota FAIR Plan Programs

How Costs Could Change Over Time
Climate risk is quickly impacting all of the major home ownership costs. Adjust the growth rates and percentage of income spent on housing below to see how your housing costs could change over the next 10 years — and what income you'd need to keep up.
Comparing Against the Market
Price Per Sq Ft
vs Other Active Listings
Avg $/sqft
vs Homes Sold Last Month
Median $/sqft
Current Market Trends
Median Price Per Square Foot
The median price per square foot of homes sold in this area each month. Compare this to this listing's price per square foot to gauge whether the home is priced in line with recent sales.
Historicals for This Listing
Zestimate History ($/sqft)
Price History
| Date | Event | Price |
|---|---|---|
| 2026-07-27 | Price change | $419,900 |
| 2026-07-12 | Listed for sale | $439,900 |
 View on Zillow