


828 Slater Dr, Beaver Bay, MN, 55601
About This Home
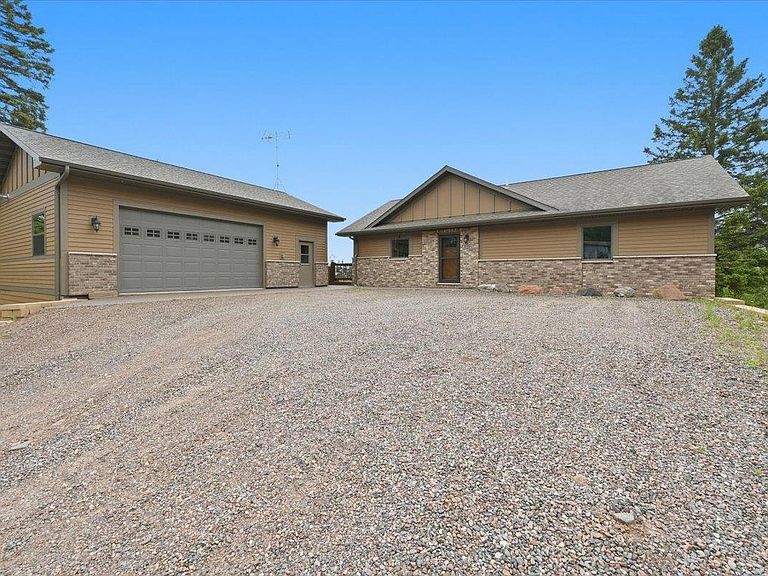
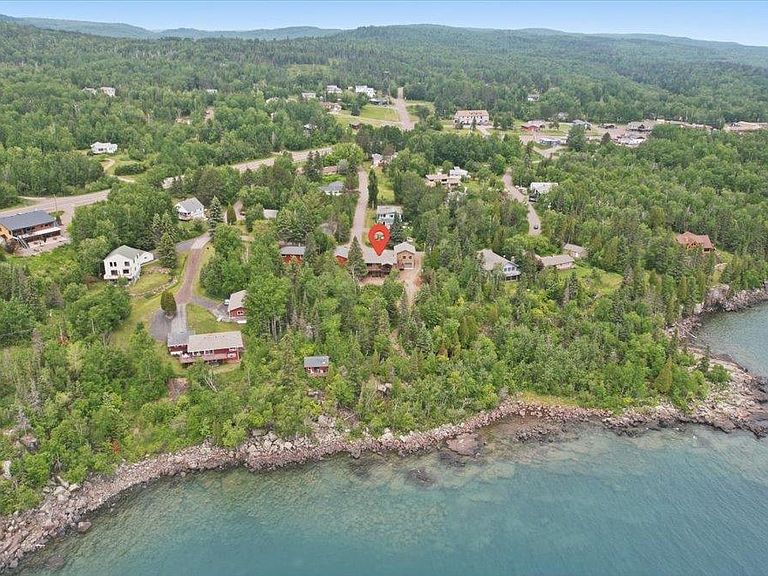
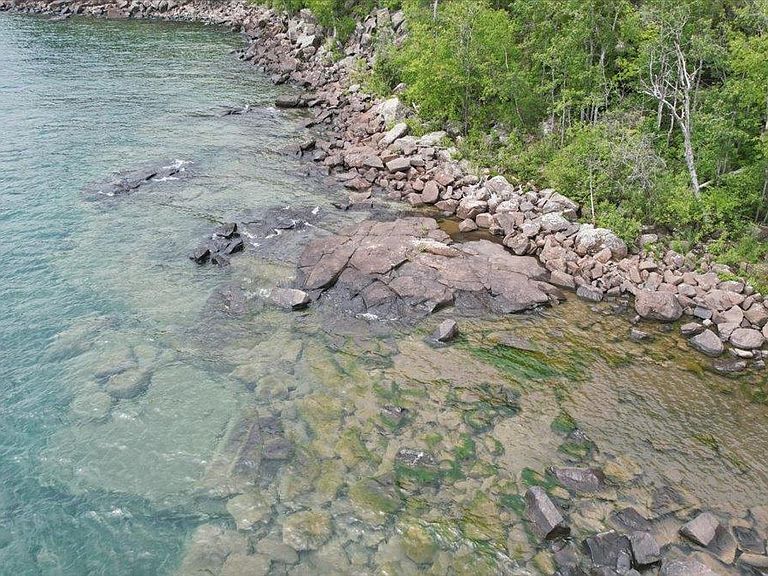
Incredible home built with 8" ICF foundation walls in 2018 with amazing views of Lake Superior! You walk into a beautiful kitchen with Hickory cabinets, granite counters, gas stove (or electric already in place) and instant views of Lake Superior. The open concept of the main floors gives you the ability to see the lake, fireplace, kitchen or living room with just one look. The main floor has a gas fireplace, and in the lower level family room there is a wood burning fireplace to give you that extra option of heating in the winter. Forced air heat with central AC connected. There is an option for heated floor in the lower level, pipes have been run, not hooked up. There is a primary bedroom on the main floor with walk in closet and full bathroom. Additional bedroom and 1/2 bath on the main floor. The wrap around deck is amazing with a nice roof extension over the patio door to enjoy the outside even in inclement weather. Lower level has bedroom, full bath, laundry hook ups (dryer can be propane or electric already in place) and very large family room with walk out. There are two garages: there is an upper 2 car that is heated and insulated and supported with 3 - 10" I beams and 11 foot ceilings while the lower garage is built with 8" ICF forms, insulated and heated. The property is just shy of an acre with city sewer and water, small creek with culvert and the shoreline is really cool with caves and large moss covered rock. Access to the shore could be improved, currently no easily accessed. You are just a few miles from Split Rock Lighthouse, Gooseberry State Park, Tettegouche, Black Beach and you are on the Gitchi Gami paved bike trail. Walking or biking access to restaurants and beaches everywhere.
Getting Around
 Car-Dependent
 Very Limited Transit
 Somewhat Bikeable
Schools
Construction
Condition
- Property condition: Completed
- Year built: 2014
Materials
- Foundation: Insulated Form
- Roof: Fiberglass
- Construction materials: Brick,Engineered Wood,Frame/Wood,Insulating Concrete Forms
Type & Style
- Home type: SingleFamily
- Architectural style: Ranch
- Property subType: Single Family Residence
Interior
Basement
- Has basement: Yes
- Basement: Full,Egress Windows,Finished,Walkout,Bath,Bedrooms,Family/Rec Room,Fireplace,Utility Room
Bedroom
- Level: Main
- Area: 118.17
- Dimensions: 10.1 x 11.7
Bedroom
- Level: Lower
- Area: 176.53
- Dimensions: 12.7 x 13.9
Bedrooms & Bathrooms
- Bedrooms: 3
- Bathrooms: 3
- Full bathrooms: 2
- 1/2 bathrooms: 1
- Main level bedrooms: 1
Family Room
- Level: Lower
- Area: 549.45
- Dimensions: 13.5 x 40.7
Features
- Window features: Energy Windows,Wood Frames
- Number of fireplaces: 2
- Fireplace features: Multiple,Basement
- Fireplace: Yes
- Finished area below ground: 990
- Finished area above ground: 1,180
Heating & Cooling
- Heating features: Fireplace(s),Forced Air,In Floor Heat,Propane
- Cooling features: Central Air
Interior Area
- Total interior livable area: 2,170 sqft
Kitchen
- Level: Main
- Area: 114.4321
- Dimensions: 8.11 x 14.11
Laundry
- Level: Lower
- Area: 44.082
- Dimensions: 7.11 x 6.2
Living Room
- Level: Main
- Area: 316.75
- Dimensions: 17.5 x 18.1
Master Bedroom
- Level: Main
- Area: 210.14
- Dimensions: 13.3 x 15.8
Utility Room
- Level: Lower
- Area: 194.31
- Dimensions: 12.7 x 15.3
Property
Details
- Parcel number: 21725014060 + 14070 + 14080
- Zoning description: Residential
- Other equipment: Air to Air Exchange
Features
- Has view: Yes
- View description: Lake Superior
- Has water view: Yes
- Water view: Lake Superior
- On waterfront: Yes
- Waterfront features: Lake Superior,Waterfront Access(Private),Shoreline Characteristics(Rocky)
- Waterbody name: Lake Superior
- Frontage length: 103
Lot
- Lot size: 0.83 Acres
- Features: High
- Lot size dimensions: irregular
Parking
- Total spaces: 3
- Parking features: Off Street,RV Parking,Gravel,Detached,Multiple,Drains,Electrical Service,Heat,Insulation
- Has garage: Yes
- Attached garage spaces: 3
- Covered spaces: 3
- Has uncovered spaces: Yes
Climate Risk is Financial Risk
Every home has a financial story beyond the listing price. Below, you’ll see the climate risks that could affect this property — and in Bills & Affordability, how those risks may influence repairs, insurance, utilities, and long-term value.
Biggest Threats for This Home
- Cold Wave

- Lightning

- Strong Wind

- Winter Weather

- Tsunami

How This Home’s Risks Compare
FEMA Declared Disasters in Lake County and Minnesota
Understanding the Costs
Financial advisors generally recommend spending no more than 30% of your gross household income on housing costs. In practice, many households stretch to 35% or beyond — especially in high-cost markets.
Estimated Costs Today
| Monthly | Annual | |
|---|---|---|
| Mortgage | $5,046 | $60,552 |
| Home Insurance * | $178 | $2,136 |
| Property Taxes | $605 | $7,260 |
| Electricity | $183 | $2,196 |
| Total | $6,012 | $72,144 |
Income You'd Need if You Spent...
Minnesota FAIR Plan Programs


How Costs Could Change Over Time
Climate risk is quickly impacting all of the major home ownership costs. Adjust the growth rates and percentage of income spent on housing below to see how your housing costs could change over the next 10 years — and what income you'd need to keep up.
Comparing Against the Market
Price Per Sq Ft
vs Other Active Listings
Avg $/sqft
vs Homes Sold Last Month
Median $/sqft
Current Market Trends
No market data available for this area
Historicals for This Listing
Zestimate History ($/sqft)
Price History
| Date | Event | Price |
|---|---|---|
| 2026-06-26 | Listed for sale | $998,000 |
| 2013-07-12 | Sold | $150,000 |
| 2013-04-14 | Listed for sale | $150,000 |
 View on Zillow