

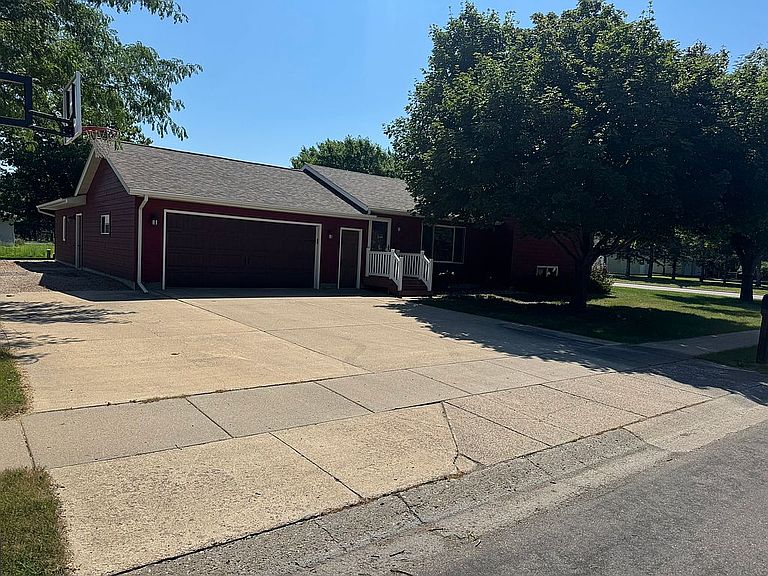


229 Rainbow Dr, Marshall, MN, 56258
About This Home
Message for an appointment to view. Built in 2000 on a spacious 14,600 foot corner lot, take advantage of the triple wide concrete driveway with additional parking all along the side of the 44’ garage. Concrete mounted basketball hoop with plenty of room for those 3-point shots. This one owner 2,200 square foot home also has a 1,100 square foot double long four cars insulated and heated garage which was extended in 2012 and features an extra wide side door for easy access for lawn mowers and toys. Ample work bench space, shelving, closet space and TV hook up. Enter the kitchen with all appliances including stainless steel French door fridge with ice maker, electric flat-top oven, hood, dishwasher, and conveniently mounted microwave to free up counter space. The included Culligan reverse osmosis drinking water system tastes amazing. From the kitchen, enjoy four split levels with open viewing from the dining / living room, downstairs into the family room. The dining room has had a quality patio door installed in the last few years with internal blinds and dura ceramic tile throughout the kitchen and dining room. The living room connects to the front entrance and closet with a new front door, smart siding, and windows installed in 2012. From the living room, go down ½ level to the larger family room, full bathroom with spa tub/shower, and one of three bedrooms with walk in closet. Going down one more ½ level you will find a spacious office or optional 4th bedroom with under stairs storage and small closet, large laundry room which includes washer, dryer, and deepfreeze, and a nice storage room with built in shelving. Included utilities such as a Marathon lifetime hot water heater, furnace / air conditioning, water softener, heat exchanger, drinking water system, and sump pump. The sump system was improved to include water directed out the back of the house, front of the house, or down drain in the winter. From the main living space go up ½ level to one of three bedrooms with a walk-in closet, full bathroom with storage closet, and the master bedroom with double storage closets. All bathroom fixtures were upgraded recently. Outside there are many established mature trees surrounding a large natural stone raised patio with incorporated flower beds and inset 8-person hot tub which is included with this home. The built-in outdoor TV cabinet provides hours of entertainment for the patio and hot tub area, covered by ferry lights. The hot tub has quick access into the heated garage and patio door for winter enjoyment.
Getting Around
 Car-Dependent
 Very Limited Transit
 Somewhat Bikeable
Schools
Construction
Condition
- Year built: 2000
Materials
- Roof: Shake / Shingle
Type & Style
- Home type: SingleFamily
Interior
Appliances
- Appliances included: Dishwasher,Dryer,Freezer,Garbage disposal,Microwave,Range / Oven,Refrigerator,Washer
Basement
- Basement: Finished
Bedrooms & Bathrooms
- Bedrooms: 3
- Bathrooms: 2
- Full bathrooms: 2
Features
- Flooring: Tile,Carpet,Laminate
Interior Area
- Total interior livable area: 2,200 sqft
Property
Details
- Parcel number: 277100830
Features
- Exterior features: Shingle,Wood products
- Has spa: Yes
- Has view: Yes
- View description: City
Lot
- Lot size: 0.34 Acres
Parking
- Total spaces: 4
- Parking features: Garage
Climate Risk is Financial Risk
Every home has a financial story beyond the listing price. Below, you’ll see the climate risks that could affect this property — and in Bills & Affordability, how those risks may influence repairs, insurance, utilities, and long-term value.
Biggest Threats for This Home
- Cold Wave

- Inland Flooding

- Winter Weather

- Strong Wind

- Heat Wave

- Ice Storm

- Tornado

How This Home’s Risks Compare
FEMA Declared Disasters in Lyon County and Minnesota
Understanding the Costs
Financial advisors generally recommend spending no more than 30% of your gross household income on housing costs. In practice, many households stretch to 35% or beyond — especially in high-cost markets.
Estimated Costs Today
| Monthly | Annual | |
|---|---|---|
| Mortgage | $1,719 | $20,628 |
| Home Insurance * | $323 | $3,876 |
| Property Taxes | $355 | $4,260 |
| Electricity | $185 | $2,226 |
| Total | $2,582 | $30,984 |
Income You'd Need if You Spent...
Minnesota FAIR Plan Programs


How Costs Could Change Over Time
Climate risk is quickly impacting all of the major home ownership costs. Adjust the growth rates and percentage of income spent on housing below to see how your housing costs could change over the next 10 years — and what income you'd need to keep up.
Comparing Against the Market
Price Per Sq Ft
vs Other Active Listings
Avg $/sqft
vs Homes Sold Last Month
Median $/sqft
Current Market Trends
Median Price Per Square Foot
The median price per square foot of homes sold in this area each month. Compare this to this listing's price per square foot to gauge whether the home is priced in line with recent sales.
Historicals for This Listing
Zestimate History ($/sqft)
No zestimate history available
Price History
| Date | Event | Price |
|---|---|---|
| 2026-07-24 | Listed for sale | $340,000 |
| 2001-04-01 | Sold | $111,840 |
 View on Zillow