




302 Sunrise Ln, Marshall, MN, 56258
About This Home
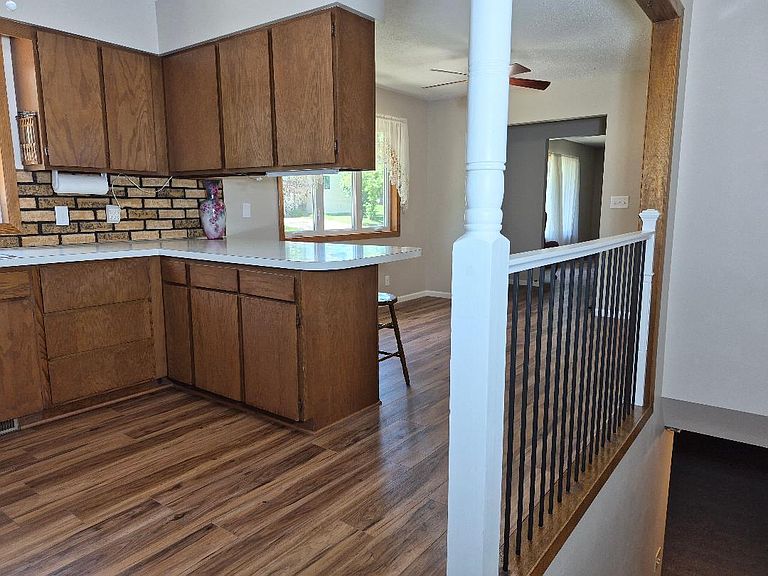
Note: Agents encouraged to bring clients Welcome to 302 Sunrise Ln, a charming house located in the heart of Marshall, MN. This property showcases a timeless design with its welcoming façade and well-maintained surroundings. As you step inside, you'll notice the spacious layout has plenty of room for comfortable living. The home enjoys ample natural light, enhancing its inviting atmosphere. The exterior is complemented by a generous yard, providing outdoor space for relaxation and activities. Conveniently situated in a desirable area, this house has a wonderful opportunity to enjoy a delightful living experience. Discover the potential of this lovely property and envision the possibilities it holds. Whether you’re looking to settle in or simply explore the charm of the area, this is a property worth seeing. Beautiful ranch style 3 Bedroom, 1 bathroom 1288 sq. ft. home with 2 car oversized garage. The main levels welcomes you with a comfortable larger living room, a nice dining room and kitchen. The 3 upstairs bedrooms are situated on the backside of the floorplan to allow for peaceful sleeping. Main floor bathroom completely remodeled in 2026. Recently updated with all new flooring and a timeless fresh coat of paint throughout. Moving to the lower level you will find a spacious finished family room, laundry room and an additional finished room that could be used as an office, mancave or possible bedroom. In addition, there is an unfinished area that could be used for a work area, storage area, converted into another bedroom or countless other uses. It comes comes with a heavy duty butcher block work table and a peg board wall for keeping all sorts of tools or crafting supplies organized. There is a rough-in and is ready for the area to be built out to a 2nd bathroom. Step outside into the large .254 acres (85 x 130) backyard with cement patio to enjoy endless amount of quality family and friends time outdoors. The home also has maintenance free steel siding. New in May, 2026: Main Floor Vinyl plank flooring and upgraded carpet Baseboard Outlet covers Shelving in hall closet Sherwin Williams Accessible Beige Satin paint Bathroom & Kitchen faucets... along with new ceiling lights Basement in living area and finished room Carpet Paint in finished areas Handrail in garage Washer, dryer, microwave, refrigerator, oven, deep freeze, basement work bench and kitchen stools to stay with the house. You must see to believe. Move in ready. Marshall, MN
Getting Around
 Somewhat Walkable
 Very Limited Transit
 Somewhat Bikeable
Schools
Construction
Condition
- Year built: 1976
Type & Style
- Home type: SingleFamily
- Property subType: Single Family
Interior
Basement
- Has basement: Yes
- Basement: Block,Finished,Full,Owner Access,Partially Finished,Storage Space,Sump Pump,Unfinished
Bathroom
- Level: Main
Bedroom
- Level: Main
Bedroom2
- Level: Main
Bedroom3
- Level: Main
Bedrooms & Bathrooms
- Bedrooms: 3
- Bathrooms: 1
- Full bathrooms: 1
Dining Room
- Level: Main
Features
- Finished area below ground: 744
- Finished area above ground: 1,288
Heating & Cooling
- Heating features: Forced Air
- Cooling features: Central Air
Interior Area
- Total structure area: 2,576
- Total interior livable area: 2,032 sqft
Kitchen
- Level: Main
Living Room
- Level: Main
Property
Accessibility
- Accessibility features: None
Details
- Parcel number: 278370210
- Zoning description: Residential-Single Family
- Foundation area: 1288
Features
- Levels: One
- Stories: 1
- Pool features: None
Lot
- Lot size: 0.25 Acres
- Lot size dimensions: 85 x 130
Parking
- Total spaces: 2
- Parking features: Attached
- Has garage: Yes
- Attached garage spaces: 2
- Covered spaces: 2
Climate Risk is Financial Risk
Every home has a financial story beyond the listing price. Below, you’ll see the climate risks that could affect this property — and in Bills & Affordability, how those risks may influence repairs, insurance, utilities, and long-term value.
Biggest Threats for This Home
- Cold Wave

- Winter Weather

- Inland Flooding

- Strong Wind

- Tornado

- Hail

- Ice Storm

How This Home’s Risks Compare
FEMA Declared Disasters in Lyon County and Minnesota
Understanding the Costs
Financial advisors generally recommend spending no more than 30% of your gross household income on housing costs. In practice, many households stretch to 35% or beyond — especially in high-cost markets.
Estimated Costs Today
| Monthly | Annual | |
|---|---|---|
| Mortgage | $1,309 | $15,708 |
| Home Insurance * | $246 | $2,952 |
| Property Taxes | $243 | $2,916 |
| Electricity | $171 | $2,056 |
| Total | $1,969 | $23,628 |
Income You'd Need if You Spent...
Minnesota FAIR Plan Programs

How Costs Could Change Over Time
Climate risk is quickly impacting all of the major home ownership costs. Adjust the growth rates and percentage of income spent on housing below to see how your housing costs could change over the next 10 years — and what income you'd need to keep up.
Comparing Against the Market
Price Per Sq Ft
vs Other Active Listings
Avg $/sqft
vs Homes Sold Last Month
Median $/sqft
Current Market Trends
Median Price Per Square Foot
The median price per square foot of homes sold in this area each month. Compare this to this listing's price per square foot to gauge whether the home is priced in line with recent sales.
Historicals for This Listing
Zestimate History ($/sqft)
No zestimate history available
Price History
| Date | Event | Price |
|---|---|---|
| 2026-08-10 | Pending sale | $259,000 |
| 2026-06-12 | Listed for sale | $259,000 |
 View on Zillow