



411 S Center St, Ceylon, MN, 56121
About This Home
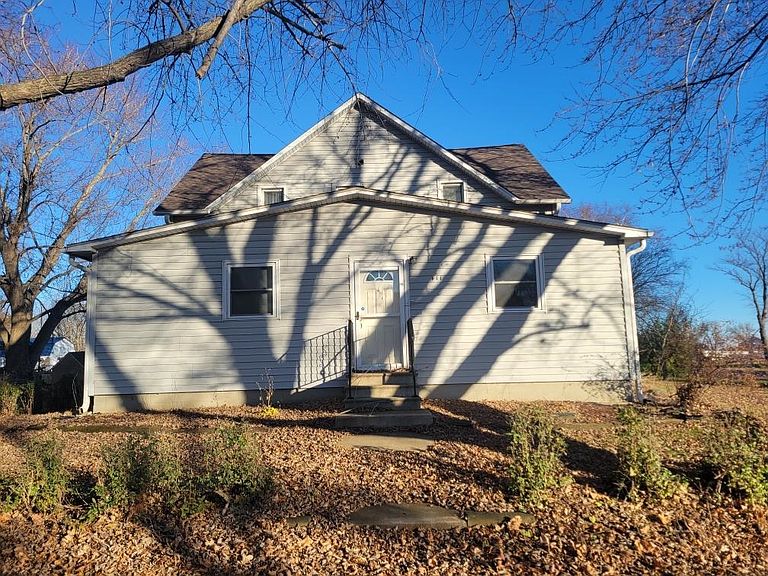
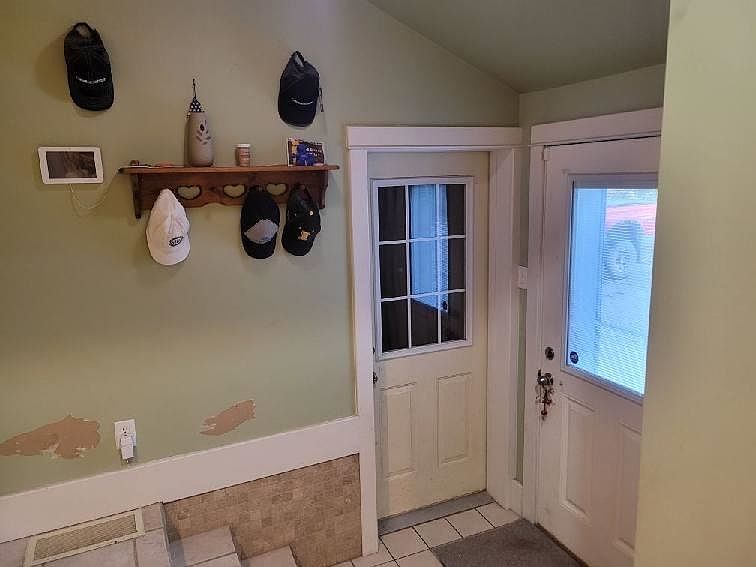
Room to Breathe. Space to Live. A Place That Feels Like Home the Moment You Arrive. Some houses check boxes. This one opens doors — literally and figuratively. Ceylon, MN is the kind of town that earns its reputation. Every year, people come from throughout the state and surrounding area for the Community Day Auction — multiple auction rings running all day, rummage sales lining the streets, the whole town alive with energy. This year marked the 91st annual event. That's not a small thing. That's a community that shows up for itself — and has for nearly a century. This is the kind of place you put down roots - and this property is ready for roots. Tucked on a generous corner lot at the edge of town, this substantial 2-story home greets you with mature cherry and apple trees, established grapevines, and the kind of quiet that only comes with a small-town address that still has something going on. There's an outdoor kennel, a partially fenced yard, and space enough to exhale. Step inside and the first thing you notice is the room. A generous main-level living room flows through French doors into the dining room — a layout built for Sunday dinners, holiday gatherings, and everything in between. The kitchen is ready to work, with newer appliances and a workspace that won't leave you crowded. A dedicated office makes working from home actually workable. A ceramic-tiled laundry room and five bathrooms mean the daily logistics of a busy household just work. Flexibility is woven into every floor. The main level offers two additional rooms ideal for guests, a playroom, or a studio — whatever your life calls for right now. Upstairs, three bedrooms with hardwood floors carry that timeless warmth you can't manufacture, plus an additional flexible room for hobbies or overflow. In the basement, a large walk-in tile shower anchors the space, which also features a built-in storm shelter because peace of mind matters out here, too. The oversized 2-car garage with pull-down attic storage means there's a place for everything — tools, gear, seasonal items, and all the good overflow that a full life accumulates. This is a home that grows with you. In a town that's been growing for 91 years. Come see it. Some things you just have to experience in person.
Getting Around
 Car-Dependent
 Very Limited Transit
 Somewhat Bikeable
Schools
Construction
Condition
- Year built: 1918
Materials
- Roof: Asphalt
- Construction materials: Vinyl Siding,Poured Concrete,Stick Built
Type & Style
- Home type: SingleFamily
- Property subType: Single Family Residence
Interior
Appliances
- Appliances included: Cooktop,Dishwasher,Dryer,Microwave,Range/Stove,Refrigerator,Oven,Washer,Electric Water Heater,Water Softener Rented
- Laundry features: Main Level,Washer/Dryer Hkups
Basement
- Has basement: Yes
- Basement: Egress Windows,Finished-Partial,Full
Bathroom1
- Level: Main
Bathroom2
- Level: Main
Bathroom3
- Level: Lower
Bedroom2
- Level: Upper
Bedroom3
- Level: Upper
Bedrooms & Bathrooms
- Bedrooms: 5
- Bathrooms: 5
- Full bathrooms: 2
- 3/4 bathrooms: 2
- 1/2 bathrooms: 1
Bonus Room
- Level: Main
Bonus Room
- Level: Lower
Bonus Room
- Level: Lower
Bonus Room
- Level: Upper
Dining Room
- Level: Main
Family Room
- Level: Lower
Features
- Natural Woodwork,Walk-In Closet(s)
- Window features: Window Coverings
- Flooring: Hardwood,Tile
- Finished area below ground: 600
- Finished area above ground: 1,964
- Common walls with other units/homes: No Common Walls
Foyer
- Level: Main
Heating & Cooling
- Heating features: Forced Air
- Cooling features: Central Air
Interior Area
- Total structure area: 2,732
- Total interior livable area: 2,564 sqft
Kitchen
- Level: Main
Living Room
- Level: Main
Master Bathroom
- Level: Upper
Master Bedroom
- Level: Upper
Office
- Level: Main
Property
Accessibility
- Accessibility features: No Stairs External
Details
- Parcel number: 210601130
- Other equipment: Fuel Tank-Rented
Features
- Levels: Two
- Stories: 2
- Fencing: Partial
Lot
- Lot size: 0.26 Acres
- Features: Corner Lot,Paved,Wooded
- Lot size dimensions: 75.1 x 150
Parking
- Total spaces: 2
- Parking features: Concrete,Attached,Garage Door Opener
- Has garage: Yes
- Attached garage spaces: 2
- Covered spaces: 2
- Has uncovered spaces: Yes
Climate Risk is Financial Risk
Every home has a financial story beyond the listing price. Below, you’ll see the climate risks that could affect this property — and in Bills & Affordability, how those risks may influence repairs, insurance, utilities, and long-term value.
Biggest Threats for This Home
- Winter Weather

- Cold Wave

- Hail

- Strong Wind

- Tornado

- Drought

- Inland Flooding

How This Home’s Risks Compare
FEMA Declared Disasters in Martin County and Minnesota
Understanding the Costs
Financial advisors generally recommend spending no more than 30% of your gross household income on housing costs. In practice, many households stretch to 35% or beyond — especially in high-cost markets.
Estimated Costs Today
| Monthly | Annual | |
|---|---|---|
| Mortgage | $859 | $10,308 |
| Home Insurance * | $730 | $8,760 |
| Property Taxes | $141 | $1,692 |
| Electricity | $216 | $2,595 |
| Total | $1,946 | $23,352 |
Income You'd Need if You Spent...
Minnesota FAIR Plan Programs

How Costs Could Change Over Time
Climate risk is quickly impacting all of the major home ownership costs. Adjust the growth rates and percentage of income spent on housing below to see how your housing costs could change over the next 10 years — and what income you'd need to keep up.
Comparing Against the Market
Price Per Sq Ft
vs Other Active Listings
Avg $/sqft
vs Homes Sold Last Month
Median $/sqft
Current Market Trends
Median Price Per Square Foot
The median price per square foot of homes sold in this area each month. Compare this to this listing's price per square foot to gauge whether the home is priced in line with recent sales.
Historicals for This Listing
Zestimate History ($/sqft)
Price History
| Date | Event | Price |
|---|---|---|
| 2026-05-12 | Price change | $179,500 |
| 2025-11-24 | Listed for sale | $185,000 |
| 2021-05-27 | Sold | $116,000 |
| 2021-04-16 | Pending sale | $119,900 |
| 2021-04-12 | Listed for sale | $119,900 |
 View on Zillow