



610 Cleveland Ave SW, McIntosh, MN, 56556
About This Home
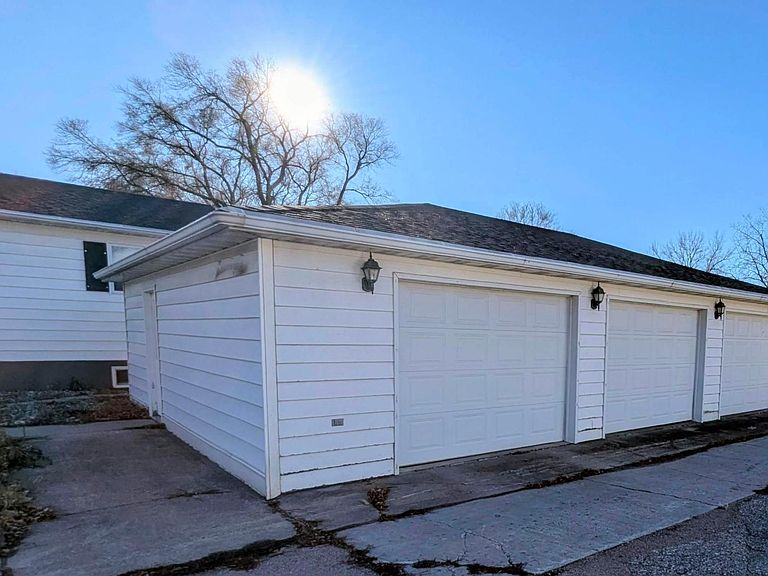
1910 Craftsman Estate! Don't miss this spacious 6+ BR 3+ baths on 2 lots (.92 AC) in McIntosh. Beautiful touches of old world charm and modern amenities. Stained glass windows, 2 stairways to the upstairs and even a library. Soaring high ceilings with so much beautiful wood work throughout. 5 bedrooms and a full bath upstairs, so many closets and details here! The main level has huge living room, foyer, library, kitchen with island and formal dining room, mud room and the addition contains a Primary suite with garden tub that has a walk out to the deck. Basement flex room easily used as a 2nd living area. Boasting 4078 finished SF It must be seen to be appreciated. Lovingly cared for and 2 garages (26x38 & 16x24) for all your toys. The quiet location on .92 Acres backs up to the McIntosh wildlife area. Don't miss the chance to become the steward of this architectural gem. Schedule your private tour today.
Getting Around
 Car-Dependent
 Very Limited Transit
 Somewhat Bikeable
Schools
Construction
Condition
- Year built: 1910
Materials
- Roof: Asphalt,Pitched
- Construction materials: Frame
Type & Style
- Home type: SingleFamily
- Property subType: Single Family
Interior
Appliances
- Appliances included: Dishwasher,Range,Refrigerator
- Laundry features: In Basement
Basement
- Has basement: Yes
- Basement: Full
Bathroom
- Level: Upper
Bathroom
- Level: Main
Bathroom
- Level: Basement
Bathroom
- Level: Main
Bedroom
- Level: Main
Bedroom2
- Level: Upper
Bedroom3
- Level: Upper
Bedroom4
- Level: Upper
Bedroom5
- Level: Upper
Bedroom6
- Level: Upper
Bedrooms & Bathrooms
- Bedrooms: 6
- Bathrooms: 4
- Full bathrooms: 2
- 3/4 bathrooms: 1
- 1/2 bathrooms: 1
Deck
- Level: Main
Deck
- Level: Main
Dining Room
- Level: Main
Family Room
- Level: Basement
Features
- Finished area below ground: 1,396
- Finished area above ground: 2,682
Foyer
- Level: Main
Garage
- Level: Main
Garage
- Level: Main
Heating & Cooling
- Heating features: Forced Air
- Cooling features: Central Air
Interior Area
- Total structure area: 4,311
- Total interior livable area: 4,311 sqft
Kitchen
- Level: Main
Laundry
- Level: Basement
Library
- Level: Main
Living Room
- Level: Main
Mud Room
- Level: Main
Other
- Level: Basement
Storage
- Level: Basement
Property
Accessibility
- Accessibility features: Stair Lift
Details
- Parcel number: 900030800
- Zoning description: Residential-Single Family
- Other equipment: Fuel Tank - Owned
- Foundation area: 1629
Features
- Levels: Two
- Stories: 2
- Patio & porch: Deck
Lot
- Lot size: 0.92 Acres
- Lot size dimensions: 84 x 132 & 100 x 256
Parking
- Total spaces: 4
- Parking features: Detached Garage
- Has garage: Yes
- Attached garage spaces: 4
- Covered spaces: 4
Climate Risk is Financial Risk
Every home has a financial story beyond the listing price. Below, you’ll see the climate risks that could affect this property — and in Bills & Affordability, how those risks may influence repairs, insurance, utilities, and long-term value.
Biggest Threats for This Home
- Cold Wave

- Winter Weather

- Drought

- Hail

- Inland Flooding

- Strong Wind

- Wildfire

- Tornado

How This Home’s Risks Compare
FEMA Declared Disasters in Polk County and Minnesota
Understanding the Costs
Financial advisors generally recommend spending no more than 30% of your gross household income on housing costs. In practice, many households stretch to 35% or beyond — especially in high-cost markets.
Estimated Costs Today
| Monthly | Annual | |
|---|---|---|
| Mortgage | $1,263 | $15,156 |
| Home Insurance * | $169 | $2,028 |
| Property Taxes | $232 | $2,784 |
| Electricity | $363 | $4,363 |
| Total | $2,027 | $24,324 |
Income You'd Need if You Spent...
Minnesota FAIR Plan Programs
How Costs Could Change Over Time
Climate risk is quickly impacting all of the major home ownership costs. Adjust the growth rates and percentage of income spent on housing below to see how your housing costs could change over the next 10 years — and what income you'd need to keep up.
Comparing Against the Market
Price Per Sq Ft
vs Other Active Listings
Avg $/sqft
vs Homes Sold Last Month
Median $/sqft
Current Market Trends
No market data available for this area
Historicals for This Listing
Zestimate History ($/sqft)
Price History
| Date | Event | Price |
|---|---|---|
| 2026-04-27 | Price change | $269,900 |
| 2026-03-20 | Listed for sale | $279,900 |
| 2026-03-17 | Listing removed | $284,900 |
| 2026-02-13 | Price change | $284,900 |
| 2025-11-25 | Listed for sale | $289,900 |
| 2006-07-26 | Sold | $184,700 |
 View on Zillow