


3513 Lashan Dr, Murrysville, PA, 15668
About This Home
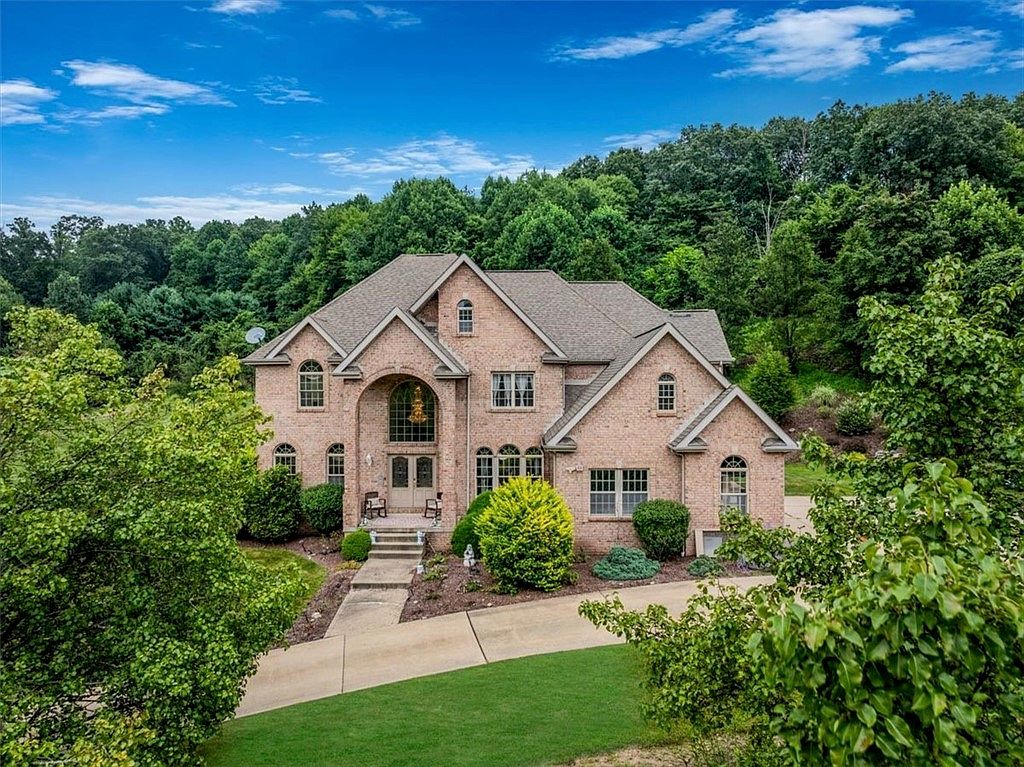
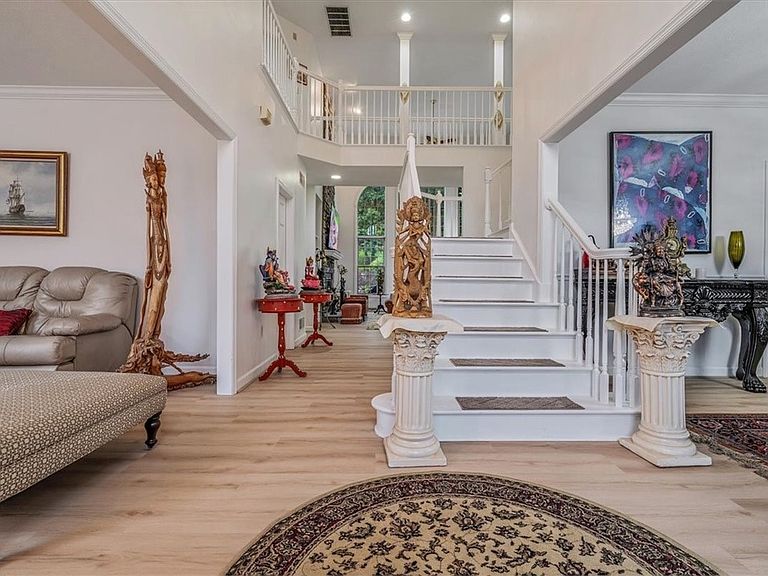
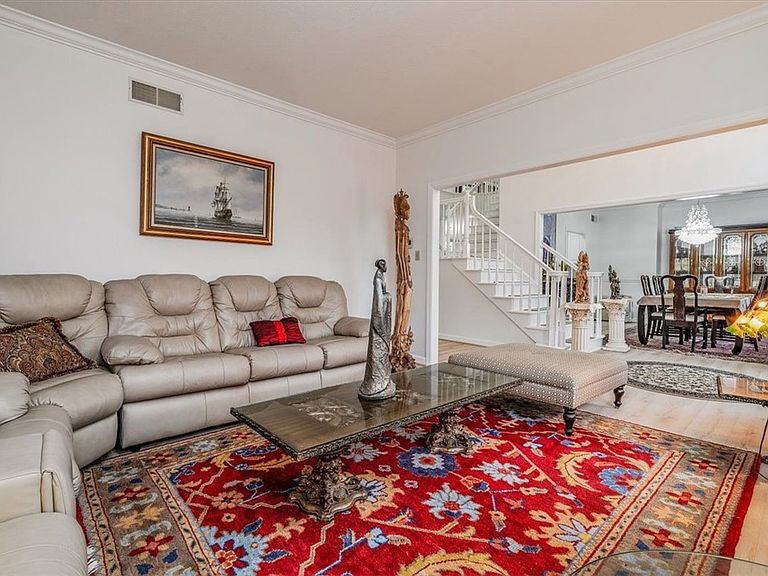
Finding a true six-bedroom footprint that maintains an open, highly functional layout is a rarity. This expansive two-story brick home immediately establishes its scale the moment you enter the two-story foyer. Rather than breaking the main level into isolated spaces, the layout connects a massive center-island kitchen directly to a two-story great room. A floor-to-ceiling gas fireplace anchors the living area, while oversized rear windows pull natural light directly across the prep counters. A major advantage of this property is how it handles the topography. While situated on a hill with a private, tree-lined backyard, it offers an attached three-car garage on the main level. Upgraded with a Nature Stone floor, this garage connects directly to the kitchen via just three steps, completely eliminating the daily hassle of carrying groceries up basement stairs. Also located on the main floor is a highly practical bedroom suite with a full private bathroom, providing an immediate zero-step living option. The sheer volume of functional space continues in the finished lower level, which operates as a fully independent apartment. It features a complete second kitchen with maple cabinets and granite counters, a media room equipped with a projector, a full bathroom, and a sixth bedroom. This setup easily adapts to long-term guests or serves as a massive dedicated zone for media and recreation. Upstairs, a catwalk overlooks the main level and leads to four distinct bedrooms, including a sprawling primary suite featuring cathedral ceilings, a two-sided gas fireplace, a jacuzzi tub, and a walk-in closet that extends into a secondary wardrobe room. The additional upstairs bedrooms are supported by a Jack-and-Jill bathroom layout with dual separated vanities, plus a highly convenient second-floor laundry room. When it comes to the major systems, the home operates on a dual-zone HVAC setup with two furnaces and two A/C units to keep the temperature balanced across all the floors. The exterior also features gutter guards and recently replaced rear windows to improve efficiency. Step outside from the main level to enjoy a stone-floor three-seasons room and an expansive rear patio. Search for "3513 Lashan Dr" on YouTube for a full 23+ minute guided walkthrough video tour.
Getting Around
 Car-Dependent
 Very Limited Transit
 Not Bike Friendly
Schools
Construction
Condition
- Property condition: Resale
- Year built: 2000
Materials
- Roof: Asphalt
- Construction materials: Brick
Type & Style
- Home type: SingleFamily
- Architectural style: Colonial,Two Story
- Property subType: Single Family Residence
Interior
Appliances
- Appliances included: Some Electric Appliances,Some Gas Appliances,Cooktop,Dryer,Dishwasher,Disposal,Microwave,Refrigerator,Stove,Washer
Basement
- Has basement: Yes
- Basement: Finished,Walk-Out Access
Bedroom2
- Level: Main
- Dimensions: 14x11
Bedroom3
- Level: Upper
- Dimensions: 15x13
Bedroom4
- Level: Upper
- Dimensions: 14x13
Bedroom5
- Level: Upper
- Dimensions: 13x13
Bedrooms & Bathrooms
- Bedrooms: 6
- Bathrooms: 6
- Full bathrooms: 5
- 1/2 bathrooms: 1
Bonus Room
- Level: Basement
- Dimensions: 17x15
Dining Room
- Level: Main
- Dimensions: 15x15
Entry Foyer
- Level: Main
- Dimensions: 21x8
Family Room
- Level: Main
- Dimensions: 20x19
Features
- Kitchen Island,Pantry
- Flooring: Vinyl
- Number of fireplaces: 3
- Fireplace features: Gas
- Fireplace: Yes
Game Room
- Level: Basement
- Dimensions: 33x19
Heating & Cooling
- Heating features: Forced Air,Gas
- Cooling features: Central Air
Interior Area
- Total structure area: 4,240
- Total interior livable area: 4,240 sqft
Kitchen
- Level: Main
- Dimensions: 17x16
Laundry
- Level: Upper
- Dimensions: 9x6
Living Room
- Level: Main
- Dimensions: 15x13
Master Bedroom
- Level: Upper
- Dimensions: 27x15
Property
Details
- Parcel number: 4903160004
Features
- Levels: Two
- Stories: 2
- Pool features: None
Lot
- Lot size: 1.78 Acres
- Lot size dimensions: 213 x 352 x 184 x 73 x 363
Parking
- Total spaces: 3
- Parking features: Attached,Garage,Garage Door Opener
- Has garage: Yes
Climate Risk is Financial Risk
Every home has a financial story beyond the listing price. Below, you’ll see the climate risks that could affect this property — and in Bills & Affordability, how those risks may influence repairs, insurance, utilities, and long-term value.
Biggest Threats for This Home
No climate risk data available.
How This Home’s Risks Compare
FEMA Declared Disasters Across Pennsylvania Counties
Understanding the Costs
Financial advisors generally recommend spending no more than 30% of your gross household income on housing costs. In practice, many households stretch to 35% or beyond — especially in high-cost markets.
Estimated Costs Today
| Monthly | Annual | |
|---|---|---|
| Mortgage | $5,041 | $60,492 |
| Home Insurance * | $336 | $4,032 |
| Property Taxes | $997 | $11,964 |
| Electricity | $465 | $5,582 |
| Total | $6,839 | $82,068 |
Income You'd Need if You Spent...
Pennsylvania FAIR Plan Programs
Insurance Placement Facility of Pennsylvania/FAIR Plan
 Wildfire
 Hail
Hail Wind
WindHow Costs Could Change Over Time
Climate risk is quickly impacting all of the major home ownership costs. Adjust the growth rates and percentage of income spent on housing below to see how your housing costs could change over the next 10 years — and what income you'd need to keep up.
Comparing Against the Market
Price Per Sq Ft
vs Other Active Listings
Avg $/sqft
vs Homes Sold Last Month
Median $/sqft
Current Market Trends
Median Price Per Square Foot
The median price per square foot of homes sold in this area each month. Compare this to this listing's price per square foot to gauge whether the home is priced in line with recent sales.
Historicals for This Listing
Zestimate History ($/sqft)
Price History
| Date | Event | Price |
|---|---|---|
| 2026-07-14 | Listed for sale | $997,000 |
| 2025-12-31 | Listing removed | $997,000 |
| 2025-09-01 | Listed for sale | $997,000 |
| 2000-03-28 | Sold | $455,000 |
For Sale by Agent
 View on Zillow