

4302 Michel Ct, Murrysville, PA, 15668
About This Home
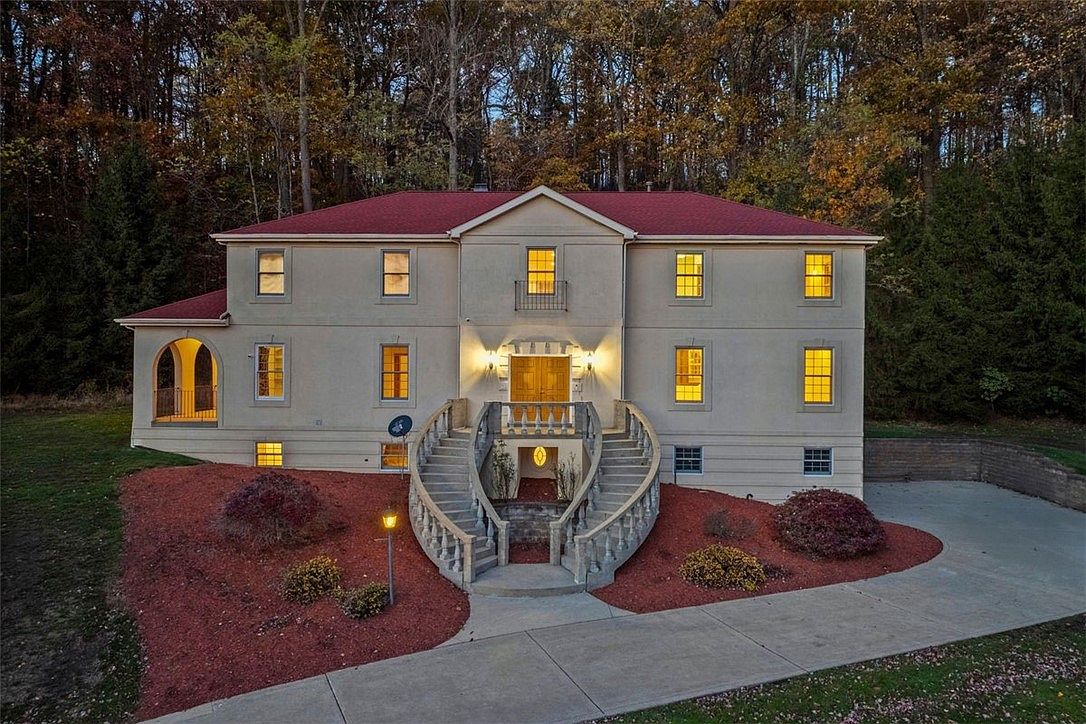
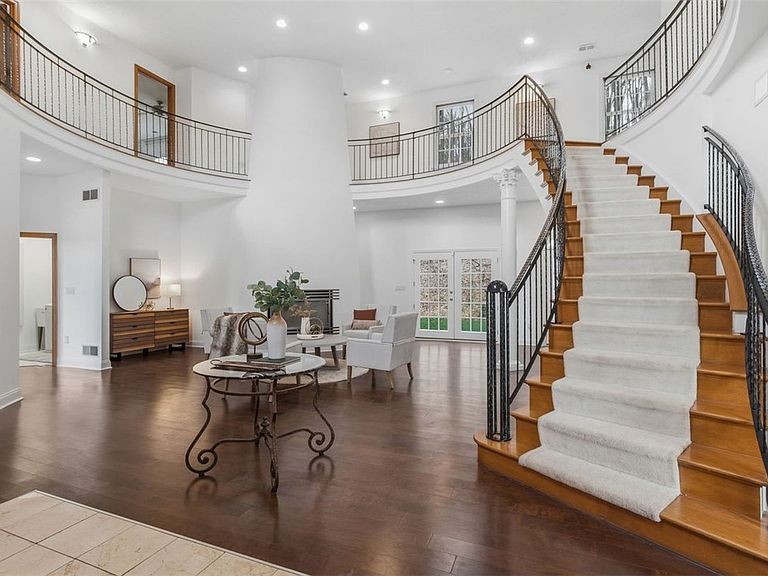
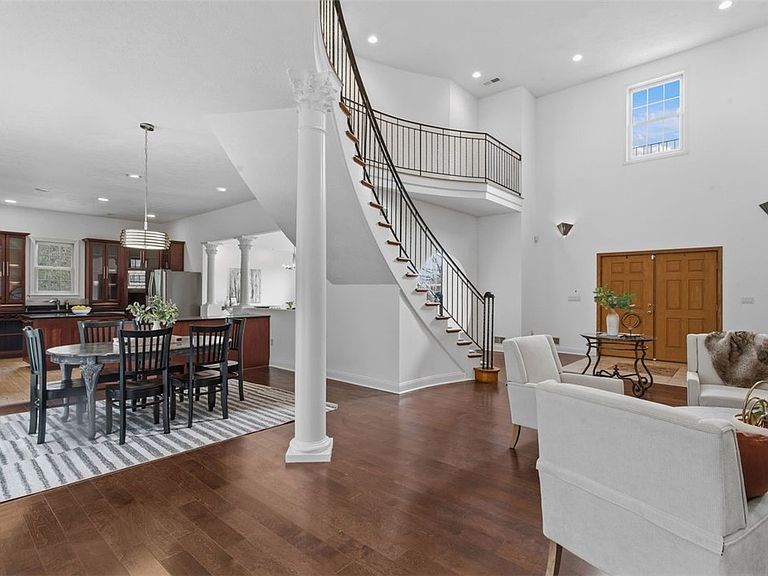
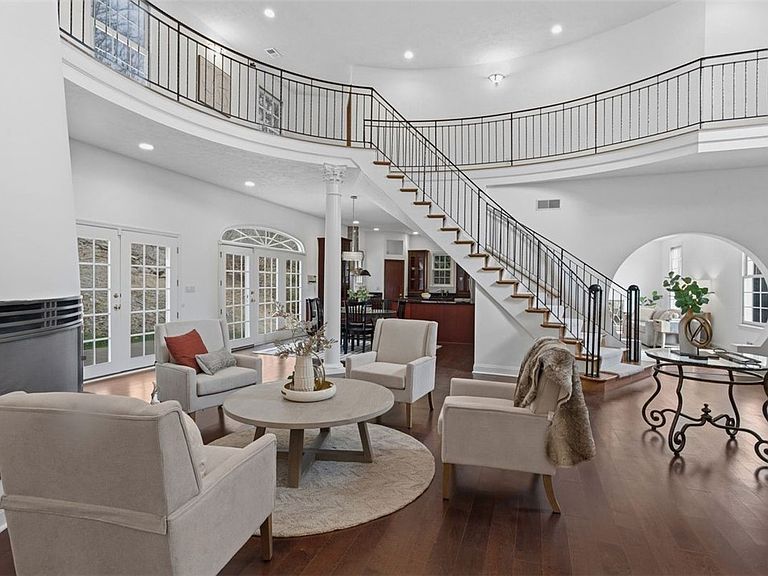
This architectural jewel in the prestigious Les Chateaux community is a rare offering—custom built by its sole owner with an unwavering commitment to luxury, family living, and enduring quality. Inspired by a residence once featured in Architectural Digest, the home blends architectural drama with everyday livability in a way that feels both refined and welcoming. A breathtaking double spiral staircase, soaring 16-foot ceilings, and a dramatic floor-to-ceiling fireplace set the tone for the main level, where expansive Andersen designer windows flood the home with natural light. These premium windows elevate the home’s aesthetic while enhancing energy efficiency and showcasing serene views of the private, wooded 2-acre lot. The updated kitchen, family room, sitting room, office, and first-floor bedroom all enjoy this abundant natural light. Every bedroom throughout the home features its own en-suite full bath, offering exceptional comfort and privacy for family and guests. The first-floor suite is ideal for multigenerational living, functioning beautifully as an in-law suite with its own full bath and private access. The lower level expands the home’s livability even further. With high ceilings, large windows, a full bath, and multiple flexible rooms, it can easily serve as a second in-law suite, a private guest retreat, or a full entertainment level. Whether envisioned as a movie room, gym, playroom, or additional bedroom, the space adapts effortlessly to the needs of a modern family. Recent updates—including a new roof, full interior repaint, new carpeting, and newly remodeled flooring—ensure the home feels fresh, current, and meticulously maintained. Every detail reflects the original owner’s commitment to craftsmanship and class. Outside, the home’s serenity is unmatched. Glass doors open to balconies and a large covered porch overlooking the private, wooded backyard, creating a peaceful oasis along a quiet, private road. Despite its tranquility, the property remains close to shops, restaurants, major roadways, and the new Franklin Regional Elementary School. This is a residence where luxury and livability coexist effortlessly—a spacious family home with refined finishes, thoughtful design, and the privacy of a secluded estate. A true jewel, built with intention, elegance, and heart.
Getting Around
 Car-Dependent
 Very Limited Transit
 Not Bike Friendly
Schools
Construction
Condition
- Property condition: Resale
- Year built: 2001
Materials
- Roof: Other
- Construction materials: Stucco
Type & Style
- Home type: SingleFamily
- Architectural style: Contemporary,Two Story
- Property subType: Single Family Residence
Interior
Appliances
- Appliances included: Some Gas Appliances,Dryer,Dishwasher,Disposal,Refrigerator,Stove,Washer
Basement
- Has basement: Yes
- Basement: Finished,Walk-Out Access
Bedroom2
- Level: Upper
- Dimensions: 18x12
Bedroom3
- Level: Upper
- Dimensions: 15x10
Bedroom4
- Level: Main
- Dimensions: 12x10
Bedrooms & Bathrooms
- Bedrooms: 4
- Bathrooms: 6
- Full bathrooms: 5
- 1/2 bathrooms: 1
Bonus Room
- Level: Lower
- Dimensions: 20x15
Den
- Level: Main
- Dimensions: 15x12
Dining Room
- Level: Main
- Dimensions: 21x13
Features
- Wet Bar,Intercom,Jetted Tub,Kitchen Island,Pantry
- Flooring: Carpet,Hardwood,Tile
- Number of fireplaces: 2
- Fireplace: Yes
Game Room
- Level: Lower
- Dimensions: 15x15
Heating & Cooling
- Heating features: Forced Air,Gas
- Cooling features: Central Air
Interior Area
- Total structure area: 4,176
- Total interior livable area: 4,176 sqft
Kitchen
- Level: Main
- Dimensions: 22x15
Living Room
- Level: Main
- Dimensions: 31x28
Master Bedroom
- Level: Upper
- Dimensions: 20x19
Property
Details
- Parcel number: 4904130021
- Other equipment: Intercom
Features
- Levels: Two
- Stories: 2
- Has spa: Yes
Lot
- Lot size: 1.91 Acres
- Lot size dimensions: 1.91
Parking
- Total spaces: 3
- Parking features: Attached,Garage,Garage Door Opener
- Has garage: Yes
Climate Risk is Financial Risk
Every home has a financial story beyond the listing price. Below, you’ll see the climate risks that could affect this property — and in Bills & Affordability, how those risks may influence repairs, insurance, utilities, and long-term value.
Biggest Threats for This Home
No climate risk data available.
How This Home’s Risks Compare
FEMA Declared Disasters Across Pennsylvania Counties
Understanding the Costs
Financial advisors generally recommend spending no more than 30% of your gross household income on housing costs. In practice, many households stretch to 35% or beyond — especially in high-cost markets.
Estimated Costs Today
| Monthly | Annual | |
|---|---|---|
| Mortgage | $4,221 | $50,652 |
| Home Insurance * | $282 | $3,384 |
| Property Taxes | $834 | $10,008 |
| Electricity | $458 | $5,498 |
| Total | $5,795 | $69,540 |
Income You'd Need if You Spent...
Pennsylvania FAIR Plan Programs
Insurance Placement Facility of Pennsylvania/FAIR Plan
 Wildfire
 Hail
Hail Wind
WindHow Costs Could Change Over Time
Climate risk is quickly impacting all of the major home ownership costs. Adjust the growth rates and percentage of income spent on housing below to see how your housing costs could change over the next 10 years — and what income you'd need to keep up.
Comparing Against the Market
Price Per Sq Ft
vs Other Active Listings
Avg $/sqft
vs Homes Sold Last Month
Median $/sqft
Current Market Trends
Median Price Per Square Foot
The median price per square foot of homes sold in this area each month. Compare this to this listing's price per square foot to gauge whether the home is priced in line with recent sales.
Historicals for This Listing
Zestimate History ($/sqft)
Price History
| Date | Event | Price |
|---|---|---|
| 2026-04-09 | Price change | $850,000 |
| 2026-04-02 | Listed for sale | $899,000 |
| 2026-03-31 | Listing removed | $899,000 |
| 2026-02-26 | Listed for sale | $899,000 |
| 2025-12-27 | Listing removed | $899,000 |
| 2025-11-08 | Listed for sale | $899,000 |
| 1999-07-29 | Sold | $62,000 |
 View on Zillow