
4019 Mayflower Ct, Murrysville, PA, 15668
About This Home
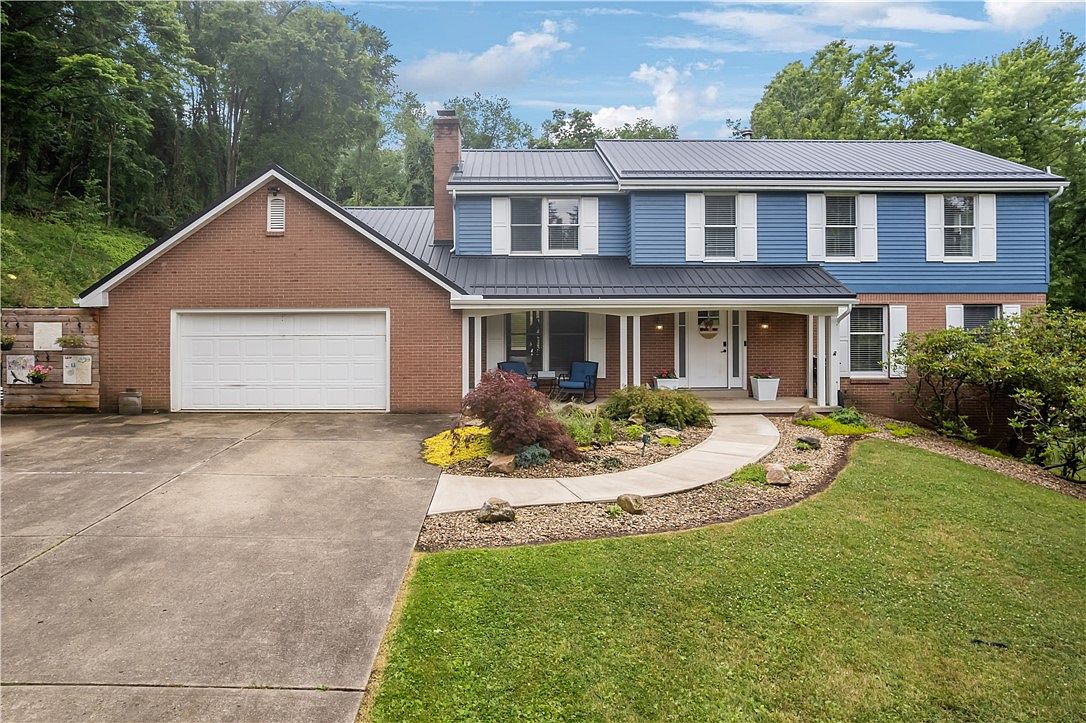
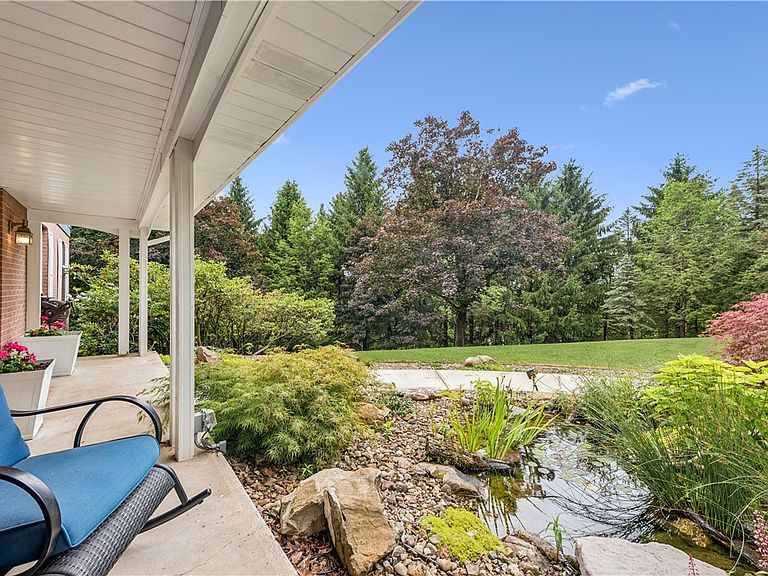
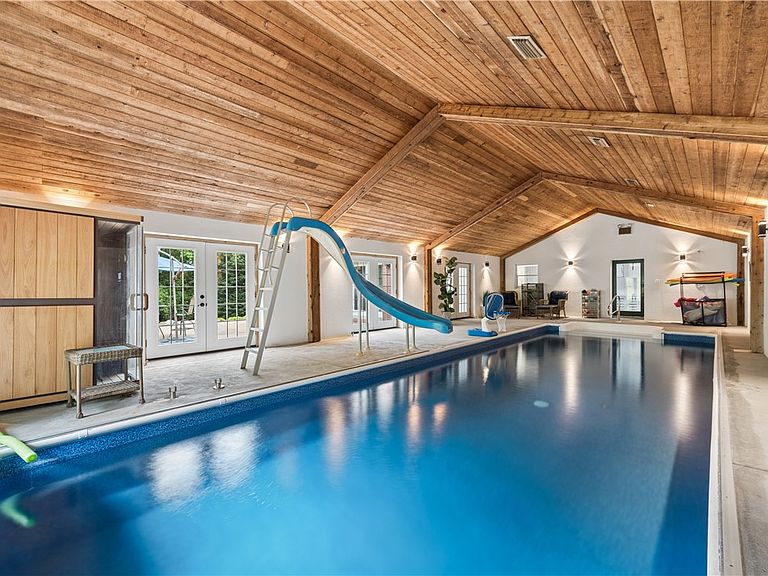
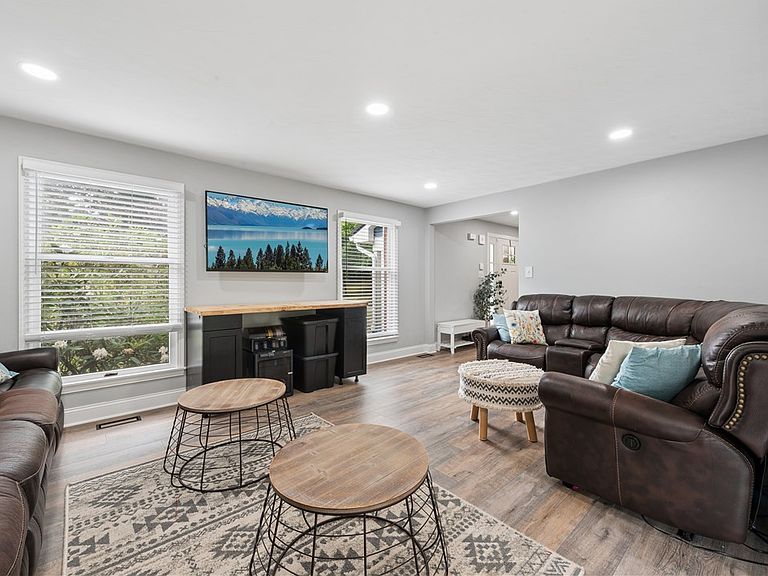
VERY MOTIVATED SELLER! Now is the time to make a great deal on this gorgeous one-of-a-kind home! Welcome to an extraordinary retreat tucked away on over 4 private acres in one of Murrysville's most sought-after locations. Thoughtfully renovated and extensively updated, this one-of-a-kind property offers an exceptional blend of luxury, recreation, and everyday comfort. The heart of the home is a stunning open-concept main level completely remodeled in 2021, featuring an expansive custom kitchen with granite countertops, oversized center island, butler's pantry/wine bar with a wine and a beverage cooler, pantry, which seamlessly flows into the adjoining living and entertaining spaces. Large windows throughout showcase beautiful views of the surrounding landscape and bring the outdoors in. The recently finished walk-out game room creates the perfect gathering space, while the spectacular bonus room with a vaulted ceiling overlooks the outdoor entertaining areas and lush grounds beyond. A rare highlight is the indoor pool retreat with a soaring cathedral ceiling, an updated dehumidification system, a newer furnace, a newer pool liner, and a brand-new pool heater, offering year-round enjoyment unlike anything else in the area. Step outside to your own private retreat. Extensive outdoor improvements completed in 2023 include custom concrete patios, dramatic boulder landscaping, a natural gas fire pit, a gazebo, a koi pond, and beautifully maintained grounds designed for entertaining and relaxation. An active chicken coop adds charm to this unique property. Additional major updates include a new matte black metal roof (2026), a newer furnace and central air conditioner, and numerous interior improvements throughout. Surrounded by mature trees and offering exceptional privacy, this remarkable property combines the tranquility of a secluded estate with the convenience of Murrysville's shopping, dining, parks, and major commuter routes. A rare opportunity to own a truly special home designed for everyday living, entertaining, and unforgettable memories.
Getting Around
 Car-Dependent
 Very Limited Transit
 Not Bike Friendly
Schools
Construction
Condition
- Property condition: Resale
- Year built: 1985
Materials
- Roof: Metal
- Construction materials: Aluminum Siding,Brick
Type & Style
- Home type: SingleFamily
- Architectural style: Colonial,Two Story
- Property subType: Single Family Residence
Interior
Appliances
- Appliances included: Some Gas Appliances,Dryer,Dishwasher,Disposal,Microwave,Refrigerator,Stove,Washer
Basement
- Has basement: Yes
- Basement: Finished,Walk-Out Access
Bedroom2
- Level: Upper
- Dimensions: 15x09
Bedroom3
- Level: Upper
- Dimensions: 12x12
Bedroom4
- Level: Upper
- Dimensions: 13x11
Bedroom5
- Level: Upper
- Dimensions: 12x12
Bedrooms & Bathrooms
- Bedrooms: 5
- Bathrooms: 4
- Full bathrooms: 3
- 1/2 bathrooms: 1
Bonus Room
- Level: Main
- Dimensions: 24x14
Bonus Room
- Level: Main
- Dimensions: 47x23
Dining Room
- Level: Main
- Dimensions: 14x11
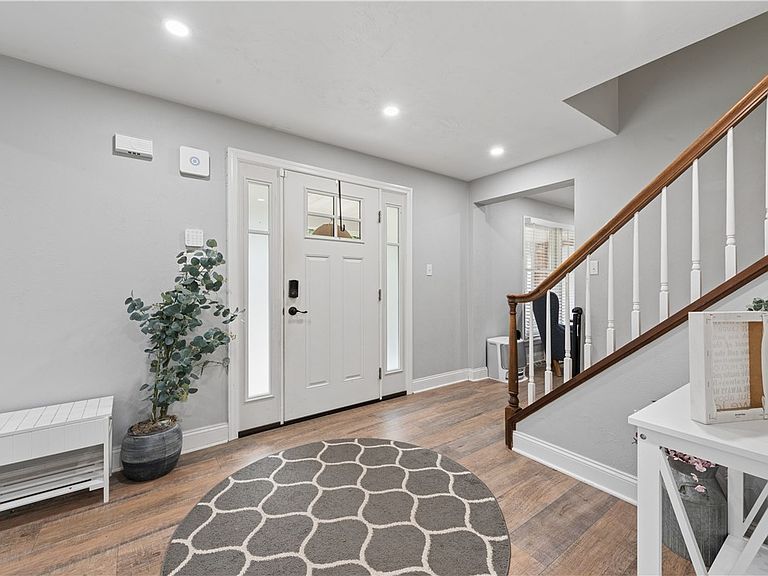
Entry Foyer
- Level: Main
- Dimensions: 14x12
Family Room
- Level: Main
- Dimensions: 24x14
Features
- Kitchen Island,Pantry
- Flooring: Ceramic Tile,Laminate,Carpet
- Number of fireplaces: 2
- Fireplace: Yes
Game Room
- Level: Main
- Dimensions: 27x26
Heating & Cooling
- Heating features: Forced Air,Gas
- Cooling features: Central Air,Electric
Interior Area
- Total structure area: 4,716
- Total interior livable area: 4,716 sqft
Kitchen
- Level: Main
- Dimensions: 21x14
Laundry
- Level: Main
- Dimensions: 16x07
Living Room
- Level: Main
- Dimensions: 17x12
Master Bedroom
- Level: Upper
- Dimensions: 14x13
Property
Details
- Parcel number: 4906000250
Features
- Levels: Two
- Stories: 2
- Pool features: Pool
Lot
- Lot size: 4.20 Acres
- Lot size dimensions: 535 x 410 x 313 x 88 x 484
Parking
- Total spaces: 2
- Parking features: Attached,Garage,Garage Door Opener
- Has garage: Yes
Climate Risk is Financial Risk
Every home has a financial story beyond the listing price. Below, you’ll see the climate risks that could affect this property — and in Bills & Affordability, how those risks may influence repairs, insurance, utilities, and long-term value.
Biggest Threats for This Home
- Inland Flooding

- Lightning

- Hail

- Strong Wind

How This Home’s Risks Compare
FEMA Declared Disasters Across Pennsylvania Counties
Understanding the Costs
Financial advisors generally recommend spending no more than 30% of your gross household income on housing costs. In practice, many households stretch to 35% or beyond — especially in high-cost markets.
Estimated Costs Today
| Monthly | Annual | |
|---|---|---|
| Mortgage | $4,044 | $48,528 |
| Home Insurance * | $270 | $3,240 |
| Property Taxes | $799 | $9,588 |
| Electricity | $517 | $6,209 |
| Total | $5,630 | $67,560 |
Income You'd Need if You Spent...
Pennsylvania FAIR Plan Programs
Insurance Placement Facility of Pennsylvania/FAIR Plan
 WildfireHailWind
How Costs Could Change Over Time
Climate risk is quickly impacting all of the major home ownership costs. Adjust the growth rates and percentage of income spent on housing below to see how your housing costs could change over the next 10 years — and what income you'd need to keep up.
Comparing Against the Market
Price Per Sq Ft
vs Other Active Listings
Avg $/sqft
vs Homes Sold Last Month
Median $/sqft
Current Market Trends
Median Price Per Square Foot
The median price per square foot of homes sold in this area each month. Compare this to this listing's price per square foot to gauge whether the home is priced in line with recent sales.
Historicals for This Listing
Zestimate History ($/sqft)
Price History
| Date | Event | Price |
|---|---|---|
| 2026-08-14 | Price change | $725,000 |
| 2026-08-07 | Price change | $750,000 |
| 2026-07-16 | Price change | $799,900 |
| 2026-06-24 | Listed for sale | $825,000 |
| 2020-07-17 | Sold | $340,000 |
| 2020-07-15 | Listed for sale | $359,900 |
| 2020-05-18 | Pending sale | $359,900 |
| 2020-05-08 | Sold | $4,119 |
| 2020-05-05 | Price change | $359,900 |
| 2020-04-02 | Price change | $379,900 |
| 2020-03-05 | Listed for sale | $399,900 |
| 2008-03-06 | Listing removed | $450,000 |
| 2007-10-02 | Listed for sale | $450,000 |
| 2004-01-09 | Sold | $360,000 |
 View on Zillow