


810 Columbia Ave, Morris, MN, 56267
About This Home
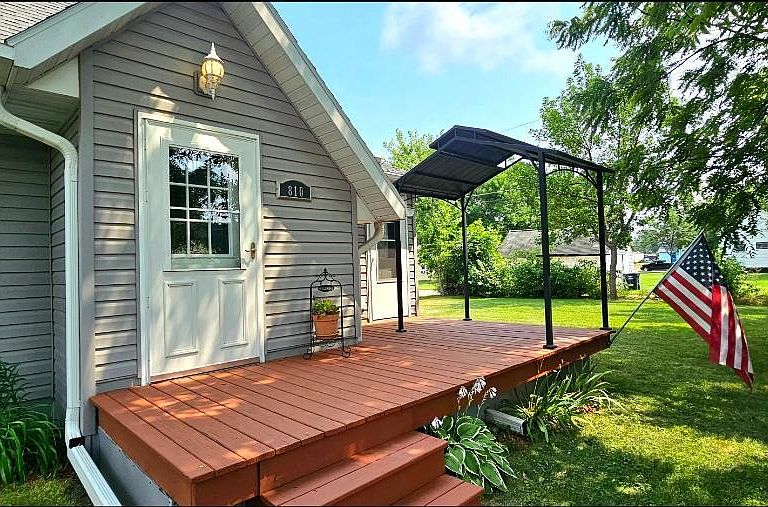
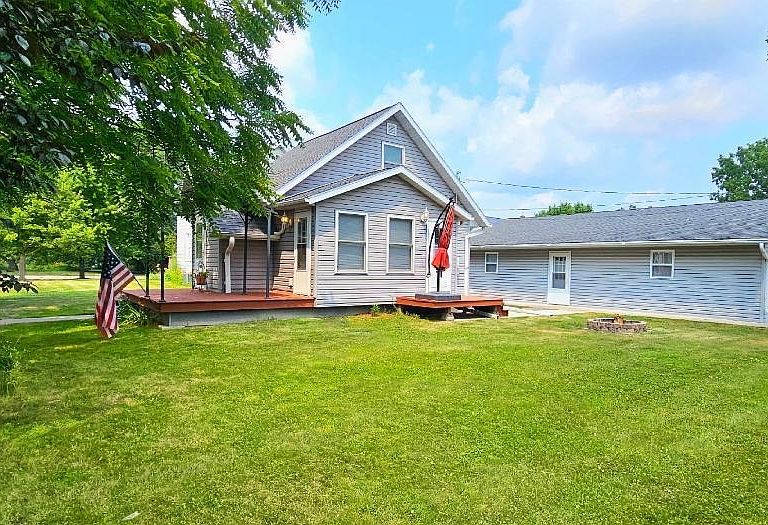
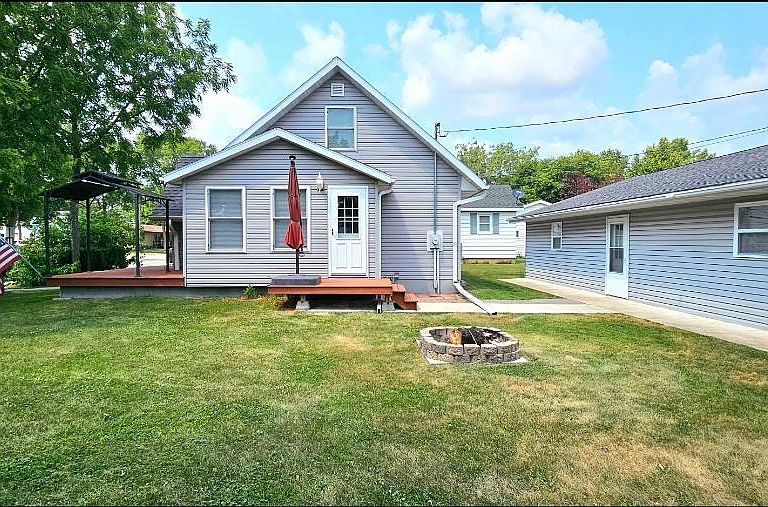
Don't let the size fool you—this home delivers far more than you'd expect! Packed with thoughtful upgrades, this one proves that great things really do come in small packages. Step inside the nice sunroom wrapped in rich 50-year-old pine, creating a warm, inviting space. The kitchen featuring stainless steel appliances, beautiful hickory cabinetry and a premium LG six-burner gas range with Wi-Fi, built-in air fryer and convection oven. Beautiful hardwood floors carry you through the living room and into the main floor bedroom. As you walk in that bedroom, there was previously a half bath that can easily be restored. The plumbing is already in place for a toilet and sink, making it a convenient opportunity to add back that additional 2nd bathroom. Cedar lined closets throughout give a touch of luxury and practical storage. Upstairs you'll find the softest top-of-the-line carpeting with stain block memory foam padding, paired with knotty pine throughout, giving the space a cozy cabin feel. The knee walls have finished storage on both sides with lighted access. The lower level has a spacious 3/4 bathroom and additional bonus space that's finished. Outside, the yard has a natural private feel with green space and firepit. The deck has been built with extra reinforcement and concrete footings to hold a hot tub. The big standout is the 32x44 garage, with blown-in insulation, finished interior, work area and as a Reznor heater for those colder days. A dream space for anyone needing room for toys, cars and hobbies. It really serves as the ultimate workspace, storage space or entertaining space! The impressive upgrades continue with newer windows and doors, all new wiring and service panel, new plumbing, new foam insulation throughout the home and the Columbia street assessment paid off! So this isn't just a small home—it's a home that went all in. If you've been looking for quality over quantity, this is the one. Go big or go home? This home already did.
Getting Around
 Somewhat Walkable
 Very Limited Transit
 Somewhat Bikeable
Schools
Construction
Condition
- Year built: 1940
Materials
- Roof: Asphalt
- Construction materials: Concrete,Frame
Type & Style
- Home type: SingleFamily
- Property subType: Single Family
Interior
Appliances
- Appliances included: Electric Water Heater,Microwave,Range,Refrigerator,Stainless Steel Appliance(s),Washer,Water Softener Owned
- Laundry features: In Basement
Basement
- Has basement: Yes
- Basement: Full,Partially Finished
Bathroom
- Level: Basement
- Area: 59.5
- Dimensions: 8.5X7
Bedroom
- Level: Main
- Area: 94.5
- Dimensions: 9X10.5
Bedroom2
- Level: Upper
- Area: 190
- Dimensions: 19X10
Bedrooms & Bathrooms
- Bedrooms: 2
- Bathrooms: 1
- 3/4 bathrooms: 1
Bonus Room
- Level: Basement
- Area: 51
- Dimensions: 6X8.5
Features
- Finished area below ground: 111
- Finished area above ground: 736
Garage
- Level: Main
- Area: 1408
- Dimensions: 32X44
Heating & Cooling
- Heating features: Forced Air
- Cooling features: Window Unit(s)
Interior Area
- Total structure area: 1,176
- Total interior livable area: 847 sqft
Kitchen
- Level: Main
- Area: 88
- Dimensions: 8X11
Living Room
- Level: Main
- Area: 147.25
- Dimensions: 9.5X15.5
Sun Room
- Level: Main
- Area: 74.25
- Dimensions: 13.5X5.5
Utility Room
- Level: Basement
- Area: 115.5
- Dimensions: 11X10.5
Property
Accessibility
- Accessibility features: None
Details
- Parcel number: 201306000
- Zoning description: Residential-Single Family
- Foundation area: 440
Features
- Levels: One and One Half
- Stories: 1
- Patio & porch: Deck
Lot
- Lot size: 7,500 sqft
- Lot size dimensions: 75 x 100
Parking
- Total spaces: 3
- Parking features: Detached Garage,Gravel,Electric,Garage,Heated Garage,Insulated Garage
- Has garage: Yes
- Attached garage spaces: 3
- Covered spaces: 3
Climate Risk is Financial Risk
Every home has a financial story beyond the listing price. Below, you’ll see the climate risks that could affect this property — and in Bills & Affordability, how those risks may influence repairs, insurance, utilities, and long-term value.
Biggest Threats for This Home
- Cold Wave

- Winter Weather

- Strong Wind

- Hail

- Heat Wave

- Inland Flooding

- Ice Storm

- Lightning

- Tornado

How This Home’s Risks Compare
FEMA Declared Disasters in Stevens County and Minnesota
Understanding the Costs
Financial advisors generally recommend spending no more than 30% of your gross household income on housing costs. In practice, many households stretch to 35% or beyond — especially in high-cost markets.
Estimated Costs Today
| Monthly | Annual | |
|---|---|---|
| Mortgage | $909 | $10,908 |
| Home Insurance * | $187 | $2,244 |
| Property Taxes | $127 | $1,524 |
| Electricity | $170 | $2,050 |
| Total | $1,393 | $16,716 |
Income You'd Need if You Spent...
Minnesota FAIR Plan Programs

How Costs Could Change Over Time
Climate risk is quickly impacting all of the major home ownership costs. Adjust the growth rates and percentage of income spent on housing below to see how your housing costs could change over the next 10 years — and what income you'd need to keep up.
Comparing Against the Market
Price Per Sq Ft
vs Other Active Listings
Avg $/sqft
vs Homes Sold Last Month
Median $/sqft
Current Market Trends
Median Price Per Square Foot
The median price per square foot of homes sold in this area each month. Compare this to this listing's price per square foot to gauge whether the home is priced in line with recent sales.
Historicals for This Listing
Zestimate History ($/sqft)
No zestimate history available
Price History
| Date | Event | Price |
|---|---|---|
| 2026-08-16 | Pending sale | $179,900 |
| 2026-08-06 | Listed for sale | $179,900 |
 View on Zillow