



1202 Twelve Oaks Ct, Murrysville, PA, 15668
About This Home
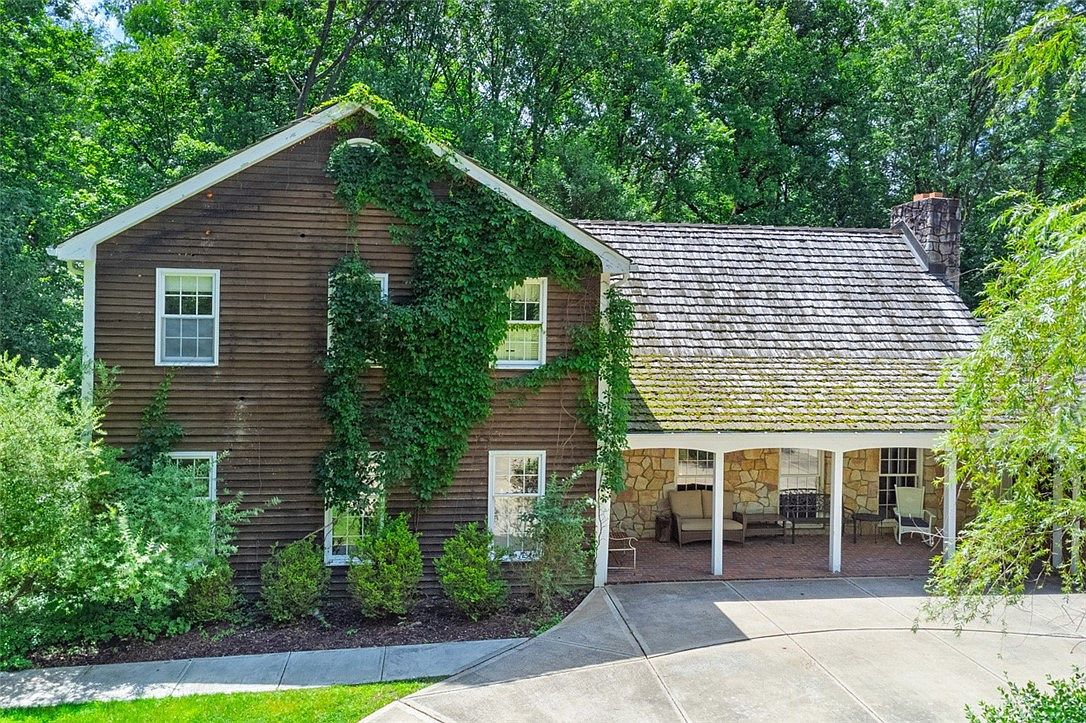
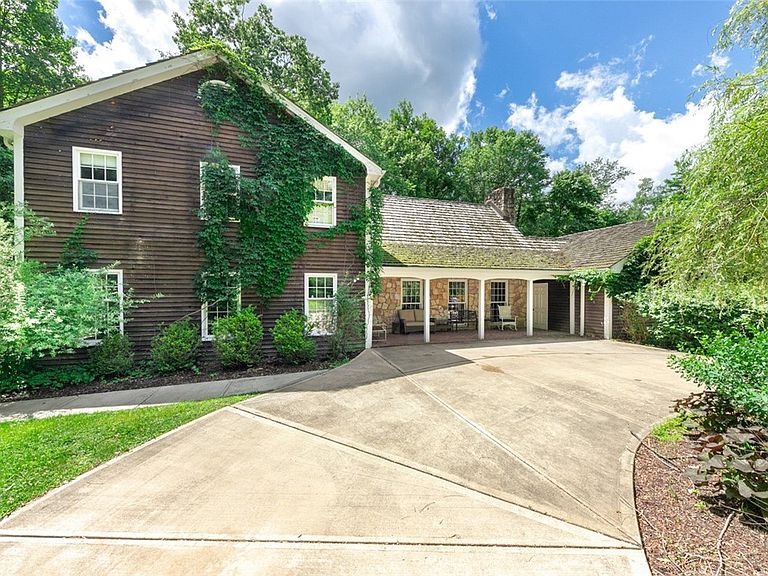
Designed and masterfully custom built by Clois D. Fears and Acadia Construction, this exceptional residence is a rare offering that combines timeless architecture, superior craftsmanship, and an extraordinary private setting. Perfectly positioned on 3.34 secluded acres on prestigious Twelve Oaks Court in Murrysville, this one-of-a-kind home is located within the highly sought-after Franklin Regional School District. From the moment you arrive, the stately Governors concrete driveway and welcoming covered front porch create a lasting first impression. Inspired by the elegance of Colonial Williamsburg, the home's carefully selected historic color palette complements the striking stone and cedar exterior, topped with a distinguished cedar shake roof. Every detail reflects uncompromising quality, from the Baldwin brass hardware and solid six-panel wood doors to the rich poplar hardwood flooring that spans the main level. Natural light pours through an abundance of windows, creating warm, inviting living spaces while framing picturesque views of the surrounding landscape in every season. Thoughtfully designed for both everyday living and gracious entertaining, the home features two wood-burning fireplaces that provide warmth and character throughout. The dramatic sunken living room serves as an elegant gathering space, while the charming breakfast bay offers the perfect setting to enjoy morning coffee with tranquil views of the private grounds. Generous room sizes and exceptional craftsmanship create a home that is both sophisticated and comfortable. The spacious floor plan includes five beautifully appointed bedrooms, each offering excellent closet space and flexibility for family, guests, or home office needs. Every room reflects the thoughtful planning and attention to detail that define this custom-built residence. Surrounded by mature trees and lush landscaping, the 3.34-acre property provides the privacy and serenity of a country estate while remaining just minutes from shopping, dining, parks, and major commuter routes. The rare combination of public utilities, an exceptional location, and unmatched architectural pedigree makes this property truly special. Homes of this caliber are seldom available. With its timeless Colonial Williamsburg-inspired design, premium materials, custom craftsmanship, and idyllic setting, this extraordinary Clois D. Fears-designed residence offers an unparalleled opportunity to own a distinctive home where elegance, comfort, and enduring quality come together beautifully. Experience the warmth of wood-burning fireplaces, the beauty of sun-filled interiors, the charm of handcrafted finishes, and the peace of a private estate—all in one of Murrysville's most desirable neighborhoods. This is more than a home; it is a legacy property built to be treasured for generations. The $350 annual HOA fee covers primarily insurance, street lights, and lawn maintenance for the green spaces
Getting Around
 Car-Dependent
 Very Limited Transit
 Somewhat Bikeable
Schools
Construction
Condition
- Property condition: Resale
- Year built: 1977
Materials
- Roof: Shake
- Construction materials: Stone
Type & Style
- Home type: SingleFamily
- Architectural style: Colonial,Two Story
- Property subType: Single Family Residence
Interior
Appliances
- Appliances included: Some Electric Appliances,Dishwasher,Disposal,Refrigerator,Stove
Basement
- Has basement: Yes
- Basement: Interior Entry,Unfinished
Bedroom2
- Level: Upper
- Dimensions: 17x14
Bedroom3
- Level: Upper
- Dimensions: 17x11
Bedroom4
- Level: Upper
- Dimensions: 15x10
Bedroom5
- Level: Upper
- Dimensions: 13x13
Bedrooms & Bathrooms
- Bedrooms: 5
- Bathrooms: 3
- Full bathrooms: 2
- 1/2 bathrooms: 1
Dining Room
- Level: Main
- Dimensions: 14x14
Entry Foyer
- Level: Main
- Dimensions: 26x7
Family Room
- Level: Main
- Dimensions: 24x14
Features
- Pantry
- Flooring: Hardwood
- Number of fireplaces: 2
- Fireplace features: Family/Living/Great Room
- Fireplace: Yes
Heating & Cooling
- Heating features: Electric
- Cooling features: Central Air
Interior Area
- Total structure area: 4,426
- Total interior livable area: 4,426 sqft
Kitchen
- Level: Main
- Dimensions: 19x17
Laundry
- Level: Upper
- Dimensions: 16x10
Living Room
- Level: Main
- Dimensions: 23x18
Master Bedroom
- Level: Upper
- Dimensions: 17x14
Property
Details
- Parcel number: 4906000333
Features
- Levels: Two
- Stories: 2
- Pool features: None
Lot
- Lot size: 3.34 Acres
- Lot size dimensions: 3.34 acres
Parking
- Total spaces: 2
- Parking features: Attached,Garage,Garage Door Opener
- Has garage: Yes
Climate Risk is Financial Risk
Every home has a financial story beyond the listing price. Below, you’ll see the climate risks that could affect this property — and in Bills & Affordability, how those risks may influence repairs, insurance, utilities, and long-term value.
Biggest Threats for This Home
No climate risk data available.
How This Home’s Risks Compare
FEMA Declared Disasters Across Pennsylvania Counties
Understanding the Costs
Financial advisors generally recommend spending no more than 30% of your gross household income on housing costs. In practice, many households stretch to 35% or beyond — especially in high-cost markets.
Estimated Costs Today
| Monthly | Annual | |
|---|---|---|
| Mortgage | $3,286 | $39,432 |
| Home Insurance * | $219 | $2,628 |
| Property Taxes | $650 | $7,800 |
| Electricity | $485 | $5,827 |
| Total | $4,640 | $55,680 |
Income You'd Need if You Spent...
Pennsylvania FAIR Plan Programs
Insurance Placement Facility of Pennsylvania/FAIR Plan
 Wildfire
 Hail
Hail Wind
WindHow Costs Could Change Over Time
Climate risk is quickly impacting all of the major home ownership costs. Adjust the growth rates and percentage of income spent on housing below to see how your housing costs could change over the next 10 years — and what income you'd need to keep up.
Comparing Against the Market
Price Per Sq Ft
vs Other Active Listings
Avg $/sqft
vs Homes Sold Last Month
Median $/sqft
Current Market Trends
Median Price Per Square Foot
The median price per square foot of homes sold in this area each month. Compare this to this listing's price per square foot to gauge whether the home is priced in line with recent sales.
Historicals for This Listing
Zestimate History ($/sqft)
Price History
| Date | Event | Price |
|---|---|---|
| 2026-08-04 | Contingent | $650,000 |
| 2026-07-31 | Listed for sale | $650,000 |
| 1997-04-16 | Sold | $456,000 |
For Sale by Agent
 View on Zillow