


40107 County Road 17, Browerville, MN, 56438
About This Home
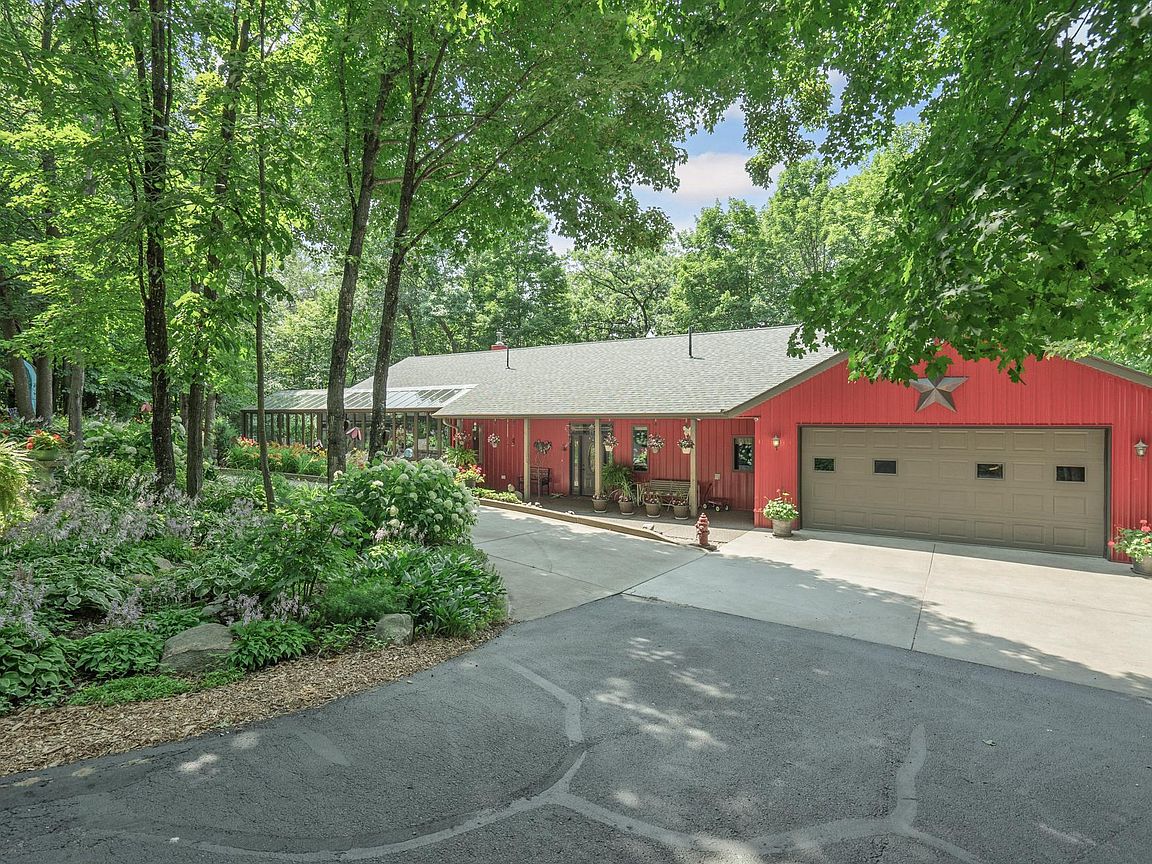
This well maintained, unique lakeshore property is located in beautiful Sylvan Shores on Pine Island Lake. Included in the property are 6 additional lots for a total of 8 lots. Features include: 450 feet of lake frontage with private boat launch owned, but 1,200 continuous feet of lakeshore are used. 3 bed 2 1/2 bath home with 2,471 sq. ft on main floor and 645 in lower level. Striking wall of windows in kitchen allows sunshine to fill the main floor. Granite & marble counter tops throughout kitchen, all bathrooms. From the kitchen step into the attached greenhouse offering granite counters, in-floor heat, and winter plant storage. The kitchen has a huge walk-in pantry, breakfast bar and stainless steel appliances. Dining area boasts French doors leading to patio with unique stone work - stones that glow in the dark. Additional patio with beautiful view of the lake has a round covered firepit. Large 10.5x16.6 office and 13x19 primary bedroom suite leads to private primary bath with double sinks & marble step-in shower. The 10x13 primary walk-in closet and 8x10 laundry room round out the main floor. Lower level offer 2 bedrooms, a full 8x12 bathroom and 11.5x19 craft/storage room (unfinished). Dule off-peak in-floor heat with 6 zones and updated LP furnace burner in 2024. The finished 36x68 shop is heated, furnace was installed in 2025. For convenience it has a 3/4 bathroom, a bar area, 10' ceilings, floor drains, separate septic holding tank and for those car enthusiasts a lift rated to 12,000 pounds. The 36x48 storage garage has 10' ceilings. The screened in gazebo faces the lake with unique lighting. All gardens have an underground irrigation system. Recent updates include: 35 year shingles on house and gazebo in 2023, LP furnace in shop in 2025, LP burner in furnace in house in 2024, air to air exchange in 2021, and seal coat drive in 2026. So much to see in this beautiful well maintained lake property. Hard to include all the upgrades and unique features this truly is a Must See to appreciate.
Getting Around
 Car-Dependent
 Very Limited Transit
 Somewhat Bikeable
Schools
Construction
Condition
- Year built: 2008
Materials
- Roof: Age 8 Years or Less,Asphalt,Pitched
- Construction materials: Block,Concrete,Frame,Steel Siding,Stone
Type & Style
- Home type: SingleFamily
- Property subType: Single Family
Interior
Appliances
- Appliances included: Air-To-Air Exchanger,Central Vacuum,Cooktop,Dishwasher,Dryer,Electric Water Heater,Exhaust Fan,Water Filtration System,Microwave,Range,Refrigerator,Stainless Steel Appliance(s),Wall Oven,Washer,Water Softener Owned
- Laundry features: Laundry Room,Main Level
Basement
- Has basement: Yes
- Basement: Block,Egress Window(s),Finished
Bedroom
- Level: Main
- Area: 247
- Dimensions: 13X19
Bedroom2
- Level: Lower
- Area: 110
- Dimensions: 10X11
Bedroom3
- Level: Lower
- Area: 110
- Dimensions: 10X11
Bedrooms & Bathrooms
- Bedrooms: 3
- Bathrooms: 3
- Full bathrooms: 2
- 1/2 bathrooms: 1
Bonus Room
- Level: Lower
- Area: 218.5
- Dimensions: 11.5x19
Dining Room
- Level: Main
- Area: 250
- Dimensions: 10X25
Features
- Central Vacuum
- Number of fireplaces: 1
- Fireplace features: Living Room,Wood Burning
- Fireplace: Yes
- Finished area below ground: 428
- Finished area above ground: 2,711
Heating & Cooling
- Heating features: Dual Fuel/Off Peak,Fireplace(s),In-Floor Heating
- Cooling features: Central Air
Interior Area
- Total structure area: 3,331
- Total interior livable area: 3,139 sqft
Kitchen
- Level: Main
- Area: 300
- Dimensions: 12X25
Laundry
- Level: Main
- Area: 80
- Dimensions: 8X10
Living Room
- Level: Main
- Area: 450
- Dimensions: 18X25
Office
- Level: Main
- Area: 173.25
- Dimensions: 10.5X16.5
Property
Accessibility
- Accessibility features: None
Details
- Parcel number: 080030700
- Zoning description: Residential-Single Family
- Other equipment: Fuel Tank - Owned
- Foundation area: 2711
Features
- Levels: One
- Stories: 1
- Pool features: None
- Patio & porch: Other,Patio
- Has view: Yes
- View description: Lake
- Has water view: Yes
- Water view: Lake
- On waterfront: Yes
- Waterfront features: Lake Front,Waterfront Elevation(15-26),Lake Bottom(Rocky,Sand,Soft,Weeds)
- Frontage length: Water Frontage: 450
- Topography of land: High Ground
Lot
- Lot size: 6.47 Acres
- Features: Accessible Shoreline,Corner Lot,Irregular Lot,Tree Coverage - Heavy
- Lot size dimensions: 274 x Irregular
Parking
- Total spaces: 5
- Parking features: Attached,Multiple Garages
- Has garage: Yes
- Attached garage spaces: 5
- Covered spaces: 5
Climate Risk is Financial Risk
Every home has a financial story beyond the listing price. Below, you’ll see the climate risks that could affect this property — and in Bills & Affordability, how those risks may influence repairs, insurance, utilities, and long-term value.
Biggest Threats for This Home
- Lightning

- Strong Wind

- Cold Wave

- Drought

- Hail

- Inland Flooding

- Tornado

- Wildfire

- Winter Weather

How This Home’s Risks Compare
FEMA Declared Disasters in Todd County and Minnesota
Understanding the Costs
Financial advisors generally recommend spending no more than 30% of your gross household income on housing costs. In practice, many households stretch to 35% or beyond — especially in high-cost markets.
Estimated Costs Today
| Monthly | Annual | |
|---|---|---|
| Mortgage | $6,447 | $77,364 |
| Home Insurance * | $886 | $10,632 |
| Property Taxes | $550 | $6,600 |
| Electricity | $264 | $3,176 |
| Total | $8,147 | $97,764 |
Income You'd Need if You Spent...
Minnesota FAIR Plan Programs
How Costs Could Change Over Time
Climate risk is quickly impacting all of the major home ownership costs. Adjust the growth rates and percentage of income spent on housing below to see how your housing costs could change over the next 10 years — and what income you'd need to keep up.
Comparing Against the Market
Price Per Sq Ft
vs Other Active Listings
Avg $/sqft
vs Homes Sold Last Month
Median $/sqft
Current Market Trends
Median Price Per Square Foot
The median price per square foot of homes sold in this area each month. Compare this to this listing's price per square foot to gauge whether the home is priced in line with recent sales.
Historicals for This Listing
Zestimate History ($/sqft)
Price History
| Date | Event | Price |
|---|---|---|
| 2026-08-03 | Listed for sale | $1,275,000 |
| 2026-07-30 | Listing removed | $1,275,000 |
| 2026-07-16 | Listed for sale | $1,275,000 |
| 2005-06-01 | Sold | $132,000 |
 View on Zillow