


79 1st Ave S, Wood Lake, MN, 56297
About This Home
This property gives you the opportunity to make it yours but with so much done already! This residence will astonish you with its expansive four-car garage! The home will pull you in once you see the massive maple butcher block island to gather around during any festive holiday. The custom kitchen features quartz countertops that wrap around the kitchen. The cozy living room has a gas stove that warms the space and overlooks the back yard. The basement gives you great options for storage or flex rooms. The 2nd floor has been insulated with $35,000 worth of spray form, sheet rocked and somewhat ready for your choice of flooring. There is some mudding, taping and painting to do in 1/2 the space. The rooms up there are quite expansive and could be turned into several bedrooms or a large family room with flexible options. The laundry room is waiting for flooring, and the bathroom needs a vanity and tub. The seller is leaving that construction to the next buyer. Owner has a quote for ceramic tile installed in the shower, flooring in the bathroom, laundry and carpet for the upper level and staircase for under $16,000. Trim is needed throughout the home. The electrical & plumbing is completely new throughout. This included a new furnace, A/C, and water softener. The water heater was replaced last fall (2025). The whole house, not the garage, is spray foamed by Tri County Foam out of Alexandria. The plumbing in the upstairs bathroom is stubbed in and ready for a bathtub up against the walk-in shower wall. The kitchen was installed in 2023; Granite Falls Woodworks made the maple top. The wiring is ready to be hooked up for 220 in the garage, ready to run welders or bigger powered equipment. Come take a look at this amazing home!
Getting Around
 Car-Dependent
 Very Limited Transit
 Somewhat Bikeable
Schools
Construction
Condition
- Year built: 1948
Materials
- Roof: Asphalt
- Construction materials: Frame
Type & Style
- Home type: SingleFamily
- Property subType: Single Family
Interior
Appliances
- Appliances included: Dishwasher,Refrigerator
- Laundry features: In Basement,Upper Level,Washer Hookup
Basement
- Has basement: Yes
- Basement: Full
Bathroom
- Level: Main
- Area: 46.5
- Dimensions: 6x7'9
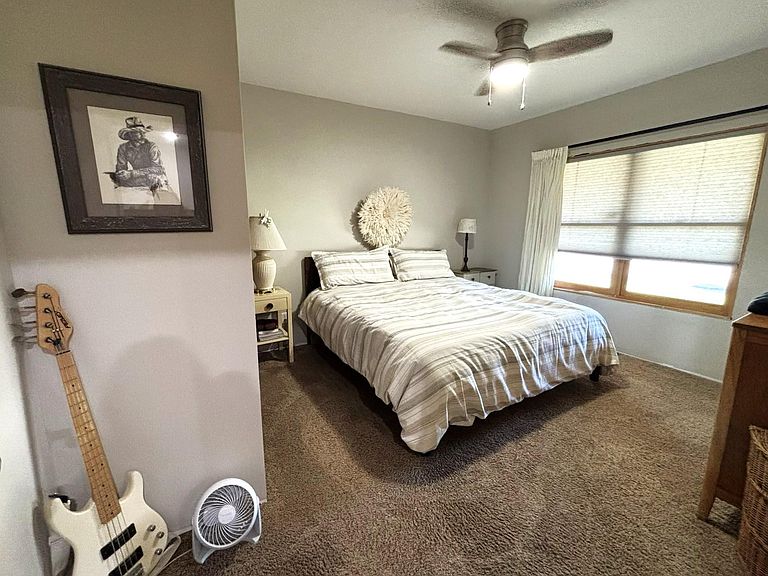
Bedroom
- Level: Main
- Area: 163.6389
- Dimensions: 11'5x14'4
Bedroom2
- Level: Upper
- Area: 310
- Dimensions: 15'6x20
Bedrooms & Bathrooms
- Bedrooms: 2
- Bathrooms: 2
- 3/4 bathrooms: 2
Dining Room
- Level: Main
- Area: 132
- Dimensions: 11x12
Features
- Number of fireplaces: 1
- Fireplace features: Free Standing,Gas
- Fireplace: Yes
- Finished area below ground: 0
- Finished area above ground: 878
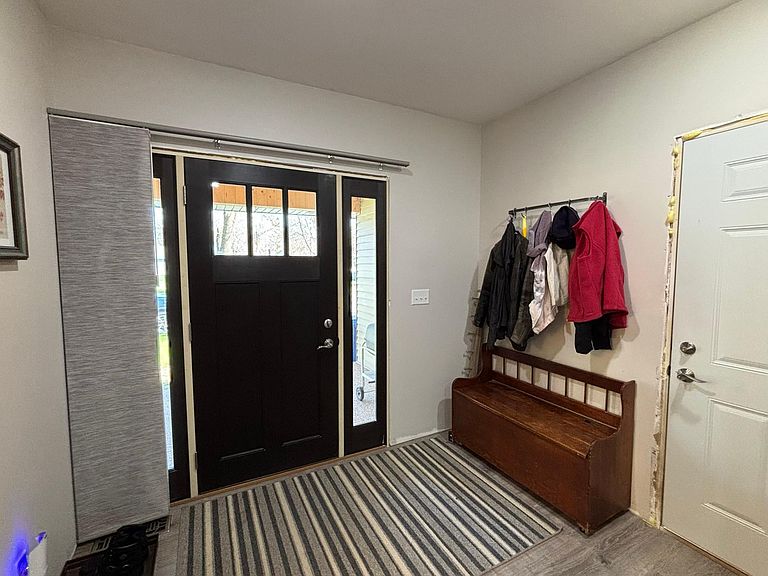
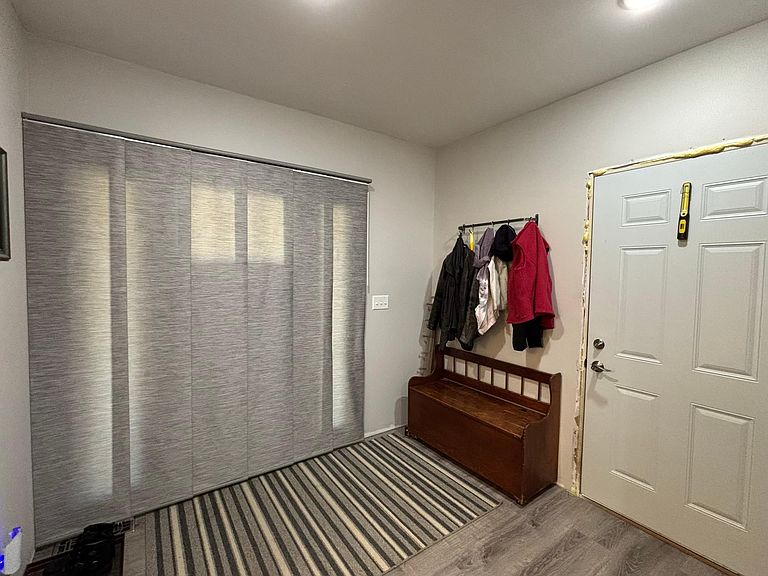
Foyer
- Level: Main
- Area: 72
- Dimensions: 8x9
Heating & Cooling
- Heating features: Forced Air,Fireplace(s)
- Cooling features: Central Air
Interior Area
- Total structure area: 2,597
- Total interior livable area: 2,597 sqft
Kitchen
- Level: Main
- Area: 248
- Dimensions: 20'8x12
Living Room
- Level: Main
- Area: 210
- Dimensions: 14x15
Property
Accessibility
- Accessibility features: Doors 36"+,Accessible Electrical and Environmental Controls
Details
- Parcel number: 394111404
- Zoning description: Residential-Single Family
- Foundation area: 784
Features
- Levels: Two
- Stories: 2
- Patio & porch: Covered,Front Porch,Patio
- Fencing: None
Lot
- Lot size: 10,497 sqft
- Features: Tree Coverage - Medium
- Lot size dimensions: 75 x 140
Parking
- Total spaces: 4
- Parking features: Attached,Concrete,Floor Drain,Garage Door Opener
- Has garage: Yes
- Attached garage spaces: 4
- Covered spaces: 4
- Has uncovered spaces: Yes
Climate Risk is Financial Risk
Every home has a financial story beyond the listing price. Below, you’ll see the climate risks that could affect this property — and in Bills & Affordability, how those risks may influence repairs, insurance, utilities, and long-term value.
Biggest Threats for This Home
- Heat Wave

- Winter Weather

- Cold Wave

- Strong Wind

- Drought

- Hail

- Inland Flooding

- Ice Storm

- Tornado

How This Home’s Risks Compare
FEMA Declared Disasters in Yellow Medicine County and Minnesota
Understanding the Costs
Financial advisors generally recommend spending no more than 30% of your gross household income on housing costs. In practice, many households stretch to 35% or beyond — especially in high-cost markets.
Estimated Costs Today
| Monthly | Annual | |
|---|---|---|
| Mortgage | $1,238 | $14,856 |
| Home Insurance * | $216 | $2,592 |
| Property Taxes | $348 | $4,176 |
| Electricity | $219 | $2,628 |
| Total | $2,021 | $24,252 |
Income You'd Need if You Spent...
Minnesota FAIR Plan Programs

How Costs Could Change Over Time
Climate risk is quickly impacting all of the major home ownership costs. Adjust the growth rates and percentage of income spent on housing below to see how your housing costs could change over the next 10 years — and what income you'd need to keep up.
Comparing Against the Market
Price Per Sq Ft
vs Other Active Listings
Avg $/sqft
vs Homes Sold Last Month
Median $/sqft
Current Market Trends
Median Price Per Square Foot
The median price per square foot of homes sold in this area each month. Compare this to this listing's price per square foot to gauge whether the home is priced in line with recent sales.
Historicals for This Listing
Zestimate History ($/sqft)
Price History
| Date | Event | Price |
|---|---|---|
| 2026-04-29 | Listed for sale | $250,000 |
| 2020-06-29 | Sold | $36,000 |
| 2020-06-15 | Pending sale | $39,900 |
| 2020-05-27 | Price change | $39,900 |
| 2019-10-14 | Listed for sale | $49,900 |
| 2001-09-01 | Sold | $25,500 |
 View on Zillow