



3319 Carriage Cir, Export, PA, 15632
About This Home
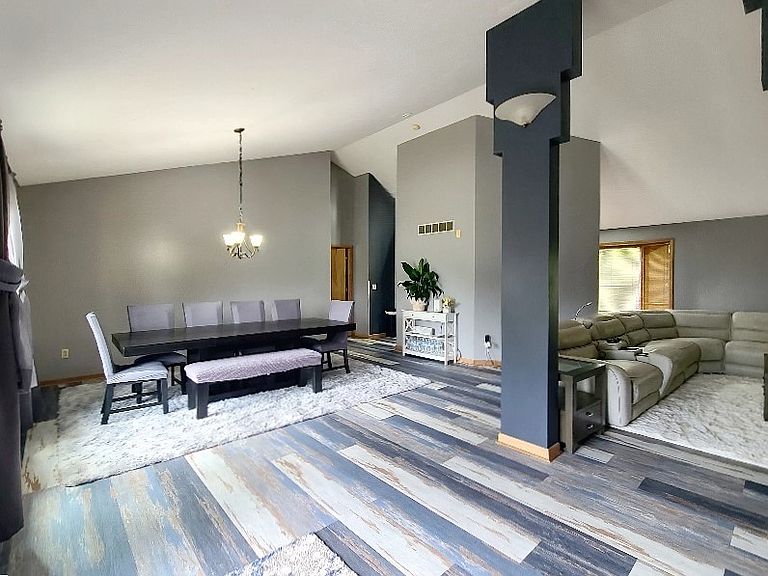
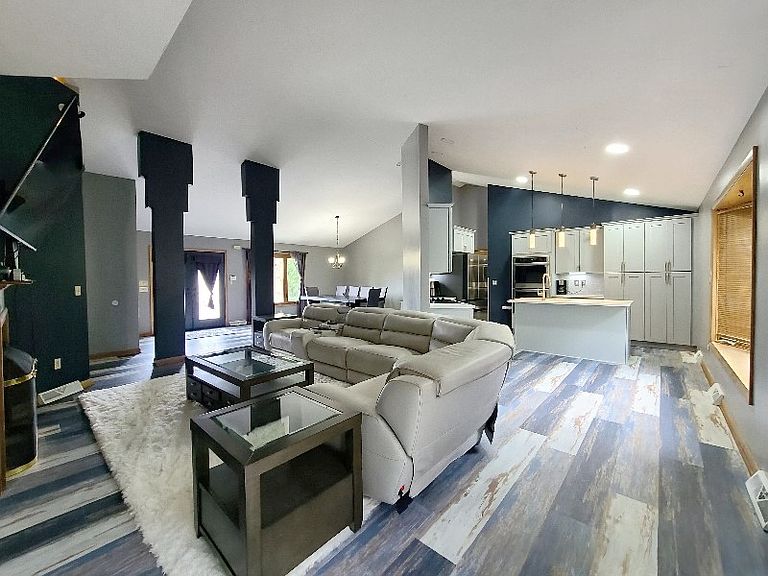
Welcome To 3319 Carriage Circle! Located In Murrysville's Prestigious Franklin Regional School District, This Spectacular 4bdrm 3 1/2 Bath Contemporary Home Spans 3,084 sq. ft And Is Designed As The Ultimate Entertainment Paradise. The Main Level Features An Open Concept Flow With An Expansive (27X18) Formal Dining Room, A 19X13 Living Room With Cozy Fireplace, And A Large (20X10) Family Room. The Heart Of The Home Is The Brand New Kitchen, Fully Equipped With Premium Quartz Countertops, Stainless Steel Appliances, An Electric Cooktop, Double Wall Mounted Ovens, Large Pantry Cabinets, And A Functional Island With Built-In Dishwasher And Sink. Enjoy The Ultimate Convenience Of A Rare First Floor Primary Suite, Boasting A Massive 19X15 Layout, An En-Suite Primary Bath With Double Sinks, Walk-In Shower, Large Jetted Soaking Tub, Separate Toilet Area And Two Walk-In Closets. A Dedicated Laundry Room And Powder Room Just Off The Family Room Complete The Main Level. The Upper Floor Hosts 3 Additional Generously Sized Bedrooms - Plus A Recently Remodeled, Beautifully Tiled Full Bathroom. The Lower Level Is A True Showstopper, Offering A Massive 29X26 Game Room Anchored By A Custom Granite Full Wet Bar With Ample Space For Pub Tables, Pool Table And Mini Arcade Games. The Wet Bar Has Granite Countertops, Built-in Liquor Shelves, A Massive TV, LED Wall Mounted Fireplace And A Mini Fridge. The Billiard Area Features A Thoughtfully Designed 5-TV Set-up That Rivals Any Local Sportsbar. If That Is Not Enough This Level Also Offers A Fully Equipped 23X11 Home Gym With A Gorgeous Glass, French Door Entry, Full Bathroom, And A Large Utility/Storage Room With Brand New Tankless Water Heater. The Outdoor Area Is Easily Accessed By The Master Bathroom Or Living Room Area And Features A Full Length, Partially Covered Patio And Fenced-In Area To Contain Pets. A Generously Sized 2-Car Garage And Long Driveway Leaves Plenty Of Space For All Your Guests. Located Just Minutes From Premier Shopping, Dining And Parks, This Entertainers Dream Truly Feels Like Your Own Private VIP Lounge - An Absolute Must-See Home You Will Never Want To Leave!
Getting Around
 Car-Dependent
 Very Limited Transit
 Not Bike Friendly
Schools
Construction
Condition
- Property condition: Resale
- Year built: 1995
Materials
- Roof: Composition
- Construction materials: Brick
Type & Style
- Home type: SingleFamily
- Architectural style: Contemporary,Two Story
- Property subType: Single Family Residence
Interior
Appliances
- Appliances included: Some Electric Appliances,Cooktop,Dryer,Dishwasher,Microwave,Refrigerator,Washer
Basement
- Has basement: Yes
- Basement: Finished,Walk-Up Access
Bedroom2
- Level: Upper
- Dimensions: 17X10
Bedroom3
- Level: Upper
- Dimensions: 12X10
Bedroom4
- Level: Upper
- Dimensions: 18X11
Bedrooms & Bathrooms
- Bedrooms: 4
- Bathrooms: 4
- Full bathrooms: 3
- 1/2 bathrooms: 1
Bonus Room
- Level: Lower
- Dimensions: 23X11
Bonus Room
- Level: Lower
- Dimensions: 21X15
Dining Room
- Level: Main
- Dimensions: 27X18
Family Room
- Level: Main
- Dimensions: 20X10
Features
- Wet Bar,Kitchen Island
- Flooring: Vinyl,Carpet
- Number of fireplaces: 1
- Fireplace features: Gas
- Fireplace: Yes
Game Room
- Level: Lower
- Dimensions: 29X26
Heating & Cooling
- Heating features: Forced Air,Gas
- Cooling features: Central Air
Interior Area
- Total structure area: 3,084
- Total interior livable area: 3,084 sqft
Kitchen
- Level: Main
- Dimensions: 14X14
Laundry
- Level: Main
- Dimensions: 8X4
Living Room
- Level: Main
- Dimensions: 19X13
Master Bedroom
- Level: Main
- Dimensions: 19X15
Property
Details
- Parcel number: 4911140018
Features
- Levels: Two
- Stories: 2
- Pool features: None
Lot
- Lot size: 0.45 Acres
- Lot size dimensions: 0.4549
Parking
- Total spaces: 2
- Parking features: Built In,Garage Door Opener
- Has garage: Yes
Climate Risk is Financial Risk
Every home has a financial story beyond the listing price. Below, you’ll see the climate risks that could affect this property — and in Bills & Affordability, how those risks may influence repairs, insurance, utilities, and long-term value.
Biggest Threats for This Home
- Lightning

- Hail

- Inland Flooding

- Strong Wind

How This Home’s Risks Compare
FEMA Declared Disasters Across Pennsylvania Counties
Understanding the Costs
Financial advisors generally recommend spending no more than 30% of your gross household income on housing costs. In practice, many households stretch to 35% or beyond — especially in high-cost markets.
Estimated Costs Today
| Monthly | Annual | |
|---|---|---|
| Mortgage | $3,003 | $36,036 |
| Home Insurance * | $242 | $2,904 |
| Property Taxes | $594 | $7,128 |
| Electricity | $338 | $4,060 |
| Total | $4,177 | $50,124 |
Income You'd Need if You Spent...
Pennsylvania FAIR Plan Programs
Insurance Placement Facility of Pennsylvania/FAIR Plan
 WildfireHailWind
How Costs Could Change Over Time
Climate risk is quickly impacting all of the major home ownership costs. Adjust the growth rates and percentage of income spent on housing below to see how your housing costs could change over the next 10 years — and what income you'd need to keep up.
Comparing Against the Market
Price Per Sq Ft
vs Other Active Listings
Avg $/sqft
vs Homes Sold Last Month
Median $/sqft
Current Market Trends
Median Price Per Square Foot
The median price per square foot of homes sold in this area each month. Compare this to this listing's price per square foot to gauge whether the home is priced in line with recent sales.
Historicals for This Listing
Zestimate History ($/sqft)
Price History
| Date | Event | Price |
|---|---|---|
| 2026-08-07 | Price change | $579,000 |
| 2026-07-28 | Price change | $594,000 |
| 2026-07-23 | Price change | $599,000 |
| 2026-07-20 | Listed for sale | $615,000 |
| 2024-10-17 | Sold | $390,000 |
| 2024-09-19 | Contingent | $425,000 |
| 2024-09-11 | Price change | $425,000 |
| 2024-07-18 | Price change | $474,999 |
| 2024-06-13 | Price change | $485,999 |
| 2024-04-08 | Price change | $499,999 |
| 2024-02-11 | Listed for sale | $524,999 |
| 2018-07-13 | Sold | $305,000 |
| 2018-06-06 | Pending sale | $319,900 |
| 2018-05-22 | Price change | $319,900 |
| 2018-05-17 | Price change | $329,900 |
| 2018-04-17 | Price change | $334,900 |
| 2018-02-14 | Price change | $339,900 |
| 2017-11-13 | Price change | $354,900 |
| 2017-09-11 | Price change | $359,900 |
| 2017-06-28 | Listed for sale | $389,900 |
 View on Zillow