



101 Park Ln, Murrysville, PA, 15668
About This Home
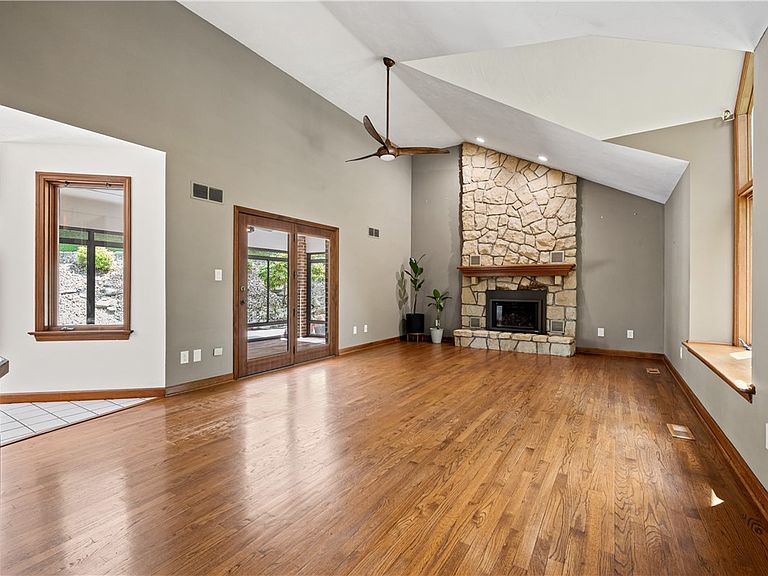
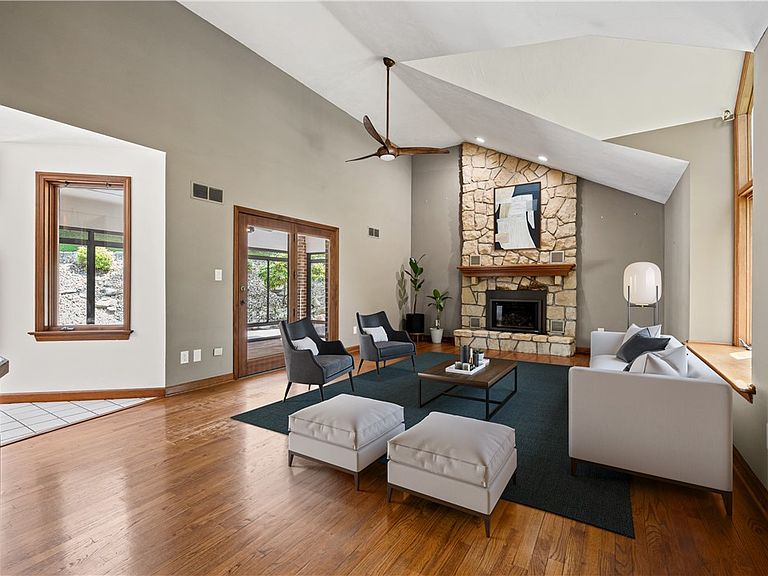
Nestled on an incredible private, wooded 1.2 acre lot in the heart of Murrysville, this distinctive DeCesare custom built 4-bedroom, 3.5-bath home offers inviting living spaces with an exceptional blend of character, privacy, and thoughtful updates. Significant exterior and mechanical improvements include a brand-new (2026) roof and HardiePlank siding, gutters (including leaf guards), downspouts, soffit and fascia, stamped concrete patios, along with a newer AC and updated bathrooms. The spacious interior features new carpeting throughout the first and second floors, vaulted ceilings, abundant natural light, and elegant 6-inch crown molding throughout the first floor. A dramatic floor-to-ceiling stone fireplace anchors the main living area along with a wet bar, creating a warm and welcoming gathering space. The spacious updated eat-in kitchen features an island, abundant neutral-toned cabinetry, generous preparation and storage space, and large windows and a sliding glass door providing access to the patio, overlooking the serene wooded setting. The light-filled primary suite includes a private en-suite bath and walk-in closet, while the home’s updated bathrooms provide added style and convenience. A sunroom with sliding windows extends the living space and offers the perfect place to enjoy fresh air and peaceful wooded views throughout the seasons. This exquisite home also features a central vacuum system. Outside, multiple-level concrete patios provide exceptional space for relaxing and entertaining. A pickleball-court sized concrete pad offers endless possibilities for sports, recreation, gatherings, or additional outdoor amenities. Surrounded by mature trees and lush landscaping, this one-of-a-kind property delivers a rare combination of seclusion, versatility, luxury, and accessibility!
Getting Around
 Car-Dependent
 Very Limited Transit
 Somewhat Bikeable
Schools
Construction
Condition
- Property condition: Resale
- Year built: 1990
Materials
- Roof: Asphalt
- Construction materials: HardiPlank Type
Type & Style
- Home type: SingleFamily
- Architectural style: Two Story
- Property subType: Single Family Residence
Interior
Appliances
- Appliances included: Some Gas Appliances,Dryer,Dishwasher,Disposal,Microwave,Refrigerator,Stove,Washer
Basement
- Has basement: Yes
- Basement: Finished,Interior Entry
Bedroom2
- Level: Upper
- Dimensions: 14x11
Bedroom3
- Level: Upper
- Dimensions: 11x11
Bedroom4
- Level: Upper
- Dimensions: 11x10
Bedrooms & Bathrooms
- Bedrooms: 4
- Bathrooms: 4
- Full bathrooms: 3
- 1/2 bathrooms: 1
Bonus Room
- Level: Main
- Dimensions: 13x9
Dining Room
- Level: Main
- Dimensions: 13x12
Entry Foyer
- Level: Main
- Dimensions: 12x8
Family Room
- Level: Main
- Dimensions: 21x14
Features
- Wet Bar,Central Vacuum,Kitchen Island,Pantry
- Flooring: Hardwood,Tile,Carpet
- Number of fireplaces: 1
- Fireplace features: Gas
- Fireplace: Yes
Game Room
- Level: Lower
- Dimensions: 34x14
Heating & Cooling
- Heating features: Forced Air,Gas
- Cooling features: Central Air
Interior Area
- Total structure area: 3,100
- Total interior livable area: 3,100 sqft
Kitchen
- Level: Main
- Dimensions: 24x13
Laundry
- Level: Main
- Dimensions: 8x6
Living Room
- Level: Main
- Dimensions: 19x13
Master Bedroom
- Level: Upper
- Dimensions: 18x14
Property
Details
- Parcel number: 4914050091
Features
- Levels: Two
- Stories: 2
- Pool features: None
Lot
- Lot size: 1.20 Acres
- Lot size dimensions: 1.2
Parking
- Total spaces: 2
- Parking features: Built In,Garage Door Opener
- Has garage: Yes
Climate Risk is Financial Risk
Every home has a financial story beyond the listing price. Below, you’ll see the climate risks that could affect this property — and in Bills & Affordability, how those risks may influence repairs, insurance, utilities, and long-term value.
Biggest Threats for This Home
- Inland Flooding

- Lightning

How This Home’s Risks Compare
FEMA Declared Disasters Across Pennsylvania Counties
Understanding the Costs
Financial advisors generally recommend spending no more than 30% of your gross household income on housing costs. In practice, many households stretch to 35% or beyond — especially in high-cost markets.
Estimated Costs Today
| Monthly | Annual | |
|---|---|---|
| Mortgage | $3,286 | $39,432 |
| Home Insurance * | $219 | $2,628 |
| Property Taxes | $650 | $7,800 |
| Electricity | $340 | $4,081 |
| Total | $4,495 | $53,940 |
Income You'd Need if You Spent...
Pennsylvania FAIR Plan Programs
Insurance Placement Facility of Pennsylvania/FAIR Plan
 Wildfire
 Hail
Hail Wind
WindHow Costs Could Change Over Time
Climate risk is quickly impacting all of the major home ownership costs. Adjust the growth rates and percentage of income spent on housing below to see how your housing costs could change over the next 10 years — and what income you'd need to keep up.
Comparing Against the Market
Price Per Sq Ft
vs Other Active Listings
Avg $/sqft
vs Homes Sold Last Month
Median $/sqft
Current Market Trends
Median Price Per Square Foot
The median price per square foot of homes sold in this area each month. Compare this to this listing's price per square foot to gauge whether the home is priced in line with recent sales.
Historicals for This Listing
Zestimate History ($/sqft)
Price History
| Date | Event | Price |
|---|---|---|
| 2026-07-30 | Listed for sale | $650,000 |
| 2023-03-01 | Sold | $435,000 |
| 2022-12-29 | Pending sale | $434,000 |
| 2022-12-25 | Listed for sale | $434,000 |
| 2021-02-05 | Sold | $379,900 |
| 2021-02-05 | Pending sale | $379,900 |
| 2021-01-06 | Contingent | $379,900 |
| 2020-12-09 | Pending sale | $379,900 |
| 2020-12-09 | Contingent | $379,900 |
| 2020-10-02 | Price change | $379,900 |
| 2020-08-14 | Price change | $389,000 |
| 2020-07-23 | Listed for sale | $399,900 |
 View on Zillow