




10659 Lakemont Dr, Rolla, MO, 65401
About This Home
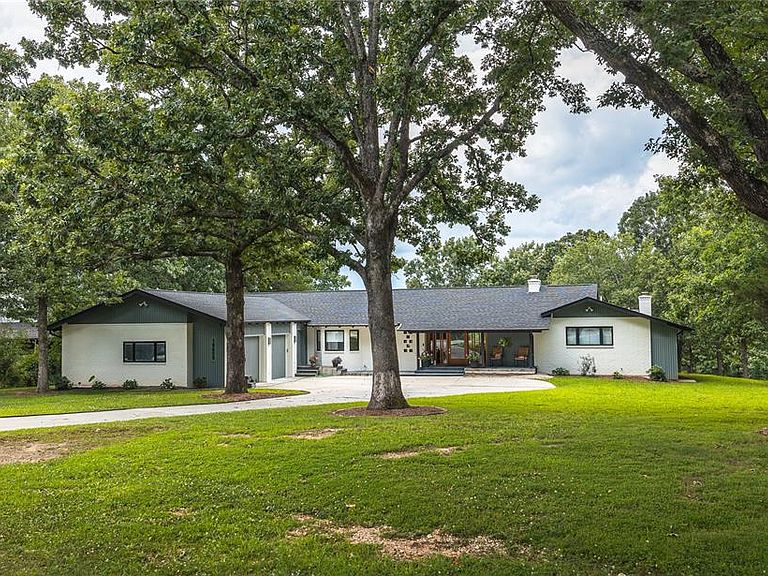
Originally built in 1998, this 5 bedroom, 5 full-bath, 2 half-bath home has undergone a 2023/24 sophisticated renovation that has transformed it into a sanctuary. The home sits on a private 0.86A lot backing up to a lake in The Pines subdivision. Initially built with an indoor inground pool, the extensive renovation addressed installing a floor over the existing pool area to allow for a new primary suite and an additional bedroom. A few interior walls were moved during this renovation to accommodate the relocation of the front entrance and the interior stairs, installing a lift (elevator), new utility room, walk-in pantry, inclusion of a new full bath, expansion of the conditioned garage space (975 SF), and entrance ramp from the garage. The new 42-inch front door with sidelights adds curb appeal to this extraordinary home. Warm white oak flooring, doors and trim blend effortlessly with any decor'. The kitchen is a chef's dream with walk around central island, natural Quartzite stone countertops, custom lighting, separate freezer/refrigerator, upgraded appliance, walk in pantry, baking center and much more. The main floor primary suite is large and divided into lounging and sleeping areas. The new primary bathroom is fully equipped with stand-alone shower and walk-in tub, large closet and two vanity areas. There are two other ensuite main level bedrooms and a 4th bedroom with a hall access bathroom. The main level also includes an office with an adjoining craft room. A screened in porch is accessible from the living room and provides 3 seasons of enjoyment. A second full kitchen is in the lower level along with a 5th ensuite bedroom, half bath, family room, utility room, and storage area. The lower-level family room daylights across the back of the house. There are three natural gas supplied fireplaces and a hook up for an outside grill. This home has so many amenities, a comprehensive list is attached of all the home improvements including associated costs. This is a MUST-SEE property if you're in the market for an exceptional quality residence. Call for more details. A new roof was installed in 2023, and there are (3) zoned Water Furnace Geothermal systems. Also included are two motorized chandelier lifts to drop hard to reach large decorative ceiling lights for easy cleaning and maintenance. Home is wired for a sprinkler system and a generator and has a home alarm.
Getting Around
 Car-Dependent
 Very Limited Transit
 Somewhat Bikeable
Schools
Construction
Condition
- Property condition: Updated/Remodeled
- Year built: 1998
Materials
- Foundation: Concrete Perimeter
- Roof: Architectural Shingle
- Construction materials: Board & Batten Siding,Brick
Type & Style
- Home type: SingleFamily
- Architectural style: Traditional
- Property subType: Single Family Residence
Interior
Appliances
- Appliances included: Stainless Steel Appliance(s),Electric Cooktop,Dishwasher,Disposal,Built-In Freezer,Humidifier,Ice Maker,Microwave,Built-In Electric Oven,Double Oven,Built-In Refrigerator,Oven,Electric Water Heater,Water Softener
- Laundry features: In Basement,Laundry Room,Main Level,Multiple Locations
Basement
- Has basement: Yes
- Basement: Partially Finished,Sump Pump,Walk-Out Access,Walk-Up Access
Bedrooms & Bathrooms
- Bedrooms: 5
- Bathrooms: 7
- Full bathrooms: 5
- 1/2 bathrooms: 2
- Main level bathrooms: 5
- Main level bedrooms: 4
Features
- Bookcases,Breakfast Room,Built-in Features,Butler Pantry,Ceiling Fan(s),Custom Cabinetry,Double Vanity,Elevator,Entrance Foyer,Kitchen Island,Master Downstairs,Recessed Lighting,Separate Dining,Separate Shower,Solid Surface Countertop(s),Special Millwork,Walk-In Closet(s)
- Door features: Panel Door(s)
- Window features: Insulated Windows
- Flooring: Hardwood,Laminate
- Number of fireplaces: 3
- Fireplace features: Basement,Living Room,Master Bedroom
- Fireplace: Yes
- Finished area below ground: 2,700
- Finished area above ground: 4,300
Heating & Cooling
- Heating features: Electric,Forced Air,Geothermal,Zoned
- Cooling features: Central Air,Geothermal,Zoned
Interior Area
- Total structure area: 7,000
- Total interior livable area: 7,000 sqft
Property
Accessibility
- Accessibility features: Accessible Approach with Ramp,Accessible Elevator Installed
Details
- Parcel number: 71103.105000000052.000
- Special condition: Standard
Features
- Levels: One
- Patio & porch: Covered,Deck,Front Porch,Wrap Around
- Exterior features: Courtyard,Rain Gutters
- Has view: Yes
- View description: Lake
- Water view: Lake
- On waterfront: Yes
- Waterfront features: Waterfront,Lake Front,Lake Privileges
Lot
- Lot size: 0.86 Acres
- Features: Adjoins Common Ground,Landscaped,Near Golf Course,Waterfront
Parking
- Total spaces: 2
- Parking features: Concrete
- Has garage: Yes
- Attached garage spaces: 2
- Covered spaces: 2
Climate Risk is Financial Risk
Every home has a financial story beyond the listing price. Below, you’ll see the climate risks that could affect this property — and in Bills & Affordability, how those risks may influence repairs, insurance, utilities, and long-term value.
Biggest Threats for This Home
- Cold Wave

- Heat Wave

- Ice Storm

- Lightning

- Strong Wind

- Winter Weather

- Inland Flooding

- Tornado

How This Home’s Risks Compare
FEMA Declared Disasters Across Missouri Counties
Understanding the Costs
Financial advisors generally recommend spending no more than 30% of your gross household income on housing costs. In practice, many households stretch to 35% or beyond — especially in high-cost markets.
Estimated Costs Today
| Monthly | Annual | |
|---|---|---|
| Mortgage | $6,320 | $75,840 |
| Home Insurance * | $920 | $11,040 |
| Property Taxes | $656 | $7,872 |
| Electricity | $534 | $6,414 |
| Total | $8,430 | $101,160 |
Income You'd Need if You Spent...
Missouri FAIR Plan Programs


How Costs Could Change Over Time
Climate risk is quickly impacting all of the major home ownership costs. Adjust the growth rates and percentage of income spent on housing below to see how your housing costs could change over the next 10 years — and what income you'd need to keep up.
Comparing Against the Market
Price Per Sq Ft
vs Other Active Listings
Avg $/sqft
vs Homes Sold Last Month
Median $/sqft
Current Market Trends
Median Price Per Square Foot
The median price per square foot of homes sold in this area each month. Compare this to this listing's price per square foot to gauge whether the home is priced in line with recent sales.
Historicals for This Listing
Zestimate History ($/sqft)
Price History
| Date | Event | Price |
|---|---|---|
| 2026-07-16 | Listed for sale | $1,250,000 |
| 2026-05-01 | Listing removed | $1,450,000 |
| 2026-02-23 | Price change | $1,450,000 |
| 2025-10-25 | Listed for sale | $1,550,000 |
| 2022-02-18 | Sold | -- |
| 2022-01-29 | Contingent | $584,900 |
| 2022-01-25 | Listed for sale | $584,900 |
 View on Zillow