



165 Split Rock Drive, Hollister, MO, 65672
About This Home
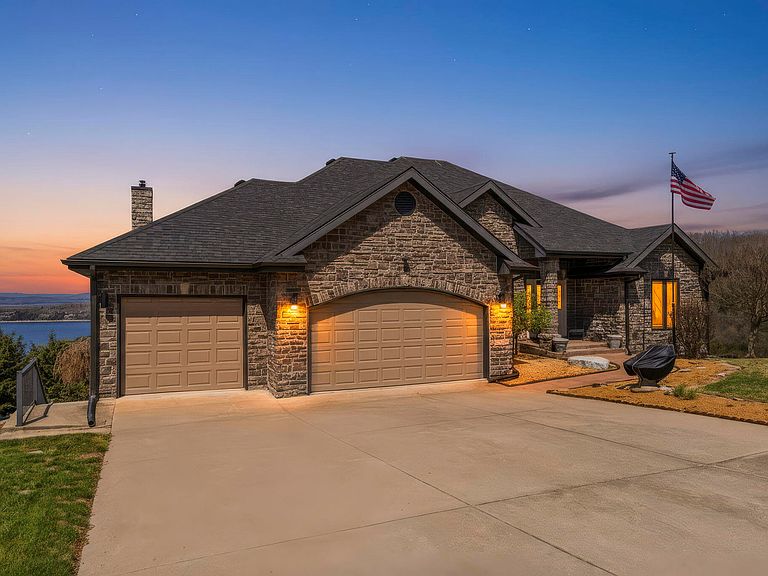
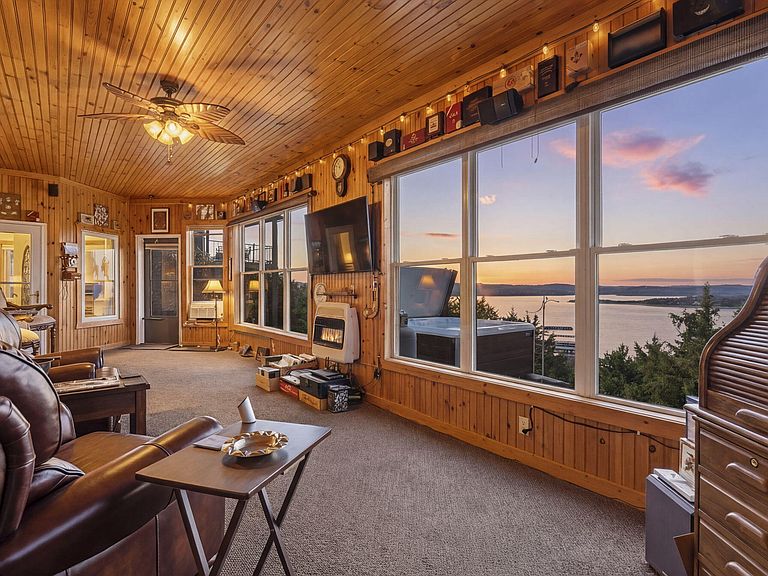
THE VIEW. Let's just start there...This is the kind of Table Rock Lake view that stops conversations, delays dinner plans, and makes guests wander straight past you to the windows. It's big, bold, and completely impossible to ignore--and you get it from nearly every room. Plus, an incredible whole house bluetooth sound system so you can enjoy your favorite music while entertaining or taking in the view.Set inside the gated community of Emerald Pointe, this home brings the lake front and center with soaring windows and an open, airy layout designed to soak it all in. Whether you're in the living room, kitchen, or kicking back upstairs, that view never lets go.And when it's time to enjoy it? Step out onto the deck, settle into the hot tub (negotiable), and watch the lake put on a show you'll never get tired of.Inside, you've got space to live and space to play--pool table and foosball table INCLUDED--plus a layout that works just as well for entertaining as it does for everyday comfort. And just when you think it can't get better, the downstairs delivers a full entertainment zone with a dedicated movie and lounge area. The downstairs area also includes a kitchen/bar complete with stove, refrigerator, microwave, and dishwasher. It's everything you need to prepare meals and host without ever heading upstairs. This area also works great for over flow cooking during special events and holidays. The large three-car garage gives you room for the toys, the cars, and the tools.Emerald Pointe delivers the lifestyle too: gated security, clubhouse, pool, tennis, and marina access--all just minutes from Top of the Rock, Big Cedar, and downtown Branson.And here's the part that makes this even more appealing... it's priced to compete.Offered furnished with the right offer (excluding personal items and those listed in the documents section), giving you a move-in ready opportunity from day one.
Getting Around
 Car-Dependent
 Very Limited Transit
 Not Bike Friendly
Schools
Construction
Condition
- Year built: 1998
Materials
- Foundation: Poured Concrete
- Roof: Composition
- Construction materials: Wood Siding,Stone,Concrete
Type & Style
- Home type: SingleFamily
- Architectural style: Raised Ranch
- Property subType: Single Family Residence
Interior
Appliances
- Appliances included: Electric Cooktop,Built-In Electric Oven,Microwave,Refrigerator,Electric Water Heater,Disposal,Dishwasher
Basement
- Has basement: Yes
- Basement: Concrete,Exterior Entry,Interior Entry,Finished,Bath/Stubbed,Walk-Out Access,Full
Bedroom1
- Area: 409.59
- Dimensions: 27 x 15.17
Bedroom2
- Area: 383.34
- Dimensions: 17.83 x 21.5
Bedroom3
- Area: 197.12
- Dimensions: 14.42 x 13.67
Bedroom4
- Area: 210.79
- Dimensions: 13.67 x 15.42
Bedrooms & Bathrooms
- Bedrooms: 4
- Bathrooms: 3
- Full bathrooms: 2
- 1/2 bathrooms: 1
Deck
- Area: 624.1
- Dimensions: 41.83 x 14.92
Dining Room
- Area: 303.39
- Dimensions: 17.17 x 17.67
Family Room
- Area: 805.8
- Dimensions: 37.92 x 21.25
Features
- Cathedral Ceiling(s),Internet - Cable,Marble Counters,Granite Counters,Vaulted Ceiling(s),High Ceilings,Sound System
- Window features: Drapes,Double Pane Windows,Blinds
- Flooring: Carpet,Hardwood
- Fireplace features: Bedroom,Basement,Living Room
- Fireplace: Yes
- Attic: Pull Down Stairs
- Finished area below ground: 1,973
- Finished area above ground: 1,765
Garage
- Area: 1206.82
- Dimensions: 41.5 x 29.08
Heating & Cooling
- Heating features: Heat Pump,Central,Fireplace(s),Electric,Propane
- Cooling features: Central Air,Ceiling Fan(s),Heat Pump
Interior Area
- Total structure area: 3,858
- Total interior livable area: 3,738 sqft
Kitchen
- Area: 407.06
- Dimensions: 22.83 x 17.83
Living Room
- Area: 409.25
- Dimensions: 21.92 x 18.67
Master Bathroom
- Area: 222.34
- Dimensions: 16.17 x 13.75
Sun Room
- Area: 452.14
- Dimensions: 36.67 x 12.33
Property
Details
- Parcel number: 187.035004001001.047
Features
- Levels: Two
- Stories: 2
- Patio & porch: Deck
- Exterior features: Rain Gutters
- Has spa: Yes
- Spa features: Bath
- Fencing: None
- Has view: Yes
- View description: Panoramic,Lake
- Has water view: Yes
- Water view: Lake
Lot
- Lot size: 0.49 Acres
- Features: Sprinklers In Front,Sprinklers In Rear,Sloped
- Lot size dimensions: 97.1 x 203.4
Parking
- Total spaces: 3
- Parking features: Driveway,Private,Garage Faces Front,Garage Door Opener
- Has garage: Yes
- Attached garage spaces: 3
- Covered spaces: 3
- Has uncovered spaces: Yes
Climate Risk is Financial Risk
Every home has a financial story beyond the listing price. Below, you’ll see the climate risks that could affect this property — and in Bills & Affordability, how those risks may influence repairs, insurance, utilities, and long-term value.
Biggest Threats for This Home
- Ice Storm

- Inland Flooding

- Lightning

- Winter Weather

- Cold Wave

- Hail

- Heat Wave

- Landslide

- Strong Wind

- Tornado

How This Home’s Risks Compare
FEMA Declared Disasters Across Missouri Counties
Understanding the Costs
Financial advisors generally recommend spending no more than 30% of your gross household income on housing costs. In practice, many households stretch to 35% or beyond — especially in high-cost markets.
Estimated Costs Today
| Monthly | Annual | |
|---|---|---|
| Mortgage | $4,121 | $49,452 |
| Home Insurance * | $373 | $4,476 |
| Property Taxes | $366 | $4,392 |
| Electricity | $285 | $3,425 |
| Total | $5,145 | $61,740 |
Income You'd Need if You Spent...
Missouri FAIR Plan Programs

How Costs Could Change Over Time
Climate risk is quickly impacting all of the major home ownership costs. Adjust the growth rates and percentage of income spent on housing below to see how your housing costs could change over the next 10 years — and what income you'd need to keep up.
Comparing Against the Market
Price Per Sq Ft
vs Other Active Listings
Avg $/sqft
vs Homes Sold Last Month
Median $/sqft
Current Market Trends
Median Price Per Square Foot
The median price per square foot of homes sold in this area each month. Compare this to this listing's price per square foot to gauge whether the home is priced in line with recent sales.
Historicals for This Listing
Zestimate History ($/sqft)
Price History
| Date | Event | Price |
|---|---|---|
| 2026-05-05 | Price change | $814,999 |
| 2026-04-03 | Listed for sale | $834,999 |
| 2015-04-06 | Listing removed | $475,000 |
| 2015-03-13 | Price change | $475,000 |
| 2014-03-15 | Price change | $499,500 |
| 2013-05-29 | Listed for sale | $535,000 |
| 2012-10-03 | Listing removed | $540,000 |
| 2012-07-25 | Listed for sale | $540,000 |
| 2012-06-19 | Listing removed | $569,000 |
| 2011-07-18 | Listed for sale | $569,000 |
 View on Zillow