

9 Timber Trail Dr, Greensburg, PA, 15601
About This Home
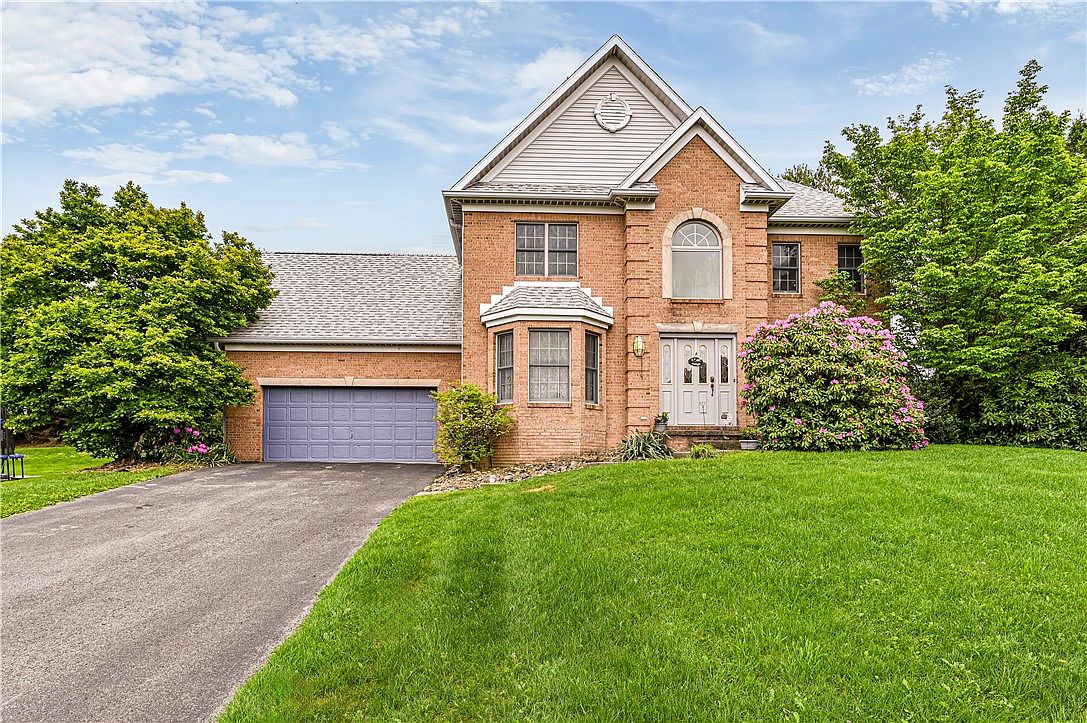
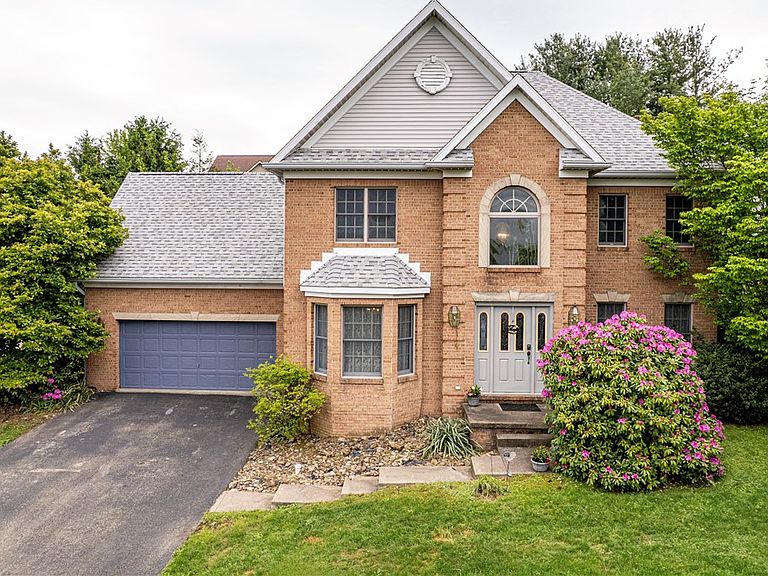
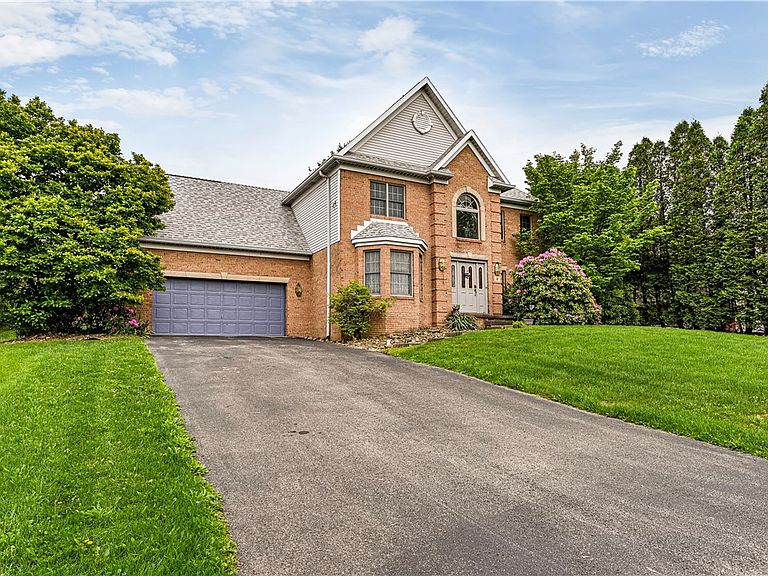
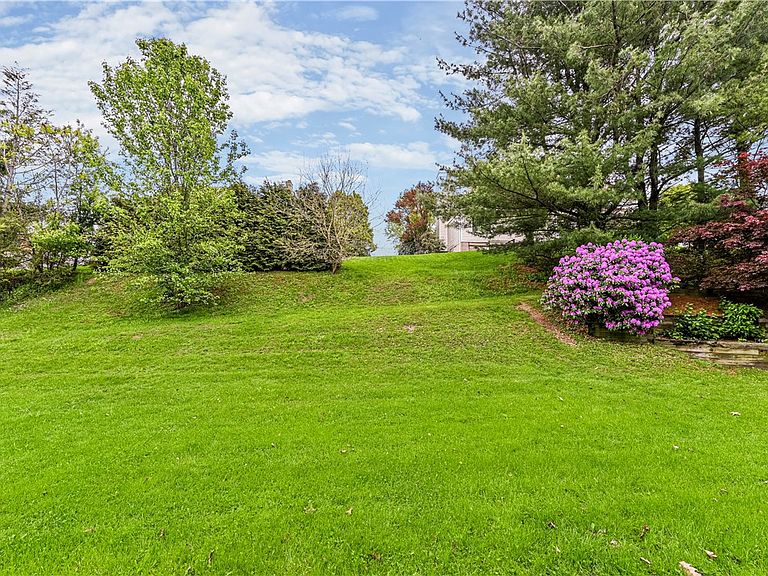
WELCOME HOME TO 9 TIMBER TRAIL DR. IN THE HIGHLY SOUGHT AFTER FOX RIDGE PLAN OF CUSTOM HOMES. THIS MODEL HOME, WAS CUSTOM BUILT BY PAULONE, AND BOASTS OF ONE OWNER. IT EXUDES QUALITY THROUGHOUT AND ITS 2300+ SQ. FT. OF LIVING AREA HAS PLENTY TO OFFER. THE SEMI-OPEN FLOOR PLAN IS WHAT MAKES IT ALL COME TOGETHER! WALK THROUGH THE FRONT DOOR INTO THE MAJESTIC, OPEN 2-STORY FOYER. NEXT YOU WILL SEE THE FORMAL LIVING ROOM AND ELEGANT DINING ROOM AND KNOW THEY ARE THE PERFECT ROOMS FOR ALL OF YOUR ENTERTAINING NEEDS. THE KITCHEN IS WARM AND INVITING WITH ITS EAT-IN BREAKFAST AREA AND A BUILT IN DESK FOR HOMEWORK OR BILLS. THE OPEN FLOOR PLAN LEADS YOU RIGHT FROM THE KITCHEN INTO THE FAMILY ROOM, WHERE YOU CAN SIT BY THE RAISED HEARTH FIREPLACE (CAN BE BOTH REAL WOOD OR GAS) AND UNWIND AFTER LONG DAY. THERE ARE TWO SETS OF DOUBLE DOORS LEADING OUT TO THE BACKYARD MAKING IT SO EASY TO PREPARE FOOD FOR YOUR GRILL AND ALL YOUR SUMMER PARTIES. THE FIRST FLOOR LAUNDRY IS CONVENIENTLY LOCATED RIGHT OFF OF THE KITCHEN TOO. HEAD UP THE STAIRS AND TAKE A LOOK AT THE HUGE MASTER ENSUITE WITH A TRAY CEILING, DOUBLE SINKS, JACUZZI TUB, WALK-IN SHOWER AND EVEN A PRIVATE WATER CLOSET. THE CAPTIVE 5TH POSSIBLE BEDROOM IS SO CONVENIENT AND CAN BE USED FOR SO MANY THINGS: LIKE A MAKE UP OR DRESSING ROOM, A WORKOUT ROOM, A YOGA ROOM, AN OFFICE, OR AN ACCESSORY CLOSET. THE POSSIBILITIES ARE ENDLESS! BEDROOMS 2, 3 AND 4 ARE SO SPACIOUS AND HAVE PLENTY OF CLOSET SPACE TOO. THE OTHER FULL BATH WITH DOUBLE SINKS FOR THE KIDS, FAMILY MEMBERS OR GUESTS IS ALL YOU NEED TO FEEL RIGHT AT HOME! NOT TO MENTION THE UNFINISHED BASEMENT THAT IS THE ENTIRE LENGTH OF THE HOME AND IS READY TO FINISH WHEN YOU ARE! THE 2 CAR GARAGE IS SPACIOUS WITH ROOM TO SPARE! THE ATTIC IS EASY TO ACCESS AND HAS EVEN MORE STORAGE. THE BACKYARD IS FLAT AND PRIVATE FOR ALL OF YOUR OUTDOOR ACTIVITIES. ROOF IS 5 YEARS NEW! ANDERSON WINDOWS THROUGHOUT. COME AND TAKE A TOUR AND YOU WILL SEE THAT ALL THIS HOME NEEDS IS SOME TLC AND YOUR SPECIAL TOUCH!
Getting Around
 Car-Dependent
 Very Limited Transit
 Somewhat Bikeable
Schools
Construction
Condition
- Property condition: Resale
- Year built: 1992
Materials
- Roof: Composition
- Construction materials: Brick
Type & Style
- Home type: SingleFamily
- Architectural style: Contemporary,Two Story
- Property subType: Single Family Residence
Interior
Appliances
- Appliances included: Some Gas Appliances,Cooktop,Dishwasher,Disposal,Refrigerator,Stove
Basement
- Has basement: Yes
- Basement: Interior Entry,Unfinished
Bedroom2
- Level: Upper
- Dimensions: 13X13
Bedroom3
- Level: Upper
- Dimensions: 10X9
Bedroom4
- Level: Upper
- Dimensions: 14X12
Bedrooms & Bathrooms
- Bedrooms: 4
- Bathrooms: 3
- Full bathrooms: 2
- 1/2 bathrooms: 1
Bonus Room
- Level: Upper
- Dimensions: 14X10
Dining Room
- Level: Main
- Dimensions: 14X13
Family Room
- Level: Main
- Dimensions: 16X14
Features
- Jetted Tub,Pantry,Window Treatments
- Window features: Multi Pane,Screens,Window Treatments
- Flooring: Ceramic Tile,Laminate,Carpet
- Number of fireplaces: 1
- Fireplace: Yes
Heating & Cooling
- Heating features: Gas
- Cooling features: Central Air
Interior Area
- Total structure area: 2,297
- Total interior livable area: 2,297 sqft
Kitchen
- Level: Main
- Dimensions: 22X19
Laundry
- Level: Main
- Dimensions: 6X6
Living Room
- Level: Main
- Dimensions: 14X12
Master Bedroom
- Level: Upper
- Dimensions: 17X13
Property
Details
- Parcel number: 5009060051
Features
- Levels: Two
- Stories: 2
- Pool features: Pool
- Has spa: Yes
Lot
- Lot size: 0.31 Acres
- Lot size dimensions: 0.31
Parking
- Total spaces: 2
- Parking features: Attached,Garage,Garage Door Opener
- Has garage: Yes
Climate Risk is Financial Risk
Every home has a financial story beyond the listing price. Below, you’ll see the climate risks that could affect this property — and in Bills & Affordability, how those risks may influence repairs, insurance, utilities, and long-term value.
Biggest Threats for This Home
- Lightning

- Hail

- Inland Flooding

- Strong Wind

How This Home’s Risks Compare
FEMA Declared Disasters Across Pennsylvania Counties
Understanding the Costs
Financial advisors generally recommend spending no more than 30% of your gross household income on housing costs. In practice, many households stretch to 35% or beyond — especially in high-cost markets.
Estimated Costs Today
| Monthly | Annual | |
|---|---|---|
| Mortgage | $2,073 | $24,876 |
| Home Insurance * | $172 | $2,064 |
| Property Taxes | $409 | $4,908 |
| Electricity | $252 | $3,024 |
| Total | $2,906 | $34,872 |
Income You'd Need if You Spent...
Pennsylvania FAIR Plan Programs
Insurance Placement Facility of Pennsylvania/FAIR Plan
 WildfireHailWind
How Costs Could Change Over Time
Climate risk is quickly impacting all of the major home ownership costs. Adjust the growth rates and percentage of income spent on housing below to see how your housing costs could change over the next 10 years — and what income you'd need to keep up.
Comparing Against the Market
Price Per Sq Ft
vs Other Active Listings
Avg $/sqft
vs Homes Sold Last Month
Median $/sqft
Current Market Trends
Median Price Per Square Foot
The median price per square foot of homes sold in this area each month. Compare this to this listing's price per square foot to gauge whether the home is priced in line with recent sales.
Historicals for This Listing
Zestimate History ($/sqft)
Price History
| Date | Event | Price |
|---|---|---|
| 2026-05-03 | Listed for sale | $426,999 |
 View on Zillow