


46 Mariners Point Ln, Hickory, NC, 28601
About This Home
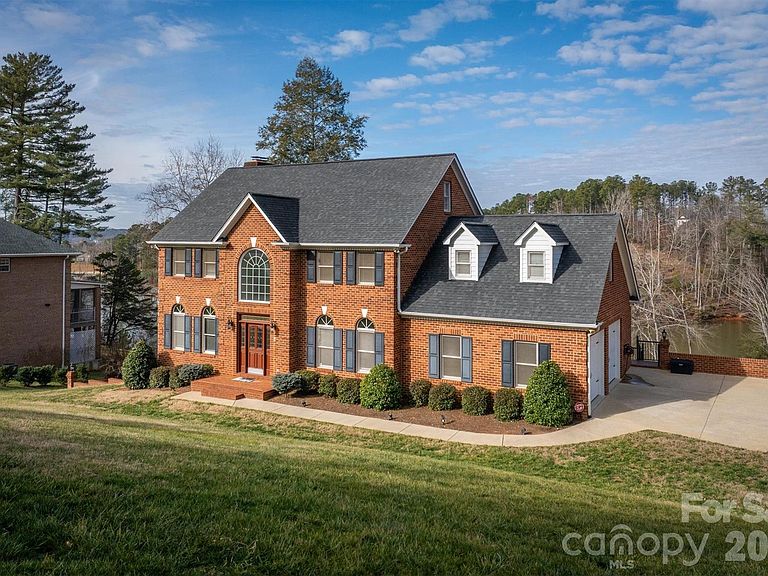
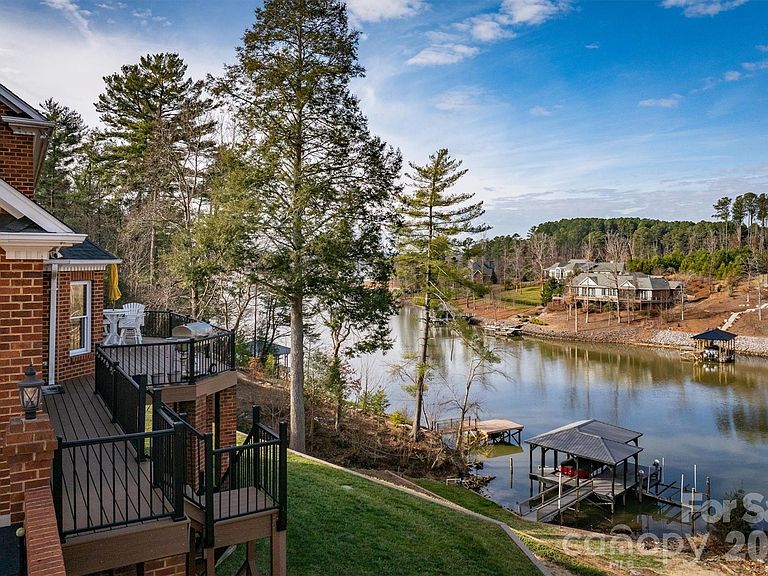
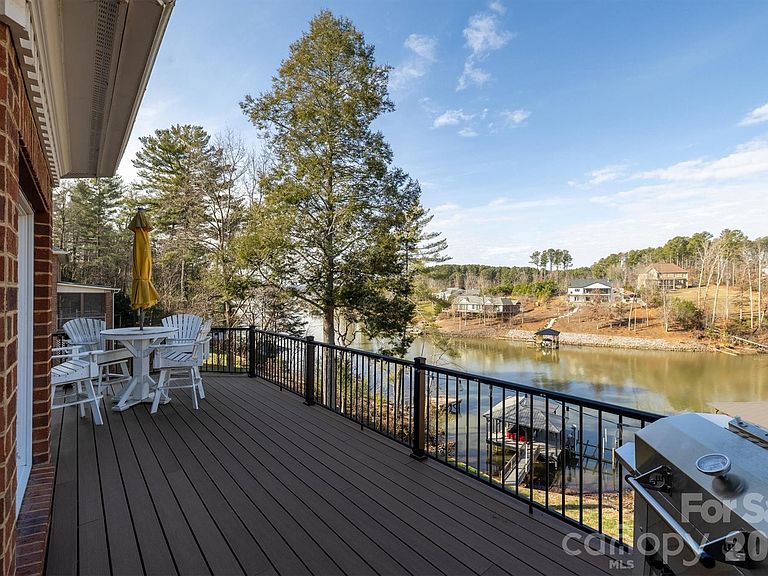
HUGE PRICE IMPROVEMENT and Motivated seller! This property offers LUXURY and the VACATION LIFESTYLE right from home. Nestled on a great open water lot in prestigious Olivers Landing… Hickory’s only golf course & lakefront community. Located 10 mins from Downtown Viewmont/Hickory, where you can find a mecca of shopping, dining, social establishments, or just dine in the community’s very own restaurant on the course! This executive-style full brick home offers tons of upgrades and a SHORT distance to your personal covered 3-SLIP DOCK! Upgrades include all-new Trex deck/railing in 2023, HVAC 2023, full yard irrigation 2020, LVP hardwoods (basement) 2023, and more! The fully composite dock with metal roof boasts a large covered slip, 2 side slips, plus double 10,000-pound boat lifts! Upon entry, note the home’s abundant natural light, real hardwoods, and spacious rooms. On the main level, you have an open kitchen with dining area, plentiful cabinets, granite countertops, pantry, formal dining room, and a 1/2 bath for guests. Enjoy the inviting living room with a lovely fireplace and lake views from the entire back of the home. Wanting a bedroom on the main? There is an office that could easily be converted to a 5th bedroom. Upstairs, you will love the split-bedroom floor plan, with the primary offering a walk-in closet and private bath with jacuzzi tub and custom-tiled shower. Every bedroom is of ample size with walk-in or double closets. There’s more… downstairs presents endless possibilities for fun with the HUGE open-concept family room, 2nd garage, storage room, and half bath. Enjoy year-round views from the back deck stretching the length of the home and the lower poured porch. Don’t miss out on this one… be settled in right before summer!
Getting Around
 Car-Dependent
 Very Limited Transit
 Not Bike Friendly
Schools
Construction
Condition
- Year built: 1993
Materials
- Construction materials: Brick Full
Type & Style
- Home type: SingleFamily
- Property subType: Single Family Residence
Interior
Appliances
- Appliances included: Dishwasher,Electric Cooktop,Electric Water Heater,Exhaust Fan,Microwave,Refrigerator with Ice Maker,Trash Compactor
- Laundry features: Laundry Room,Main Level
Basement
- Has basement: Yes
- Basement: Basement Garage Door,Exterior Entry,Interior Entry,Partially Finished,Storage Space
Bathroom Full
- Level: Upper
Bathroom Half
- Level: Main
Bathroom Half
- Level: Basement
Bedroom S
- Level: Upper
Bedroom S
- Level: Upper
Bedroom S
- Level: Upper
Bedrooms & Bathrooms
- Bedrooms: 4
- Bathrooms: 4
- Full bathrooms: 2
- 1/2 bathrooms: 2
Dining Room
- Level: Main
Features
- Breakfast Bar,Built-in Features,Soaking Tub,Pantry,Storage,Walk-In Closet(s),Walk-In Pantry,Whirlpool,Other - See Remarks
- Window features: Window Treatments
- Flooring: Tile,Wood
- Fireplace features: Gas Log,Living Room
- Attic: Walk-In
- Finished area below ground: 1,117
- Finished area above ground: 3,071
Heating & Cooling
- Heating features: Forced Air,Natural Gas
- Cooling features: Ceiling Fan(s),Central Air
Interior Area
- Total structure area: 3,071
- Total interior livable area: 4,188 sqft
Kitchen
- Level: Main
Laundry
- Level: Main
Living Room
- Level: Main
Office
- Level: Main
Primary Bedroom
- Level: Upper
Recreation Room
- Level: Basement
Utility Room
- Level: Basement
Property
Details
- Parcel number: 3705849495
- Zoning: R-20
- Special condition: Standard
Features
- Levels: Two
- Stories: 2
- Patio & porch: Deck,Rear Porch
- Exterior features: In-Ground Irrigation,Other - See Remarks
- Has view: Yes
- View description: Water,Year Round
- Has water view: Yes
- Water view: Water
- On waterfront: Yes
- Waterfront features: Boat Lift,Boat Ramp – Community,Dock,Waterfront
- Waterbody name: Lake Hickory
Lot
- Lot size: 0.46 Acres
- Features: Cleared,Views
Parking
- Total spaces: 3
- Parking features: Basement,Attached Garage,Garage Faces Side,Garage on Main Level
- Has garage: Yes
- Attached garage spaces: 3
- Covered spaces: 3
Climate Risk is Financial Risk
Every home has a financial story beyond the listing price. Below, you’ll see the climate risks that could affect this property — and in Bills & Affordability, how those risks may influence repairs, insurance, utilities, and long-term value.
Biggest Threats for This Home
- Ice Storm

- Inland Flooding

- Lightning

- Strong Wind

- Tornado

- Cold Wave

- Hail

- Winter Weather

How This Home’s Risks Compare
FEMA Declared Disasters in Alexander County and North Carolina
Understanding the Costs
Financial advisors generally recommend spending no more than 30% of your gross household income on housing costs. In practice, many households stretch to 35% or beyond — especially in high-cost markets.
Estimated Costs Today
| Monthly | Annual | |
|---|---|---|
| Mortgage | $6,320 | $75,840 |
| Home Insurance * | $452 | $5,424 |
| Property Taxes | $744 | $8,928 |
| Electricity | $390 | $4,680 |
| Total | $7,906 | $94,872 |
Income You'd Need if You Spent...
North Carolina FAIR Plan Programs

How Costs Could Change Over Time
Climate risk is quickly impacting all of the major home ownership costs. Adjust the growth rates and percentage of income spent on housing below to see how your housing costs could change over the next 10 years — and what income you'd need to keep up.
Comparing Against the Market
Price Per Sq Ft
vs Other Active Listings
Avg $/sqft
vs Homes Sold Last Month
Median $/sqft
Current Market Trends
Median Price Per Square Foot
The median price per square foot of homes sold in this area each month. Compare this to this listing's price per square foot to gauge whether the home is priced in line with recent sales.
Historicals for This Listing
Zestimate History ($/sqft)
Price History
| Date | Event | Price |
|---|---|---|
| 2026-04-27 | Price change | $1,249,999 |
| 2026-04-13 | Price change | $1,349,999 |
| 2026-03-18 | Price change | $1,399,999 |
| 2026-02-23 | Price change | $1,450,000 |
| 2026-02-06 | Listed for sale | $1,500,000 |
| 2021-04-14 | Sold | $580,000 |
| 2021-03-01 | Pending sale | $599,000 |
| 2021-02-03 | Listed for sale | $599,000 |
| 2006-02-17 | Sold | $65,000 |
For Sale by Agent
 View on Zillow