


199 2nd St SW, Taylorsville, NC, 28681
About This Home
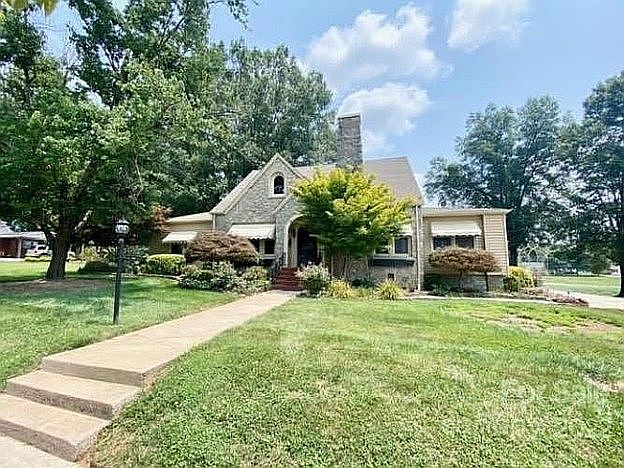
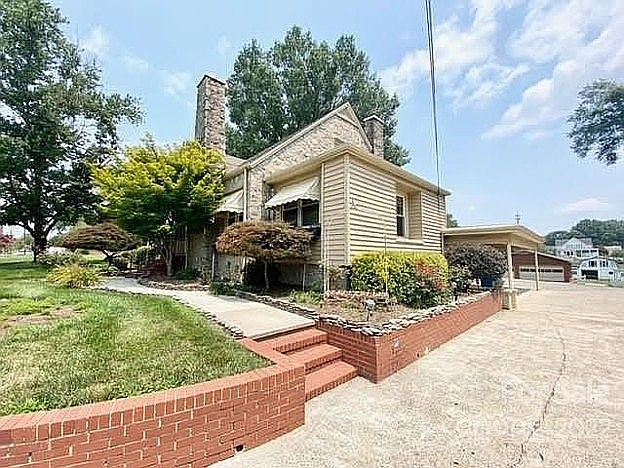
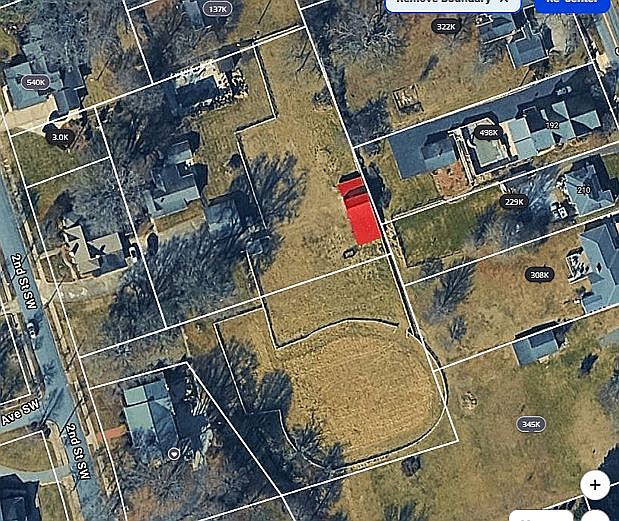
A true Taylorsville landmark, this extraordinary 3-acre estate offers a rare blend of history, charm, versatility, and resort-style living—all within walking distance of downtown. With two homes, a barn, equestrian amenities, a spectacular pool area, and room for multi-generational living, this one-of-a-kind property is unlike anything else on the market. Step inside the main residence and be welcomed by beautiful hardwood floors, spacious formal living and dining rooms, and an inviting layout designed for gathering with family and friends. The well-appointed kitchen is surrounded by abundant cabinetry and opens to a warm and comfortable great room featuring a gas-log fireplace. The first-floor primary suite is a private retreat, complete with an adjoining office or study with custom built-ins. A bright and airy sunroom leads to what can only be described as an entertainer’s dream—an expansive covered outdoor living space, complete with an outdoor kitchen, bar, dining area, and comfortable seating. A ramp and sidewalk lead to a fenced outdoor area with a 30’ by 15’ covered seating and dining area with audio entertainment, fans and lighting overlooking the sparkling oversized pool. A charming pool house completes this backyard oasis. The newly remodeled guest house offers more than 2,400 square feet of handicap-accessible living space and is ideal for extended family, guests, a private residence for parents, or even an income-producing Airbnb. This separate home features 2 bedrooms, 2 bathrooms, a spacious family room, large eat-in kitchen, dedicated laundry room, and additional flex space perfect for a craft room, studio, or home office. Equestrian enthusiasts will appreciate the fenced pasture, riding ring, and barn, while the detached oversized two-car garage provides ample storage for vehicles, equipment, and hobbies. Younger family members will love the charming playhouse and playground area. Adding to the appeal is the unbeatable location—just three blocks from Taylorsville’s revitalized downtown district, where you'll enjoy local restaurants, summer concerts, festivals, shopping, and community events. Whether you're seeking a family compound, an equestrian retreat, an entertaining paradise, or an investment opportunity, this remarkable estate truly has it all. Professional photos coming soon!
Getting Around
 Somewhat Walkable
 Very Limited Transit
 Somewhat Bikeable
Schools
Construction
Condition
- Year built: 1945
Materials
- Roof: Composition
Type & Style
- Home type: SingleFamily
- Architectural style: Conventional
Interior
Appliances
- Appliances included: Dishwasher,Dryer,Garbage disposal,Microwave,Range / Oven,Refrigerator,Trash compactor,Washer
Basement
- Basement: Finished
Bedrooms & Bathrooms
- Bedrooms: 5
- Bathrooms: 4
- Full bathrooms: 3
- 1/2 bathrooms: 1
Features
- Flooring: Tile,Hardwood,Laminate
- Fireplace: Yes
Heating & Cooling
- Heating features: Forced air,Heat pump,Electric,Gas
- Cooling features: Central
Interior Area
- Total interior livable area: 4,418 sqft
Property
Details
- Parcel number: 0008705
Features
- Exterior features: Stone,Vinyl
- Has view: Yes
- View description: Territorial
Lot
- Lot size: 2.92 Acres
Parking
- Total spaces: 3
- Parking features: Carport,Garage - Detached,Off-street,On-street
Climate Risk is Financial Risk
Every home has a financial story beyond the listing price. Below, you’ll see the climate risks that could affect this property — and in Bills & Affordability, how those risks may influence repairs, insurance, utilities, and long-term value.
Biggest Threats for This Home
- Ice Storm

- Inland Flooding

- Lightning

- Strong Wind

- Tornado

- Cold Wave

- Earthquake

- Hail

- Winter Weather

How This Home’s Risks Compare
FEMA Declared Disasters in Alexander County and North Carolina
Understanding the Costs
Financial advisors generally recommend spending no more than 30% of your gross household income on housing costs. In practice, many households stretch to 35% or beyond — especially in high-cost markets.
Estimated Costs Today
| Monthly | Annual | |
|---|---|---|
| Mortgage | $5,005 | $60,060 |
| Home Insurance * | $360 | $4,320 |
| Property Taxes | $827 | $9,924 |
| Electricity | $411 | $4,937 |
| Total | $6,603 | $79,236 |
Income You'd Need if You Spent...
North Carolina FAIR Plan Programs

How Costs Could Change Over Time
Climate risk is quickly impacting all of the major home ownership costs. Adjust the growth rates and percentage of income spent on housing below to see how your housing costs could change over the next 10 years — and what income you'd need to keep up.
Comparing Against the Market
Price Per Sq Ft
vs Other Active Listings
Avg $/sqft
vs Homes Sold Last Month
Median $/sqft
Current Market Trends
Median Price Per Square Foot
The median price per square foot of homes sold in this area each month. Compare this to this listing's price per square foot to gauge whether the home is priced in line with recent sales.
Historicals for This Listing
Zestimate History ($/sqft)
Price History
| Date | Event | Price |
|---|---|---|
| 2026-07-28 | Listed for sale | $990,000 |
| 2022-07-28 | Sold | $475,000 |
| 2022-07-05 | Pending sale | $599,900 |
| 2021-11-14 | Price change | $599,900 |
| 2021-08-13 | Listed for sale | $725,000 |
| 2017-06-29 | Sold | $333,000 |
| 2017-02-17 | Price change | $339,900 |
| 2016-08-05 | Listed for sale | $359,900 |
| 2013-11-13 | Listing removed | $249,900 |
| 2013-09-27 | Listed for sale | $249,900 |
| 2013-05-02 | Sold | $200,000 |
| 2013-04-18 | Listed for sale | $249,900 |
| 2013-02-22 | Listing removed | $249,900 |
| 2012-09-26 | Listed for sale | $249,900 |
 View on Zillow