



1101 N Market Street, Washington, NC, 27889
About This Home
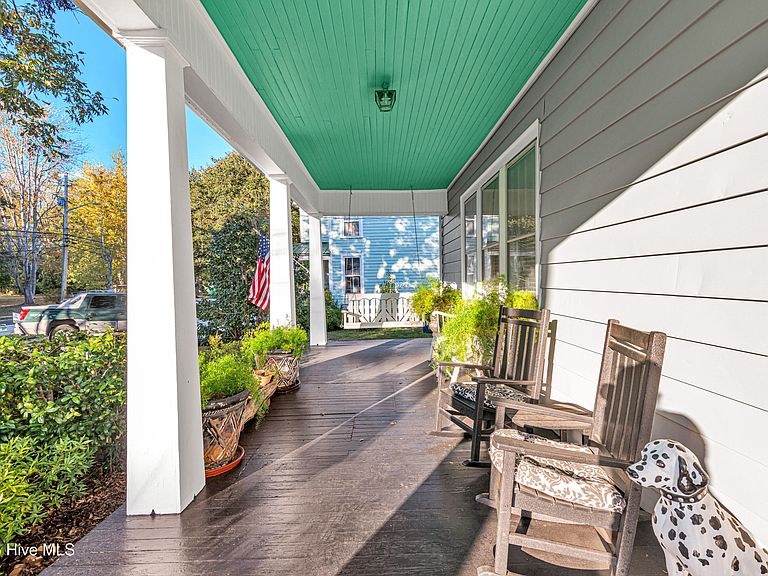
Now is the time! $20,000 Price Improvement! Offering up to $2500 Lender Credit! Located in the heart of Washington, minutes from the waterfront, this spacious 2,850 sq. ft. home offers 4 bedrooms and 2 baths in a layout which is Classic, Light, Airy and Thoughtfully Renovated--all perfectly combined to create one truly special home. Built in 1924, when homes were made to last, this residence showcases the craftsmanship and character of its era. With 10-foot ceilings and 30 windows, every room is bathed in natural light, creating an open and inviting atmosphere. A stately 36-inch front entrance door welcomes you inside, complemented by 36-inch interior doors throughout, to ensure accessibility for all. The home features a primary (master) bedroom on both the main AND upper level, perfect for flexible living or long-term visitors. Each primary bedroom easily accommodates a king-sized bed with additional space for a sitting area, computer desk, or reading nook. The remaining 2 Bedrooms easily accommodate queen-sized beds. This hard-to-find floor plan allows for extended family to live in a shared home, by creating a downstairs suite that includes a spacious bedroom, full bath, and a large sitting room with floor-to-ceiling built-ins to maximize space. The downstairs bath features a step-in shower. Modern updates blend seamlessly with period details, maintaining the 1920s charm while providing today's conveniences. You'll find hardwood floors, glass doorknobs, and detailed trim work alongside seamless granite countertops, stainless steel appliances, and every chef's dream, an upgraded Jenn Air professional 36-inch dual-fuel wifi convection range ($10K). The dining room easily accommodates a table for 10 and adjoins the comfortable living room, perfect for entertaining. A large covered front porch with a swing overlooks a mature pecan tree, offering the perfect spot to relax and enjoy the neighborhood.
Getting Around
 Somewhat Walkable
 Very Limited Transit
 Somewhat Bikeable
Schools
Construction
Condition
- Year built: 1924
Materials
- Foundation: Block
- Roof: Shingle
- Construction materials: Aluminum Siding
Type & Style
- Home type: SingleFamily
- Property subType: Single Family Residence
Interior
Appliances
- Appliances included: Gas Oven,Refrigerator,Dishwasher,Convection Oven
- Laundry features: Laundry Room
Bathroom2
- Level: Second
Bedroom3
- Level: Second
Bedroom4
- Level: Second
Bedrooms & Bathrooms
- Bedrooms: 4
- Bathrooms: 2
- Full bathrooms: 2
Dining Room
- Level: First
Features
- High Ceilings,Entrance Foyer,Bookcases,Ceiling Fan(s),Pantry,Walk-in Shower,Basement,Blinds/Shades,Gas Log
- Flooring: Wood
- Fireplace features: Gas Log
- Fireplace: Yes
- Attic: Partially Floored,Permanent Stairs
Heating & Cooling
- Heating features: Gas Pack,Fireplace Insert,Electric,Forced Air,Heat Pump,Natural Gas
- Cooling features: Central Air
Interior Area
- Total structure area: 2,850
- Total interior livable area: 2,850 sqft
Kitchen
- Level: First
Laundry
- Level: First
Living Room
- Level: First
Living Room
- Level: First
Master Bedroom
- Level: Second
Master Bedroom
- Level: First
Office
- Level: First
Property
Accessibility
- Accessibility features: Accessible Hallway(s),Accessible Doors,Accessible Entrance
Details
- Parcel number: 44581
- Zoning: R -
- Special condition: Standard
Features
- Levels: Two
- Stories: 2
- Patio & porch: Covered,Porch
- Fencing: None
- Has view: Yes
- View description: See Remarks
- Frontage type: See Remarks
- Living area range: 2800 - 2999
Lot
- Lot size: 8,276 sqft
- Features: Corner Lot
- Lot size dimensions: 54 x 156 x 55 x 156
Parking
- Parking features: On Street,Additional Parking,Gravel,On Site
- Has uncovered spaces: Yes
Climate Risk is Financial Risk
Every home has a financial story beyond the listing price. Below, you’ll see the climate risks that could affect this property — and in Bills & Affordability, how those risks may influence repairs, insurance, utilities, and long-term value.
Biggest Threats for This Home
- Hurricane

- Winter Weather

- Lightning

- Strong Wind

- Tornado

- Cold Wave

- Heat Wave

- Inland Flooding

- Ice Storm

- Tsunami

How This Home’s Risks Compare
FEMA Declared Disasters in Beaufort County and North Carolina
Understanding the Costs
Financial advisors generally recommend spending no more than 30% of your gross household income on housing costs. In practice, many households stretch to 35% or beyond — especially in high-cost markets.
Estimated Costs Today
| Monthly | Annual | |
|---|---|---|
| Mortgage | $2,528 | $30,336 |
| Home Insurance * | $248 | $2,976 |
| Property Taxes | $382 | $4,584 |
| Electricity | $265 | $3,185 |
| Total | $3,423 | $41,076 |
Income You'd Need if You Spent...
North Carolina FAIR Plan Programs


How Costs Could Change Over Time
Climate risk is quickly impacting all of the major home ownership costs. Adjust the growth rates and percentage of income spent on housing below to see how your housing costs could change over the next 10 years — and what income you'd need to keep up.
Comparing Against the Market
Price Per Sq Ft
vs Other Active Listings
Avg $/sqft
vs Homes Sold Last Month
Median $/sqft
Current Market Trends
Median Price Per Square Foot
The median price per square foot of homes sold in this area each month. Compare this to this listing's price per square foot to gauge whether the home is priced in line with recent sales.
Historicals for This Listing
Zestimate History ($/sqft)
Price History
| Date | Event | Price |
|---|---|---|
| 2026-03-06 | Price change | $499,000 |
| 2026-02-17 | Price change | $520,000 |
| 2025-11-07 | Listed for sale | $525,000 |
| 2025-11-01 | Listing removed | $590,000 |
| 2025-09-16 | Price change | $590,000 |
| 2025-09-12 | Price change | $645,000 |
| 2025-09-03 | Price change | $649,000 |
| 2025-08-26 | Price change | $695,000 |
| 2025-04-15 | Listed for sale | $709,000 |
 View on Zillow