



124 Graystone Dr, Murphy, NC, 28906
About This Home
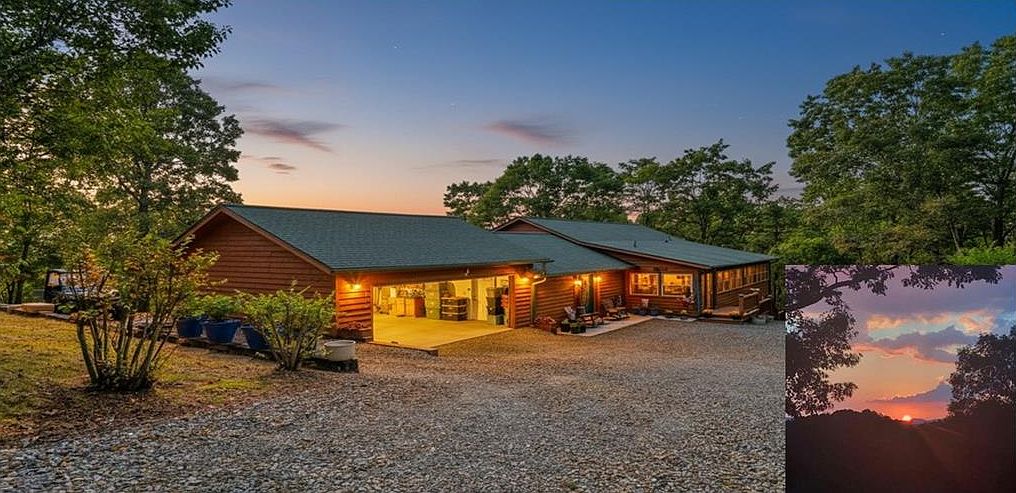
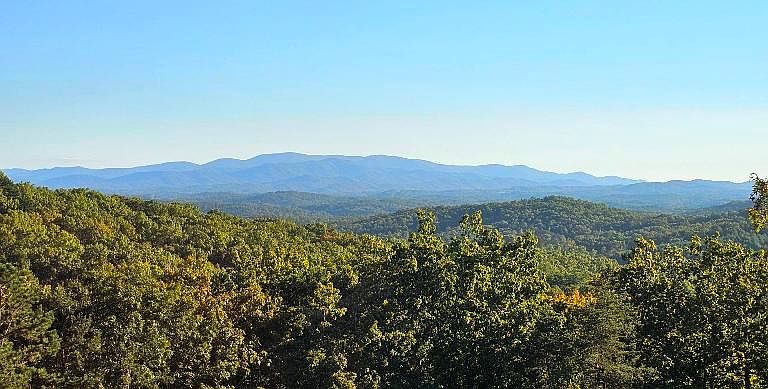
Beautiful Cabin well-situated on total of 4.17 acres, surrounded by lush forest and BIG Breathtaking year-round Mountain Views. Home was recently renovated and upgraded, added more heated square footage and quality features (See Home new Items List attached). Meticulous landscaping, home is clean inside and out with gorgeous hardwood floor through out the house. All on one floor for convenience and easy access. Welcome you at the large Living Room is a nice Masonry Gas Log Fireplace, look out to the spectacular long range Mountain View. Enjoy family and friends gathering for dinner in a large open formal Dining room with a 2nd Rock Gas log Fireplace and a gourmet Kitchen with all stainless steel appliances and new butcher block countertops. Plenty of Kitchen cabinets and a nice Pantry/Laundry room in the next room. Split floor plan with 2 large private Master Suites with mountain view and walk-in closet. Enjoy the full length 10'x44' Sunroom with 14 glass windows flood the interior with natural light, to soak in the morning sun and watching the birds and flowers in front yard. Another large Craft/Art Room offers panoramic mountain view and watch the wildlife passes by in the valleys. New 2-car garage attached and the shed detached. Large Crawlspace for more storage/workshop if needed. FIBER OPTIC internet. Full house generator. Fire pit in the back yard for chill nights with the view and the amazing sunset. Enjoy your morning walk in this nice and quiet neighborhood with beautiful homes, so peaceful and serene landscape that you can hear the angels. Only minutes to town and convenient to lakes and rivers, shopping, hospitals, Harrah's Cherokee Casino and all mountain outdoor attractions in Tri-states. Welcome Home! Make it your full-time Home, your mountain Retreat or income producing Airbnb! See the Virtual Tour. The listing is back to the market due to previous Buyer's financial situation.
Getting Around
 Car-Dependent
 Very Limited Transit
 Not Bike Friendly
Schools
Construction
Condition
- Property condition: Resale
- Year built: 2002
Materials
- Foundation: Permanent
- Roof: Shingle
- Construction materials: Frame,See Remarks,Cedar,Wood Siding
Type & Style
- Home type: SingleFamily
- Architectural style: Cabin
- Property subType: Residential
Interior
Appliances
- Appliances included: Refrigerator,Range,Microwave,Dishwasher,Washer,Dryer,Tankless Water Heater,Electric Water Heater,Gas Water Heater,See Remarks
- Laundry features: Main Level,Laundry Room
Basement
- Basement: Crawl Space
Bedrooms & Bathrooms
- Bedrooms: 2
- Bathrooms: 2
- Full bathrooms: 2
- Main level bedrooms: 2
Features
- Pantry,Ceiling Fan(s),Cathedral Ceiling(s),Sheetrock,Wood,See Remarks,High Speed Internet
- Window features: Storm Window(s),Insulated Windows,Wood Frames,See Remarks
- Flooring: Wood,Tile,Laminate
- Number of fireplaces: 2
- Fireplace features: Ventless,Gas Log,See Remarks
- Fireplace: Yes
Heating & Cooling
- Heating features: Electric,Mini-Split,See Remarks
- Cooling features: Central Air,Electric,Mini-Split,See Remarks
Interior Area
- Total structure area: 2,398
- Total interior livable area: 2,398 sqft
Master Bedroom
- Level: Main
Property
Details
- Parcel number: 441900877235000
- Other equipment: Satellite Dish,Generator
Features
- Levels: One
- Stories: 1
- Patio & porch: Covered,See Remarks
- Exterior features: Storage,Garden,Private Yard,Fire Pit
- Has view: Yes
- View description: Mountain(s),Year Round,Long Range,Trees/Woods
- Frontage type: None
- Topography of land: Level,Sloping,Wooded,See Remarks
Lot
- Lot size: 4.17 Acres
Parking
- Total spaces: 2
- Parking features: Garage,Driveway,Gravel
- Has garage: Yes
- Attached garage spaces: 2
- Covered spaces: 2
- Has uncovered spaces: Yes
Climate Risk is Financial Risk
Every home has a financial story beyond the listing price. Below, you’ll see the climate risks that could affect this property — and in Bills & Affordability, how those risks may influence repairs, insurance, utilities, and long-term value.
Biggest Threats for This Home
- Lightning

- Tornado

- Cold Wave

- Inland Flooding

- Ice Storm

- Landslide

- Strong Wind

- Wildfire

How This Home’s Risks Compare
FEMA Declared Disasters in Cherokee County and North Carolina
Understanding the Costs
Financial advisors generally recommend spending no more than 30% of your gross household income on housing costs. In practice, many households stretch to 35% or beyond — especially in high-cost markets.
Estimated Costs Today
| Monthly | Annual | |
|---|---|---|
| Mortgage | $2,502 | $30,024 |
| Home Insurance * | $182 | $2,184 |
| Property Taxes | $311 | $3,732 |
| Electricity | $223 | $2,680 |
| Total | $3,218 | $38,616 |
Income You'd Need if You Spent...
North Carolina FAIR Plan Programs

How Costs Could Change Over Time
Climate risk is quickly impacting all of the major home ownership costs. Adjust the growth rates and percentage of income spent on housing below to see how your housing costs could change over the next 10 years — and what income you'd need to keep up.
Comparing Against the Market
Price Per Sq Ft
vs Other Active Listings
Avg $/sqft
vs Homes Sold Last Month
Median $/sqft
Current Market Trends
Median Price Per Square Foot
The median price per square foot of homes sold in this area each month. Compare this to this listing's price per square foot to gauge whether the home is priced in line with recent sales.
Historicals for This Listing
Zestimate History ($/sqft)
No zestimate history available
Price History
| Date | Event | Price |
|---|---|---|
| 2026-05-11 | Pending sale | $495,000 |
| 2026-04-15 | Listed for sale | $495,000 |
| 2026-04-09 | Pending sale | $495,000 |
| 2025-10-14 | Listed for sale | $495,000 |
 View on Zillow