


1240 Village Rd, Murphy, NC, 28906
About This Home
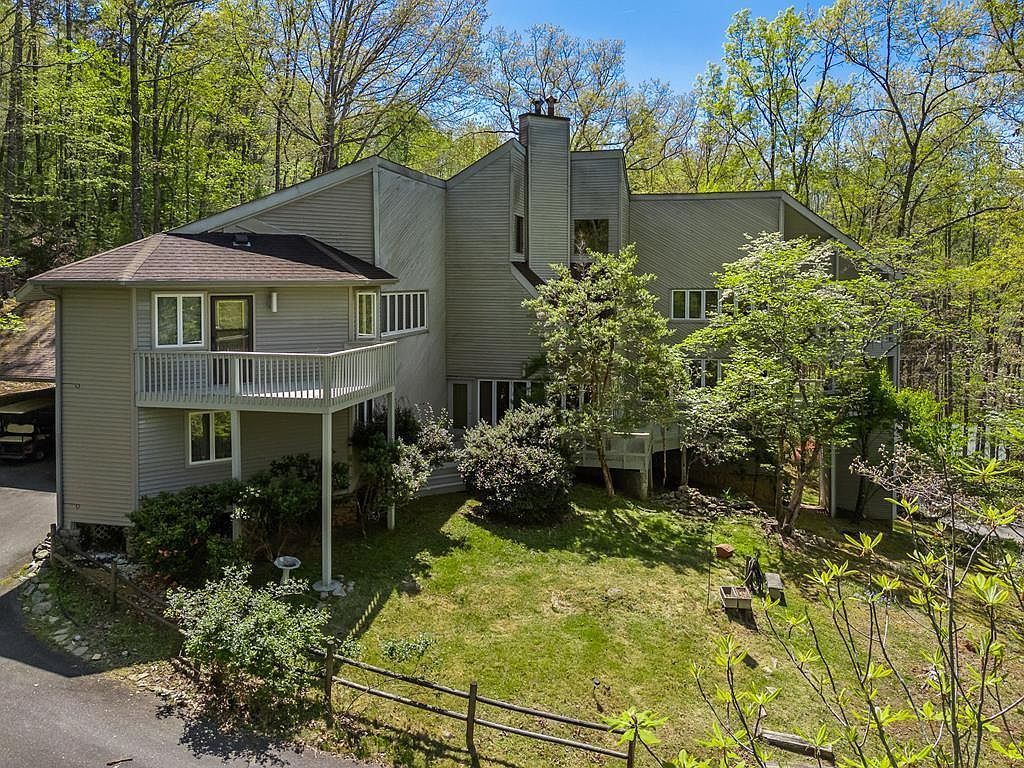
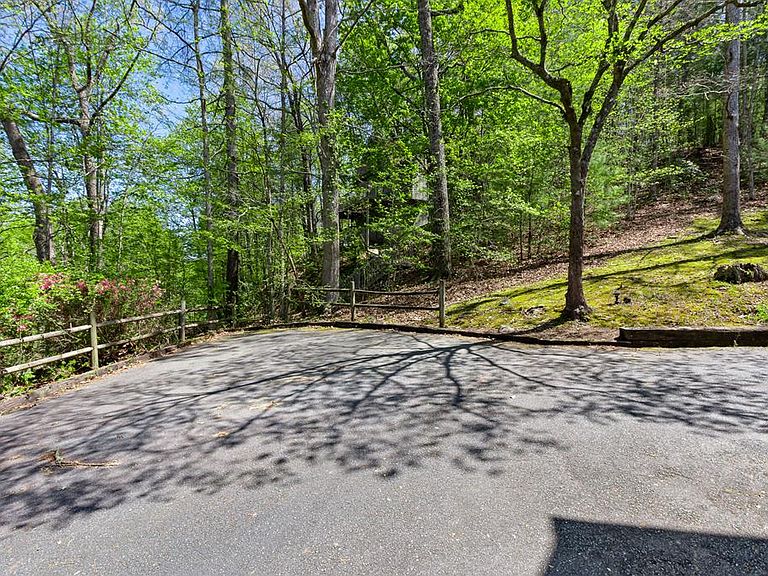
For the first time ever, this remarkable property is being offered for sale. Nestled within the exclusive Bear Paw Resort and spanning three lots, this 4,200 sq ft, 5 bedroom, 3.5 bath lake view residence is a striking architectural retreat designed to showcase gorgeous mountainous views of Lake Hiwassee. Step inside to discover a dramatic sunken Great Room featuring vaulted ceilings and a see through wood burning fireplace that is centrally situated to create warmth and ambiance throughout. Expansive, oversized windows flood the entire home with natural light. The kitchen seamlessly blends style and functionality, offering ample cabinetry and a charming breakfast nook with lake views. The main level primary suite provides a private retreat, complete with a well appointed ensuite featuring dual vanities, a tile encased soaking jet tub, and a walk-in shower. Upstairs, a cozy loft with an additional wood burning fireplace creates the perfect space to unwind. This level also includes three additional bedrooms, two full bathrooms, and a second primary suite. Providing flexibility for hosting guests while maintaining comfort and privacy. Additional highlights include a sunroom, multiple porches with a lake view ideal for relaxing and taking in the tranquil setting, a hidden oversized closet/safe room, semi circle drive with private gate, whole home speaker system and pre-wiring for a Generac backup system. Residents of Bear Paw Resort enjoy an array of amenities, including a pool, tennis and basketball courts, pickleball, marina access, a community pavilion, and miles of paved roads perfect for walking, biking, or golf cart use—all within a secure, gated community. This property offers a rare blend of location, architectural character, and stunning views. Don't miss an exceptional opportunity to own a truly distinctive lake view home!
Getting Around
 Car-Dependent
 Very Limited Transit
 Not Bike Friendly
Schools
Construction
Condition
- Property condition: Excellent
- Year built: 1972
Materials
- Foundation: Crawl Space
- Roof: Composition
- Construction materials: Vinyl Siding
Type & Style
- Home type: SingleFamily
- Architectural style: A-Frame
- Property subType: Residential,Single Family Residence
Interior
Appliances
- Appliances included: Dishwasher,Dryer,Microwave,Oven,Range,Refrigerator,Washer,Electric Water Heater
- Laundry features: Main Level,Washer/Dryer Connection
Basement
- Basement: None
Bedroom1
- Level: Main
Bedroom2
- Level: Upper
Bedroom3
- Level: Upper
Bedrooms & Bathrooms
- Bedrooms: 5
- Bathrooms: 4
- Full bathrooms: 3
- 1/2 bathrooms: 1
- Main level bathrooms: 2
- Main level bedrooms: 1
Dining Room
- Level: Main
Family Room
- Level: Main
Features
- Cathedral Ceiling(s),Ceiling Fan(s),Double Vanity,Drywall,Primary on Main,Vaulted Ceiling(s),Wood Ceiling(s),Wood Walls,Fiber Optic
- Window features: Skylight(s)
- Flooring: Carpet,Hardwood,Laminate,Parquet,Wood
- Fireplace features: Great Room,Living Room,Wood Burning,Other
- Fireplace: Yes
- Attic: None
Heating & Cooling
- Heating features: Central,Dual
- Cooling features: Central Air,Dual
Interior Area
- Total structure area: 4,258
- Total interior livable area: 4,258 sqft
Kitchen
- Level: Main
Living Room
- Level: Main
Master Bedroom
- Level: Upper
Property
Details
- Parcel number: 455408788460000
- Zoning description: None
Features
- Levels: Two
- Stories: 2
- Patio & porch: Deck/Patio,Porch
- Has spa: Yes
- Spa features: Bath
- Fencing: None
- Has view: Yes
- View description: Lake,Mountain(s)
- Has water view: Yes
- Water view: Lake
- Waterfront features: Lake Access,Lake Privileges
Lot
- Lot size: 0.91 Acres
- Features: Less than 1 Acre
Parking
- Total spaces: 2
- Parking features: Asphalt,Carport Double Attached
- Covered spaces: 2
- Has uncovered spaces: Yes
- Carport: Yes
- Carport spaces: 2
Climate Risk is Financial Risk
Every home has a financial story beyond the listing price. Below, you’ll see the climate risks that could affect this property — and in Bills & Affordability, how those risks may influence repairs, insurance, utilities, and long-term value.
Biggest Threats for This Home
- Inland Flooding

- Lightning

- Tornado

- Cold Wave

- Ice Storm

- Landslide

- Strong Wind

- Wildfire

How This Home’s Risks Compare
FEMA Declared Disasters in Cherokee County and North Carolina
Understanding the Costs
Financial advisors generally recommend spending no more than 30% of your gross household income on housing costs. In practice, many households stretch to 35% or beyond — especially in high-cost markets.
Estimated Costs Today
| Monthly | Annual | |
|---|---|---|
| Mortgage | $3,032 | $36,384 |
| Home Insurance * | $221 | $2,652 |
| Property Taxes | $548 | $6,576 |
| Electricity | $396 | $4,759 |
| Total | $4,197 | $50,364 |
Income You'd Need if You Spent...
North Carolina FAIR Plan Programs

How Costs Could Change Over Time
Climate risk is quickly impacting all of the major home ownership costs. Adjust the growth rates and percentage of income spent on housing below to see how your housing costs could change over the next 10 years — and what income you'd need to keep up.
Comparing Against the Market
Price Per Sq Ft
vs Other Active Listings
Avg $/sqft
vs Homes Sold Last Month
Median $/sqft
Current Market Trends
Median Price Per Square Foot
The median price per square foot of homes sold in this area each month. Compare this to this listing's price per square foot to gauge whether the home is priced in line with recent sales.
Historicals for This Listing
Zestimate History ($/sqft)
Price History
| Date | Event | Price |
|---|---|---|
| 2026-04-25 | Listed for sale | $599,800 |
 View on Zillow