


1113 Falling Strm, Sanford, NC, 27332
About This Home
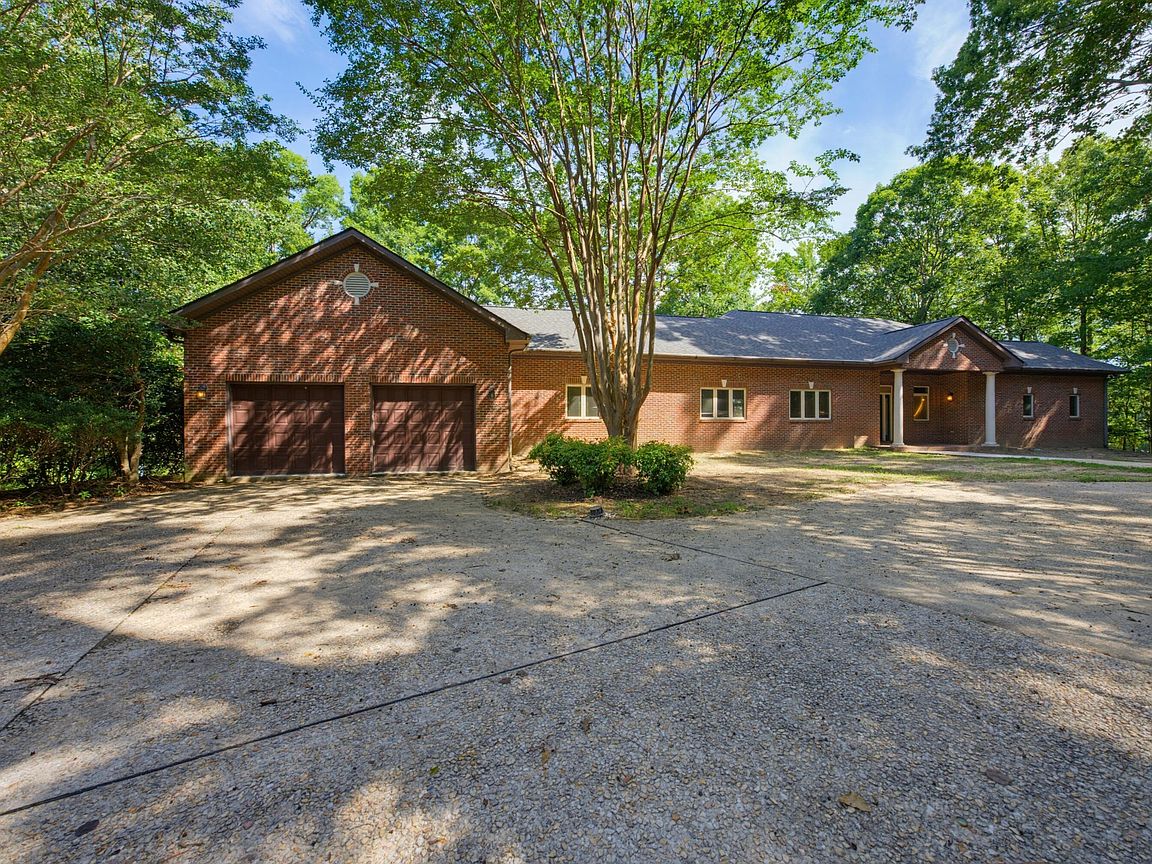
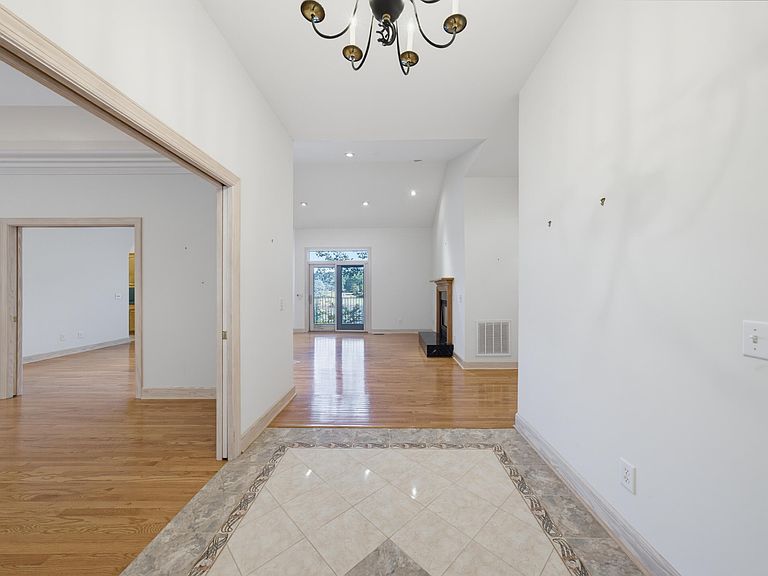
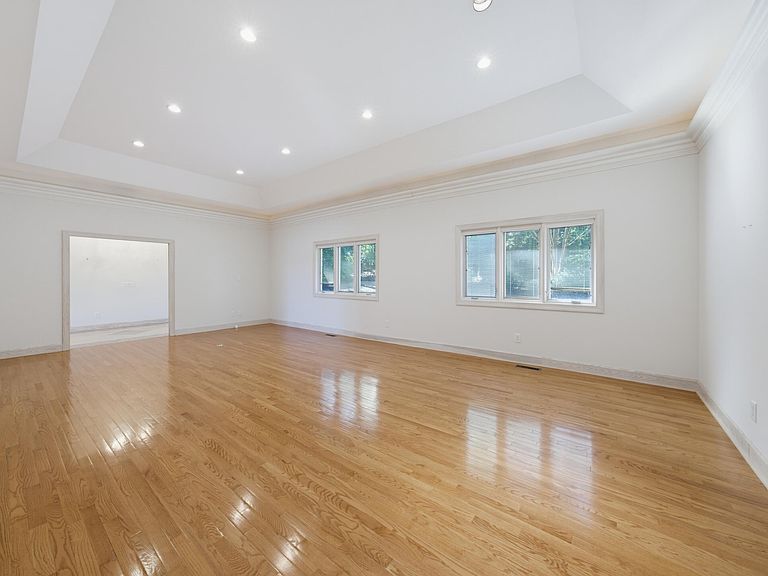
Lake views set the tone from the moment you arrive. Calm water, shifting light, and a sense of privacy that is hard to find inside a gated community. It feels tucked away, but everything about the home is built for everyday living. New roof and one new HVAC already in place. The main level lives easily. True ranch layout with vaulted ceilings that open the space and pull in the view. Hardwood floors run through the core living areas, grounded by a fireplace in the family room and a dining area positioned to take in the water. The kitchen is substantial and well thought out. Gas cooktop, stainless appliances, custom finishes, and solid doors throughout. It's the kind of space that works just as well for a quiet morning as it does when the house is full. A dedicated office sits on the main level, set apart enough for focus without feeling disconnected. The primary suite is generous, with tray ceilings, two walk-in closets, and a bath designed for function and comfort. Dual vanities, a jetted tub, and a separate shower all in place. Downstairs, the finished walkout basement expands the footprint in a meaningful way. Two additional bedrooms, a full bath, and a large recreation room that opens directly to a 15x32 patio and the backyard beyond. There's also a substantial unfinished area ready to be built out or kept as storage, depending on your needs. The setting carries outside. A circular driveway offers a welcoming approach, and the deep two-car garage gives you room to spread out. The structure and systems are solid. The finishes are clean and ready for someone to make their own. Quality construction, a waterfront lot, and a flexible layout that works now and adapts over time. It's a rare combination of move-in ready and open-ended potential in a setting that speaks for itself.
Getting Around
 Car-Dependent
 Very Limited Transit
 Somewhat Bikeable
Schools
Construction
Condition
- Year built: 2000
Materials
- Foundation: Other
- Roof: Shingle
- Construction materials: Brick Veneer
Type & Style
- Home type: SingleFamily
- Architectural style: Colonial, Ranch, Traditional
- Property subType: Single Family Residence,Residential
Interior
Appliances
- Appliances included: Dishwasher,Microwave,Oven,Range,Refrigerator,Washer/Dryer
- Laundry features: Laundry Room,Main Level
Basement
- Has basement: Yes
- Basement: Partially Finished, Storage Space, Walk-Out Access
Bedrooms & Bathrooms
- Bedrooms: 5
- Bathrooms: 3
- Full bathrooms: 3
Features
- Bathtub Only,Bathtub/Shower Combination,Ceiling Fan(s),Entrance Foyer,High Ceilings,Pantry,Master Downstairs,Shower Only,Smooth Ceilings,Storage,Walk-In Closet(s)
- Flooring: Ceramic Tile,Hardwood
- Number of fireplaces: 1
- Fireplace features: Family Room
- Fireplace: Yes
- Finished area below ground: 1,374
- Finished area above ground: 2,878
Heating & Cooling
- Heating features: Forced Air
- Cooling features: Ceiling Fan(s),Central Air
Interior Area
- Total structure area: 4,252
- Total interior livable area: 4,252 sqft
Property
Details
- Parcel number: 966094507300
- Zoning: RR
- Special condition: Trust
Features
- Levels: One and One Half
- Stories: 1
- Pool features: Community
- Patio & porch: Deck,Patio,Other
- Exterior features: Rain Gutters
- Has view: Yes
- View description: Lake,Trees/Woods
- Has water view: Yes
- Water view: Lake
- On waterfront: Yes
- Waterfront features: Waterfront
Lot
- Lot size: 0.32 Acres
- Features: Agricultural,Close to Clubhouse,Front Yard,Hardwood Trees,On Golf Course
Parking
- Total spaces: 2
- Parking features: Attached,Garage,Garage Faces Front
- Has garage: Yes
- Attached garage spaces: 2
- Covered spaces: 2
Climate Risk is Financial Risk
Every home has a financial story beyond the listing price. Below, you’ll see the climate risks that could affect this property — and in Bills & Affordability, how those risks may influence repairs, insurance, utilities, and long-term value.
Biggest Threats for This Home
- Inland Flooding

- Lightning

- Hurricane

- Heat Wave

- Ice Storm

- Tornado

- Winter Weather

How This Home’s Risks Compare
FEMA Declared Disasters in Lee County and North Carolina
Understanding the Costs
Financial advisors generally recommend spending no more than 30% of your gross household income on housing costs. In practice, many households stretch to 35% or beyond — especially in high-cost markets.
Estimated Costs Today
| Monthly | Annual | |
|---|---|---|
| Mortgage | $3,728 | $44,736 |
| Home Insurance * | $412 | $4,944 |
| Property Taxes | $498 | $5,976 |
| Electricity | $396 | $4,752 |
| Total | $5,034 | $60,408 |
Income You'd Need if You Spent...
North Carolina FAIR Plan Programs



How Costs Could Change Over Time
Climate risk is quickly impacting all of the major home ownership costs. Adjust the growth rates and percentage of income spent on housing below to see how your housing costs could change over the next 10 years — and what income you'd need to keep up.
Comparing Against the Market
Price Per Sq Ft
vs Other Active Listings
Avg $/sqft
vs Homes Sold Last Month
Median $/sqft
Current Market Trends
Median Price Per Square Foot
The median price per square foot of homes sold in this area each month. Compare this to this listing's price per square foot to gauge whether the home is priced in line with recent sales.
Historicals for This Listing
Zestimate History ($/sqft)
Price History
| Date | Event | Price |
|---|---|---|
| 2026-07-20 | Listed for sale | $737,400 |
| 1999-10-22 | Sold | $102,000 |
 View on Zillow