


3839 Avents Ferry Rd, Sanford, NC, 27330
About This Home
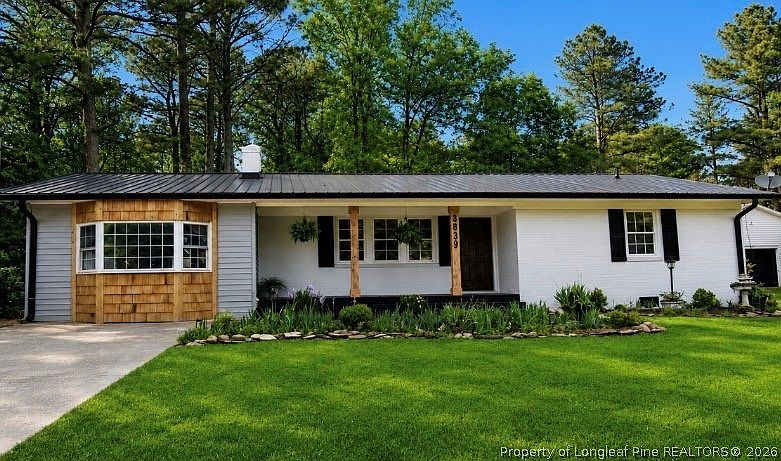
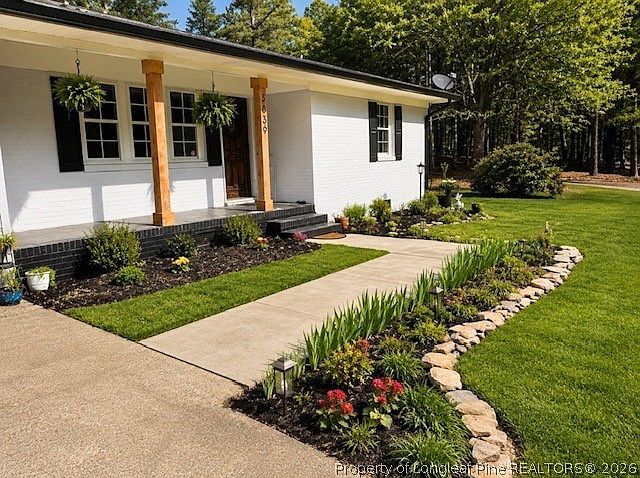
Newly renovated and ready for you to move right in! This inviting home blends comfort with character at every turn. With both a welcoming front porch and a peaceful rear porch, you’ll always have the perfect spot to relax and unwind. The thoughtfully designed split-bedroom layout offers privacy, while the master suite opens directly onto the covered back porch—an ideal place to start your morning or wind down in the evening. On rainy nights, the gentle falling rain on the metal roof creates a cozy, soothing rhythm. This home was made for enjoying the outdoors—whether you’re watching wildlife, listening to birdsong, or tending to blooming flowers. It captures a delightful mix of rustic charm with a hint of French Country flair. At the heart of the home, the fireplace feels like a warm embrace—a gathering place where time slows and memories are made. The spacious yard invites laughter and play, with plenty of room for cornhole, tag, or simply stretching out under the open sky. And then there’s the 30 x 32 garage—truly a standout feature. With two roll-up doors, its own entry door, bathroom, and separate power meter, it offers incredible flexibility for hobbies, projects, or extra storage. The garage water same as the home’s meter. There’s also a well on the property, currently not in use since the home was connected to county water.
Getting Around
 Car-Dependent
 Very Limited Transit
 Somewhat Bikeable
Schools
Construction
Condition
- Property condition: Good Condition
- Year built: 1970
Materials
- Construction materials: Brick,Vinyl Siding
Type & Style
- Home type: SingleFamily
- Architectural style: Ranch
- Property subType: Single Family Residence
Interior
Appliances
- Appliances included: Electric Water Heater,Free-Standing Electric Oven,Microwave
- Laundry features: In Unit
Basement
- Basement: Crawl Space
Bedrooms & Bathrooms
- Bedrooms: 3
- Bathrooms: 2
- Full bathrooms: 2
Features
- Attic,Eat-in Kitchen,Kitchen/Dining Combo,Primary Downstairs,Pull Down Attic Stairs,Workshop
- Flooring: Luxury Vinyl Plank
- Number of fireplaces: 1
- Fireplace features: Living Room
- Attic: Pull Down Stairs
Heating & Cooling
- Heating features: Forced Air,Gas
- Cooling features: Central Air,Electric
Interior Area
- Total interior livable area: 1,420 sqft
Property
Details
- Parcel number: 968347450600
- Zoning description: Residential District
- Special condition: None
- Exclusions: Personal effects for staging the house - including bar stools
Features
- Patio & porch: Rear Porch,Covered,Front Porch,Porch
- Exterior features: Corner Lot,Porch
- Topography of land: Cleared,Sloping
- Living area range: 1401-1500
Lot
- Lot size: 0.72 Acres
- Features: Cleared
Parking
- Total spaces: 2
- Parking features: Detached,Garage
- Has garage: Yes
- Attached garage spaces: 2
- Covered spaces: 2
Climate Risk is Financial Risk
Every home has a financial story beyond the listing price. Below, you’ll see the climate risks that could affect this property — and in Bills & Affordability, how those risks may influence repairs, insurance, utilities, and long-term value.
Biggest Threats for This Home
- Lightning

- Tornado

- Cold Wave

- Drought

- Hail

- Hurricane

- Heat Wave

- Inland Flooding

- Ice Storm

- Strong Wind

How This Home’s Risks Compare
FEMA Declared Disasters in Lee County and North Carolina
Understanding the Costs
Financial advisors generally recommend spending no more than 30% of your gross household income on housing costs. In practice, many households stretch to 35% or beyond — especially in high-cost markets.
Estimated Costs Today
| Monthly | Annual | |
|---|---|---|
| Mortgage | $1,506 | $18,072 |
| Home Insurance * | $128 | $1,536 |
| Property Taxes | $209 | $2,508 |
| Electricity | $200 | $2,405 |
| Total | $2,043 | $24,516 |
Income You'd Need if You Spent...
North Carolina FAIR Plan Programs

How Costs Could Change Over Time
Climate risk is quickly impacting all of the major home ownership costs. Adjust the growth rates and percentage of income spent on housing below to see how your housing costs could change over the next 10 years — and what income you'd need to keep up.
Comparing Against the Market
Price Per Sq Ft
vs Other Active Listings
Avg $/sqft
vs Homes Sold Last Month
Median $/sqft
Current Market Trends
Median Price Per Square Foot
The median price per square foot of homes sold in this area each month. Compare this to this listing's price per square foot to gauge whether the home is priced in line with recent sales.
Historicals for This Listing
Zestimate History ($/sqft)
Price History
| Date | Event | Price |
|---|---|---|
| 2026-05-11 | Price change | $315,000 |
| 2026-04-28 | Price change | $330,000 |
| 2026-04-18 | Listed for sale | $350,000 |
| 2025-10-01 | Sold | $135,000 |
 View on Zillow